
NEW
Font size
 Worksheets
Who-Wah 1 MT
Total questions: 40
Worksheet time: 30mins
Pre-Historic Architecture:
The oldest and most common types of dwellings during the prehistoric era.
Huts
Pit Houses
Caves
Animal Bones & Skin
Pre-Historic Architecture:
Stone built houses with 3m thick cavity walls outer caves were made with dry stones rectangular with round corners thatched roof with smoke holes.
Pit Houses
Dry Stone Houses
Long Houses
Huts
Pre-Historic Architecture:
Large, upright standing stones. Uneven textured, square shaped, tapered towards the top.
Dolmen
Microliths
Megaliths
Menhirs
Pre-Historic Architecture:
Two or more stones supporting a large one at the top.
• Burial features. Also called cromlechs (Brythonic origin).
Dolmen
Cromlech
Menhirs
Henges
Pre-Historic Architecture:
Open air ritual structures. The plan comprised of concentric circles. An altar located in the centre. Surrounded by five trilithon pairs of stones.
Cromlech
Henges
Menhirs
Megaliths
Pre-Historic Architecture:
During the Paleolithic Period Shelter has become more permanent and was made with more durable materials such as Wattle and Daub.
TRUE
FALSE
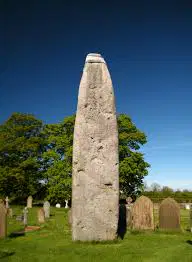
Identify the given structure:
Dolmen
Menhirs
Henges
Obelisk
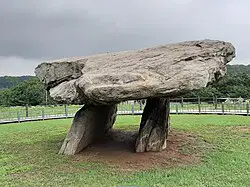
Identify the given structure:
Menhirs
Henges
Megaliths
Dolmen
Pre-Historic Architecture:
Consisted of foundation wall of mammoth jaws and long bones, capped with skulls Roofed with tree branches overlaid by tusks.
Hut
Dolmen
Mezhirich
Pit House
Pre-Historic Architecture:
Constructed by making shallow depressions in the ground surrounded
by a ring of mammoth bones and tusks.
Pit Houses
Long Houses
Huts
Molodova
Mesopotamian Architecture:
PLANT MATERIAL USEDFOR ROOFING, MATS, AND REINFORCEMENT.
Grass
Reeds
Bamboo
Papyrus
Mesopotamian Architecture:
FIREDBRICKS, STRONGER AND LONGER-LASTING THAN MUD BRICKS.
Sun Dried Brick
Terracotta Bricks
Reinforced Mud Brick
Kiln Baked Brick
Mesopotamian Architecture:
Most abundant material along the riverbanks Used to make mudbricks, the main material for houses, temples, palaces, and ziggurats.
Mud
Bricks
Terracotta
Clay
Mesopotamian Architecture:
A massive structure built in tiers. Core of mud bricks; outer layer of baked bricks. Featured a central staircase/ramp to a temple at the top.
Pyramids
Obelisk
Ziggurat
Mastaba
Mesopotamian Architecture:
Symbolized a bridge between heaven and earth.
Pyramid
Ziggurat
Temple
Mastaba
Mesopotamian Architecture:
Represented a “sacred mountain” in flat Mesopotamia. Centerpiece of city—both religious and political. Displayed the power and wealth of the citystate.
Temple
Pyramid
Sanctuary
Ziggurat
Mesopotamian Architecture;
Served as the main entrance and gateway to the sacred city. Used for ceremonial parades and religious festivals. Famous for its blue-glazed bricks decorated with animal-dragons, lions, and bulls symbolizing Babylonian gods.
The Lions Gate
Ziggurat of Ur
Istar Gate
Hanging Garden of Babylon
Mesopotamian Architecture;
Arched passage that supported the gate & for processions and chariots.
Arch Vault
Barrel Vault
Closter Vault
Fan Vault

Identify the given structure:
The Palace of Sargon II
The Ziggurat of Ur
The Lions Gate
Ishtar Gate

Identify the given structure:
Ishtar Gate
The Lions Gate
The Palace of Sargon II
Hanging Gardens of Babylon
Egyptian Architecture:
a monumental structure with a square or triangular base and sloping sides that meet in a point at the top, especially one built of stone as a royal tomb in ancient Egypt.
Temple
Obelisk
Mastabas
Pyramids
Egyptian Architecture:
The Ancient Egyptians relied on the Euphrates River, which flooded each year and enriched the soil, making it ideal for farming. However, these floods sometimes damaged homes made from papyrus and mud. To adapt, Egyptians began using sun-dried mud bricks to build sturdier houses.
TRUE
FALSE
Egyptian Architecture:
________ in ancient Egypt were places for connecting with the Gods, seeking protection and guidance.
Pyramids
Mastaba
Sanctuary
Temples
Egyptian Architecture:
the first pyramid and first large structure in ancient Egypt. Unlike the other later pyramids, it has a step-like structure with six layers, originally built as a mastaba and expanded upward.
The Great Pyramids of Giza
The Step Pyramid of Djoser
Temple of Karnak
the Great Hypostyle Hall
Egyptian Architecture:
a huge complex dedicated mainly to the God Amun-Ra, the chief god of Thebes and the god of all gods. Located in Thebes, where pharaohs worshipped their gods and continuously built, modified, and expanded. Each pharaoh added their own structures such as gateways, pylons, and pathways.
s the Great Hypostyle Hall
Karnak Temple
the Step Pyramid of Djoser
the Mortuary Temple of Hatshepsut
Egyptian Architecture:
First recorded architect in history. Designed the Step Pyramid of Djoser at Saqqara.
Imhotep
Senemut
Nakht
Amenhotep
Egyptian Architecture:
Advisor and architect for Pharaoh. Supervised the construction of the Luxor Temple and other monuments. Revered as a wise man and healer.
Nakht
Senemut
Imhotep
Amenhotep
Egyptian Architecture:
Its most famous feature is the Great Hypostyle Hall, which has ______ giant columns covered in elaborate carvings and hieroglyphics that tell stories of Gods and pharaohs.
132 giant columns
133 giant columns
134 giant columns
135 giant columns

Identify the given structure:
The Great Pyramid of Djoser
the Great Hypostyle Hall
The Step Pyramid of Djoser
The Karnak Temple
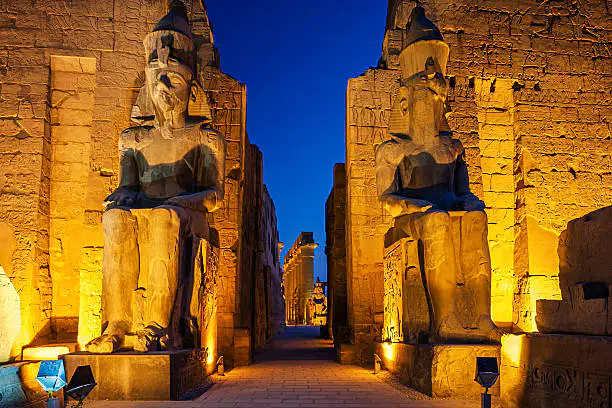
Identify the given structure:
s the Great Hypostyle Hall
Karnak Temple
Great Pyramid of Giza
the Mortuary Temple of Hatshepsut
Aegean & Greek Architecture:
A defensive wall or other reinforcement built to strengthen a place against attack.
Militarization
Fortification
Cyclopean Wall
Embattlement
Aegean & Greek Architecture:
A strong fort built on high ground to protect the people in a city during danger or attacks.
Fortress
Fortification
Citadels
Walled City
Aegean & Greek Architecture:
It's a technique of mural painting executed upon freshly laid lime plaster.
Hieroglyphics
Cuneiform
Battered Wall
Frescoes
Aegean & Greek Architecture:
Wrestling and boxing court, usually rectangular with a colonnaded courtyard.
Palaestra
Agora
Megaron
Stoa
Aegean & Greek Architecture:
Citadels were built on lowered, defensible sites and enclosed by massive walls of cyclopean masonry.
TRUE
FALSE
Aegean & Greek Architecture:
A Tomb with “beehive” domes made by corbel vaulting, with monumental entrances.
Chamber tombs
Tholos tombs
Shaft graves
Subterranean Tombs
Aegean & Greek Architecture
________ is a sleeping chamber behind the main hall.
megaron
Thalamus
Anteroom
Bedroom
Aegean & Greek Architecture:
Oldest and simplest; sturdy, fluted shafts, plain capital (echinus + abacus).
Corinthian
Papyrus
Doric
Ionic
Aegean & Greek Architecture:
a term that describes a covered walkway or colonnade that was usually designed for public use.
Agoras
Bouleuterion
Stadium
Stoa

Identify the given structure:
The Parthenon
The palace of Knossos
Altar of Hieron II at Syracuse
The Erechtheion

