
 Worksheets
Presentation Objectives
Total questions: 26
Worksheet time: 13mins
According to the learning goals, which task directly checks recall of basic terminology in stair construction?
Define the term stair
Design a new staircase layout for a building
Calculate live load on a stair flight
Develop a maintenance plan for a public staircase
Which pair of stair types are explicitly identified for comparison and contrast in the objectives?
Straight flight and winder
Dog legged and quarter turn
String beam stairs and cranked slab stairs
Cantilever and winder
Which statement best defines stairs in a building context?
The decorative railing along a corridor
A set or series of steps (or flights of steps) used to pass from one level or floor to another, typically inside the building
An enclosed vertical shaft for elevators
The entire structural space that houses a stairway
In construction terminology, which term refers to the structure containing a stairway?
Stairs
Staircase
Landing
Ramp
A building requires movement between floors without elevators. Which element provides the series of steps or flights enabling this vertical movement?
Staircase
Stairs
Hallway
Lift well
Which statement best explains why stairs must have strength and stability?
To minimize construction costs
To carry the weight of users and transported items, supporting movement between floors under dead and imposed loads
To reduce the number of risers required
To improve the aesthetics of the stairway
According to the material, stairway loads should be related to which factors?
Architect’s personal preference
Use and classification of the building
Local weather conditions
Availability of materials

Which elements must comply with building regulations for safe stair use?
Riser, tread, headroom, handrails, and guarding dimensions
Paint color, finish type, and decorative trims
Window placements adjacent to stairs
Lighting fixtures only
A designer is planning a staircase for a hospital where heavy equipment is often transported. Based on the guidance, what should the designer prioritize when specifying the stair?
Maximizing aesthetic appeal with minimal structural capacity
Ensuring the stair supports dead and imposed loads and aligning stairway loads with the building’s use and classification
Reducing headroom to save space
Eliminating handrails to increase width
Which statement best describes the primary fire safety function of stairs in buildings?
To provide aesthetic appeal within the building
To act as the principal means of escape to the outside during fires
To support the structural load of upper floors
To serve as ventilation shafts for smoke removal
For safe fire escape, staircases should be constructed of materials that are capable of which performance characteristic?
Rapid ignition to signal alarms
Maintaining stability and strength for a period sufficient to escape
High thermal conductivity to dissipate heat
Flexibility to bend under load
A building with an open well staircase between storeys is experiencing high sound transmission. Which targeted measure most directly addresses the main form of transmission mentioned?
Install decorative wall panels on landings
Add sound-absorbing finishes to the tread of stairs
Increase stair riser height
Replace the staircase with a spiral stair
Which scenario best applies strategic planning to ensure both fire safety and sound control in a new stair design?
Use lightweight materials and narrow stairs to save space
Specify materials that maintain stability under fire and incorporate sound-absorbing finishes on treads and surrounding walls in open wells
Eliminate handrails to reduce impact noise
Increase tread depth without considering materials or finishes
Which statement best defines a straight flight staircase as described?
A staircase that changes direction at every landing
A staircase with one straight flight, or two straight flights separated by a landing, allowing continuous travel in the same direction between consecutive floors
A spiral staircase that rotates around a central column
A staircase with alternating treads to save space
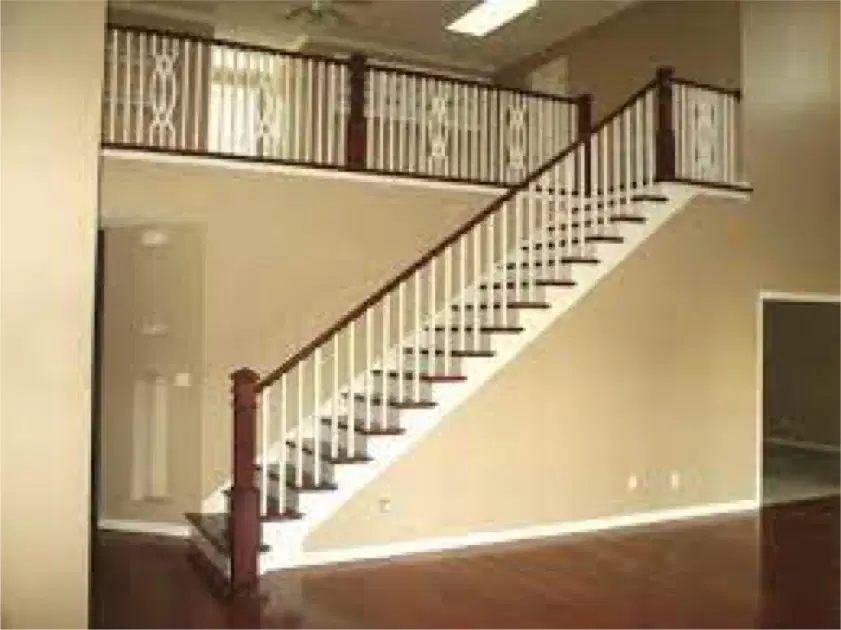
A building requires users to keep moving in the same direction while ascending from the ground floor to the first floor. Which staircase arrangement aligns with this requirement?
Two quarter-turn flights around a corner
One straight flight; or two straight flights separated by a mid-way landing
A curved stair with no landing
A circular stair with a central newel
Which statement best defines a dog-legged stair?
A staircase with a single straight flight without a landing
A staircase with two flights running in opposite directions, separated by a landing
A spiral staircase with curved treads around a central pole
A staircase with alternating tread steps for compact spaces
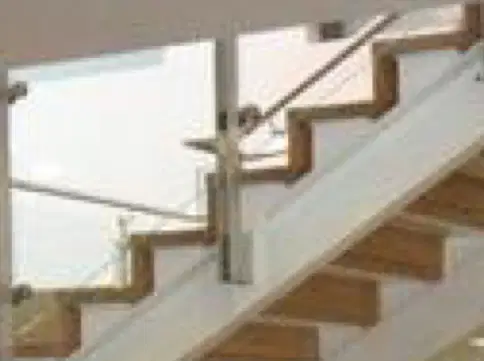
Refer to the photo of the stair with glass balustrades. What design advantage of the dog-legged staircase is most evident in the image?
It provides a continuous straight run requiring long corridors
It achieves a compact layout with better circulation by turning back on itself at the landing
It eliminates the need for landings between floors
It relies on a central column for support like a spiral stair
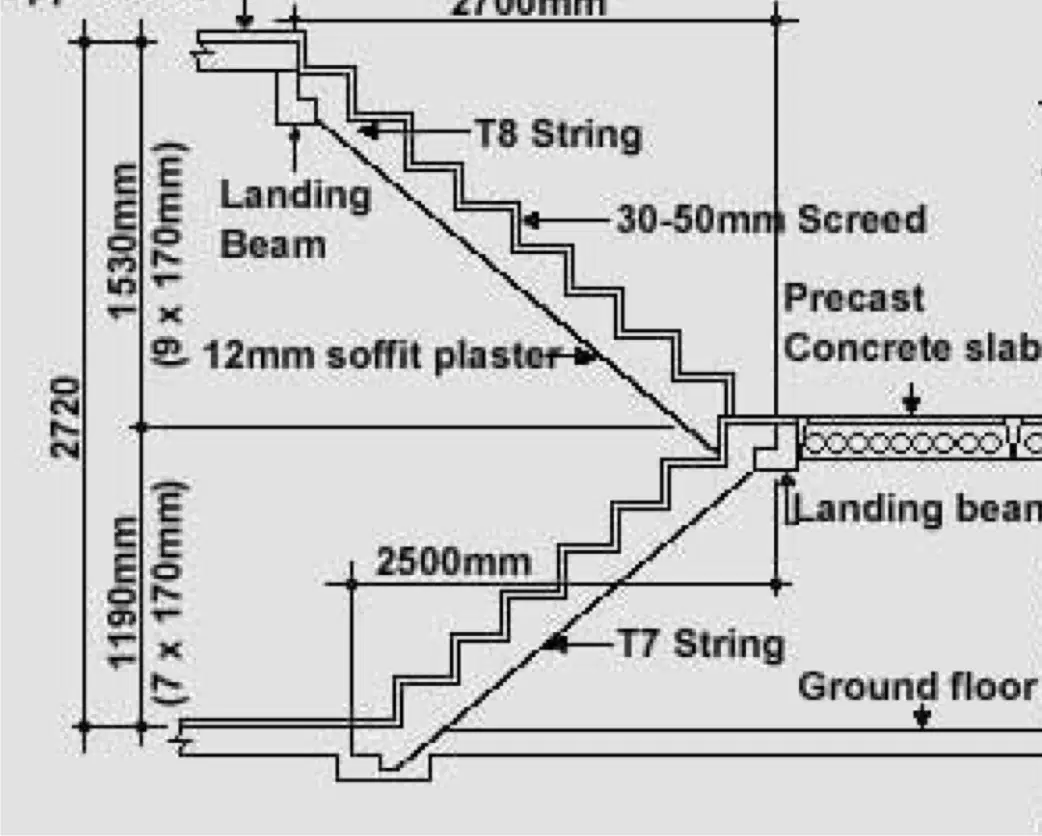
Based on the construction diagram, which component supports the change of direction between the two flights in a dog-legged stair?
T7 String
Upper floor screed
Landing beam
12mm soffit plaster
Which statement best defines a spiral staircase as described in the material?
A staircase with straight flights connected by landings
A model with an open stairwell where treads go around a central pillar following a circular or polygonal plan
A staircase that requires at least 200 centimetres diameter and wide treads
A fully enclosed staircase with parallel stringers and uniform treads
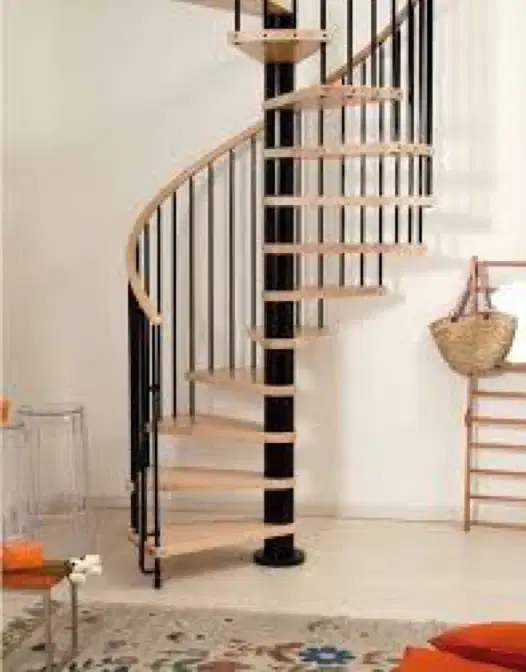
You are selecting a staircase for a small loft with limited floor area and occasional use. Based on the material, which option is most appropriate?
A straight run staircase with wide treads for easy furniture moving
A spiral staircase due to its space-saving design, accepting its reduced tread width and higher fall risk
A grand staircase with multiple landings and broad platforms
A switchback staircase designed for heavy industrial cargo
Which statement best defines winder (curved) stairs as shown and described?
Stairways that include a rectangular landing to change direction
Stairways that make a turn without an intermediate landing or platform
Only exterior stairs with curved handrails
Stairways with uniform tread widths on both sides
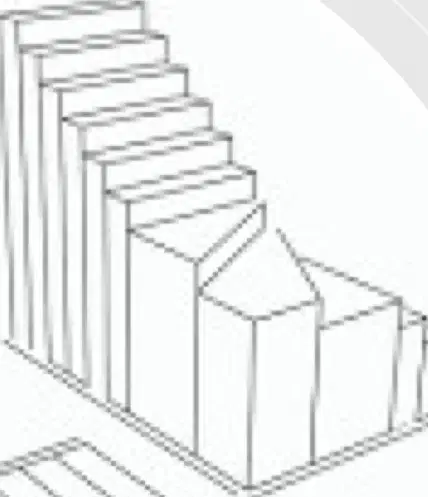
Considering the photo and sketch of winder stairs, which safety concern is most associated with their treads?
Excessive tread depth on the outside of the curve causes slipping
Lack of uniformity and narrow tread width on the inside of the angle curve create a trip hazard
Overly high risers on straight runs lead to fatigue
Handrail height variability prevents safe grasping

Which statement best defines a quarter-turn staircase as shown in the diagram?
It consists of a single straight flight with no change in direction.
It has two straight rows of stairs connected by a 90° change in direction.
It turns 180° at the landing to reverse direction.
It uses curved treads to create a spiral form.
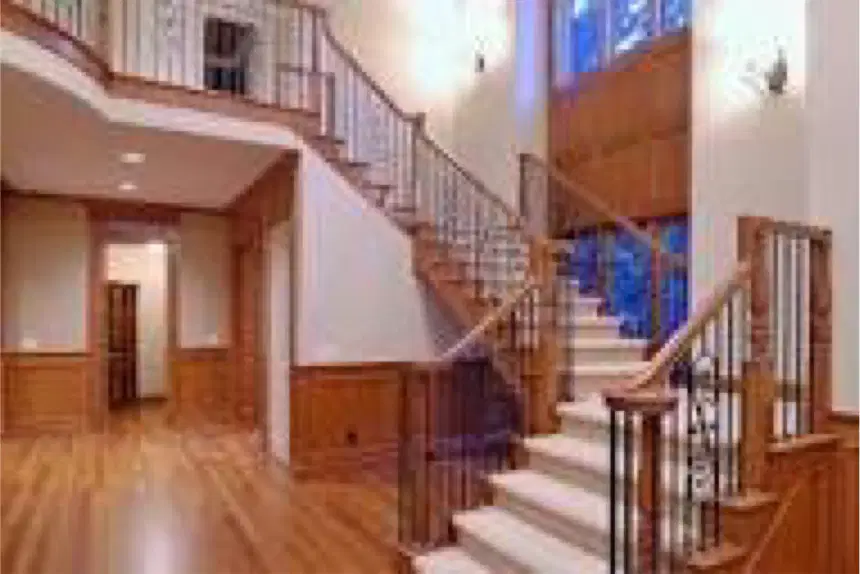
When ascending a quarter-turn staircase like the examples shown, what directional change does the person make from the base to the top?
45° turn
60° turn
90° turn
120° turn

Which statement best defines a half-turn staircase based on its configuration?
A single straight flight with no turns
Two straight flights connected by two 90° turns resulting in a 180° change in direction
A spiral stair with continuously curved treads
A straight flight with one intermediate landing but no turns

In designing a half-turn staircase to optimize space and safety, which combination aligns with the described options?
Use only rectangular treads and avoid landings
Incorporate angled treads or intermediate landings, leave the centre open if needed, and consider curved turns to reduce tread tapering
Add extra straight flights without changing direction
Close the centre space and keep all turns sharp to save cost

