
 Worksheets
Building System Services Quiz
Total questions: 100
Worksheet time: 50mins
What does Building System Services refer to?
Integrated system of mechanical, electrical, plumbing, communication, and safety systems
Only the electrical systems in a building
The architectural design of a building
The financial management of building projects
Why are building services critical to a building's operation?
They enhance the building's aesthetic appeal
They ensure occupant comfort, safety, energy efficiency, and regulatory compliance
They increase the building's market value
They reduce the construction time
Who needs to understand building services according to the text?
Only architects
Only engineers
Architects, engineers, and builders
Only builders
What is the ultimate goal of mastering building services?
To create visually appealing buildings
To develop safe, efficient, and sustainable built environments
To reduce construction costs
To increase the height of buildings
What is the purpose of designing buildings to maximize natural light?
To increase artificial lighting use
To reduce artificial lighting use
To enhance the building's aesthetic
To increase energy consumption
Which of the following should be used to automatically adjust lights near windows?
Manual switches
Timers
Photoelectric sensors
Motion detectors
What does Light Power Density (LPD) measure?
The total number of lights in a building
The electrical power used for lighting per unit of area
The brightness of lights in lumens
The cost of lighting per month
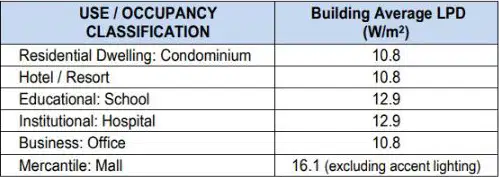
According to the table, which type of building has the highest average LPD?
Residential Dwelling: Condominium
Educational: School
Mercantile: Mall
Business: Office
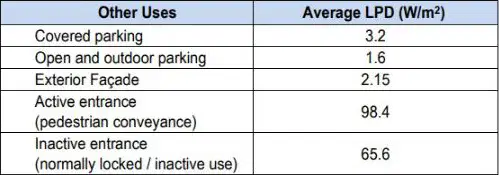
What is the average LPD for exterior façades according to the table?
3.2 W/m²
2.15 W/m²
98.4 W/m²
65.6 W/m²
What is the minimum unobstructed cross-sectional area required for a duct or intake according to Section 809?
0.20 square meters
0.30 square meters
0.40 square meters
0.50 square meters
According to the document, what must every room without artificial ventilation have?
Skylights with a net free area
Windows with a total opening area of at least 10% of the room's floor area
Air ducts open to a street or court
Movable sashes or louvers
What is the minimum clearance required around a boiler to walls or equipment?
At least 50 cm
At least 75 cm
At least 100 cm
At least 125 cm
What is the purpose of the 2012 Revised Philippine Mechanical Engineering Code?
To establish guidelines for electrical systems
To ensure public health, safety, and welfare in mechanical systems
To regulate the construction of residential buildings
To provide standards for plumbing systems
What must skylights have according to Section 810?
A net free area equal to the openable parts of the replaced window
A fixed louver opening
A minimum dimension of 300 millimeters
A horizontal duct or intake
What is the purpose of safety valves in HVAC systems?
To monitor operating pressure
To relieve excess pressure
To regulate heat levels
To prevent overheating
According to the document, who is allowed to operate boilers?
Any trained personnel
Only licensed and qualified personnel
Maintenance staff
Engineering students
What is the minimum ventilation rate for hospitals and clinics as per the Code?
~7-10 L/s per person
~10-15 L/s per person
~12-15 L/s per person
~15-20 L/s per person
What is required if natural ventilation cannot supply the required outdoor air rates?
Increase window size
Use mechanical ventilation
Reduce occupancy
Install more vents
Where should fresh air intakes be located to avoid contamination?
Near garbage bins
Near exhaust outlets
Away from contamination sources
Below ground level
What is the primary purpose of uniform ventilation air distribution?
To increase energy consumption
To avoid stagnant areas
To reduce noise levels
To enhance air pressure
Why must ductwork be designed and sized properly?
To increase the cost of installation
To minimize frictional losses
To enhance the aesthetic appeal
To reduce the need for maintenance
What is the main function of hydronic systems in buildings?
To provide lighting
To enhance soundproofing
To transfer thermal energy
To improve structural integrity
What is required for refrigeration systems to ensure safety?
Use of unapproved refrigerants
Lack of ventilation
Pressure relief valves and alarms
Absence of emergency provisions
What is necessary for proper water quality in hydronic systems?
Regular painting
Water treatment
Increased water pressure
Reduced water flow
What is the minimum separation distance from outdoor air intakes for Class 3 exhaust according to the Philippine Green Building Code?
2 meters
3 meters
5 meters
10 meters
Which of the following is an example of Class 2 exhaust?
Kitchen grease hoods
Restroom exhaust
Fume hoods in chemical labs
Garage exhaust
What is the primary goal of vertical transportation systems in buildings?
Aesthetic design
Energy efficiency
Accessibility
Cost reduction
What type of stair is adopted when the staircase is narrow and long?
Spiral Stair
Straight Stair
Curved Stair
Helical Stair
What is a characteristic of a Dog-Legged Stair?
It has a central post with steps radiating from it.
It consists of two straight flights running in opposite directions.
It has curved or geometrical shapes.
It turns 90 degrees with the help of a landing.
Which type of stair is often chosen for its aesthetic appeal in hotels or auditoriums?
Dog-Legged Stair
Quarter Turn Newel Stair
Geometrical Stair
Open Newel Stair
What is a primary function of ramps?
To provide a compact stairway in limited spaces.
To offer a non-mechanical system for vertical transportation.
To serve as a decorative element in buildings.
To provide a fast service in high-rise buildings.
Which type of elevator is designed for virtually limitless rise?
Hydraulic Elevators
Traction (Electrical) Elevators
Geometrical Elevators
Dog-Legged Elevators
What is a disadvantage of hydraulic elevators compared to traction elevators?
They have a higher initial installation cost.
They are limited to about 60 feet in height.
They operate at higher speeds.
They are suitable for high-rise buildings.
What is the primary purpose of ramps in public buildings and commercial establishments?
To enhance aesthetic appeal
To comply with accessibility standards
To increase building height
To reduce construction costs
Which type of ramp consists of two inclined planes running in opposite directions with an intermediate landing?
Straight Ramp
Circular Ramp
Dog-legged Ramp
Zigzag Ramp
What is the minimum clear width required for pedestrian ramps according to the design requirements?
1.0 m
1.2 m
1.5 m
2.0 m
According to Section 501, what must be used to test water, drainage, and vent piping systems?
Oil
Water or air
Sand
Steam
What is the purpose of Section 609 regarding the sizing of potable water piping?
To reduce water usage
To ensure adequate and reliable water delivery
To increase water pressure
To minimize pipe length
What is the purpose of preventing sewer blockages and environmental hazards?
To increase water supply
To reduce construction costs
To prevent environmental contamination and structural hazards
To improve aesthetic appeal
According to the Revised National Plumbing Code, what is the required size for a standard water closet supply pipe?
10mm
20mm
30mm
50mm
What must be done with abandoned septic tanks within 30 days after connecting to a public sewer?
They must be painted
They must be emptied and filled with approved materials
They must be relocated
They must be sold
What is required for water pumping from municipal supply according to the document?
Direct pumping is allowed
Water must flow into underground tanks/cisterns first
Water must be pumped directly to fixtures
No restrictions are mentioned
What is the purpose of backflow protection in plumbing systems?
To increase water pressure
To prevent contamination from ornamental fountains
To reduce water usage
To enhance water taste
What is the minimum distance septic tanks must be located from water sources and buildings?
10 meters
15 meters
25 meters
30 meters
Which material is NOT mentioned as suitable for building septic tanks?
Concrete
Brick
Wood
Adobe
What is the purpose of grease traps in sewage treatment works?
To filter water
To prevent overflow
To manage grease-laden wastewater
To increase water pressure
What is required for floor-mounted fixtures to ensure they are secure?
Plastic bolts
Corrosion-resistant bolts
Wooden brackets
Rubber seals
What is the purpose of supply fittings in plumbing fixtures?
To increase water flow
To prevent backflow
To reduce noise
To enhance water quality
According to the Philippine Electrical Code, what must every building have to safely cut off power during faults?
A backup generator
A main disconnect switch and circuit breakers
Solar panels
A voltage regulator
What is the minimum size requirement for service conductors made of copper?
6 mm²
8 mm²
10 mm²
12 mm²
Which type of protection device is required for large services to prevent equipment damage and fires from line-to-ground faults?
Overcurrent Protection
Ground-Fault Protection
GFCI Outlets
Surge Protectors
What is the minimum clearance height for service drops above streets?
3.0 m
3.1 m
4.6 m
5.5 m
What is the purpose of bonding all metal enclosures, conduits, and service equipment?
To enhance electrical conductivity
To prevent dangerous voltage differences
To improve signal quality
To reduce electromagnetic interference
How many circuits are allowed per panelboard according to the document?
30 circuits
36 circuits
42 circuits
48 circuits
What is the minimum number of lighting circuits required per floor to ensure backup if one fails?
1 circuit
2 circuits
3 circuits
4 circuits
Where must GFCI outlets be installed to protect people from electric shock in wet locations?
Bedrooms
Living rooms
Kitchens and bathrooms
Offices
What is the primary purpose of a building communication system?
To enhance connectivity, safety, and efficiency
To increase the building's aesthetic appeal
To reduce construction costs
To improve energy efficiency
Which of the following is NOT a category of communication systems in commercial buildings?
Phone systems
Data systems
Heating systems
Sound systems
What is a Key Service Unit (KSU) used for in small business phone systems?
To support a fixed number of phone lines and extensions
To enhance internet connectivity
To provide video conferencing capabilities
To manage building security systems
What is the main difference between mainframe computers and minicomputers?
Mainframes are larger and more powerful
Minicomputers are used for gaming
Mainframes are used only for personal tasks
Minicomputers have more storage capacity
What is the primary purpose of a Local Area Network (LAN)?
To connect devices over a large geographic area
To link PCs together for communication within a small geographic area
To provide internet access to remote locations
To enhance wireless communication
Which component is NOT typically part of a Building Automation and Control System (BACS)?
Fire Alarm
HVAC
Personal Computers
Security, access control, and CCTV
What triggers the centralized control unit in an HVAC system to adjust environmental conditions?
Manual input from a user
Pre-set timers
Thermostats detecting temperature and humidity changes
External weather conditions
What is the role of the centralized fire alarm control panel?
To provide internet access
To detect, suppress, and notify of fire conditions
To control building temperature
To manage building lighting
What is a key function of the access control system?
To regulate building temperature
To monitor video surveillance
To verify user identity and control door access
To detect fire conditions
What is a typical component of a sound system used in buildings like airports and department stores?
Microphone
Sound source
Lighting system
Air conditioning
Which of the following is a common solution for access control in buildings?
CCTV cameras
ID cards
Fire alarms
Communication cables
What is the primary function of video surveillance in building security?
To control lighting
To provide a visual record of activity
To enhance sound quality
To regulate temperature
How do intrusion alarms contribute to building security?
By enhancing sound quality
By detecting unauthorized entry
By controlling lighting
By regulating temperature
What is the role of visitor management systems in building security?
To enhance sound quality
To log and track visitor entry
To control lighting
To regulate temperature
What is the primary purpose of fire protection systems?
To enhance building aesthetics
To protect life, property, and operations
To increase building value
To reduce insurance costs
Which of the following is a feature of Belfry's security management platform?
Manual scheduling
Intuitive mobile app
Delayed communication
Limited oversight
How do fire protection systems detect fire early?
Through water sprinklers
By using heat, smoke, or flame detection devices
By manual observation
By temperature control
What does Belfry's platform offer for workforce management?
Complex scheduling
Effortless workforce management
Manual shift trades
Limited deployment
What is one of the ways fire protection systems support evacuation?
By locking all exits
By maintaining safe exit routes and emergency lighting
By disabling alarms
By increasing building temperature
What is the official term for a safe way out of a building during an emergency?
Emergency Path
Safety Route
Means of Egress
Exit Strategy
Which of the following is NOT a part of the means of egress?
Exit Access
Exit Discharge
Exit Strategy
Exit
What is the minimum width allowed for egress?
800 mm
915 mm
1000 mm
1120 mm
How is egress capacity determined?
By the number of exits
By the width per person based on occupancy type
By the height of the building
By the number of floors
What is the minimum fire resistance required for exits connecting up to 3 storeys?
30 minutes
1 hour
2 hours
3 hours
What is the maximum length allowed for dead-end spaces in corridors, hallways, or passageways?
4 meters
5 meters
6 meters
7 meters
How is travel distance to exits measured?
In a straight line
Along the natural walking path with a 300 mm clearance
By the shortest possible route
Using a direct diagonal line
What is the minimum headroom required throughout the egress path?
1 meter
1.5 meters
2 meters
2.5 meters
What must interior finishes inside exit enclosures have?
A flame spread rating not greater than Class A
A flame spread rating not greater than Class B
A flame spread rating not greater than Class C
A flame spread rating not greater than Class D
What is required for exit doors in terms of their operation?
They must slide open
They must be side-hinged and swing in the direction of egress travel
They must be revolving
They must be automatic
According to NFPA 80, how must doors be hinged or swung?
Side-hinged or pivoted-swinging
Top-hinged or sliding
Bottom-hinged or rotating
Fixed and non-swinging
What is the minimum clear width required for a single door leaf according to the document?
1.22 m
710 mm
900 mm
1.5 m
What must panic hardware be able to do according to the document?
Unlatch with ≤7 kgf force
Lock automatically
Be disabled by locks
Require a key to open
What is the maximum height difference allowed for floor levels across doorways?
≤13 mm
≤20 mm
≤5 mm
≤25 mm
Under what condition are revolving doors counted as 50% capacity credit?
When specific exceptions apply
When they are the only exit
When they are locked
When they are not used
What is the maximum operating force limit to start opening a horizontal sliding door?
≤10 kgf
≤15 kgf
≤20 kgf
≤25 kgf
According to the document, what is the minimum riser height for new stairs?
80 mm
90 mm
100 mm
110 mm
What is the required width for stairs if there are more than 50 occupants?
915 mm
1,120 mm
1,420 mm
1,500 mm
What is the minimum clearance required from the wall for handrails?
25 mm
30 mm
38 mm
45 mm
What is the minimum height for guards on stairs?
0.91 m
1.06 m
1.20 m
1.50 m
What is the minimum vertical extension required for walls of outside stairs above the top landing?
2.5 m
3.05 m
4.0 m
1.8 m
What is the minimum clear width required for new ramps?
1.5 m
1.0 m
1.12 m
1.25 m
What is the maximum slope allowed for new ramps?
1:10
1:12
1:15
1:20
What is the minimum capacity that must remain for health care occupancies when using horizontal exits?
1/2 capacity
1/3 capacity
1/4 capacity
1/5 capacity
What type of doors are required for wall openings in horizontal exits?
Sliding doors
Fire doors with exit travel
Revolving doors
Glass doors

