
 Worksheets
Marking out and shaping
Total questions: 53
Worksheet time: 27mins
If you turn the nut clockwise and the nut moves forward
Right hand thread
Left hand thread
Neutral thread
If you turn the nut counter clockwise and it moves forward
Right hand threads
Left hand threads
Neutral threads
In threads TPI Stand for
Thread per inch
Teeth per inch
Trigger point injection
Third party insurance
In Hacksaw TPI stands for
Thread per inch
Teeth per inch
Trigger point injection
Third party insurance
To produce External threads we are using
Taps
Die
Die Stock
Tap wrench
Taps are used to produce
External threads
Internal threads
To produce external threads we are using
Die
Taps
Tap wrench
Die stock
To produce internal threads we will use
Taps
Die
Die Stock
Tap wrench
TPI of the hacksaw blade which you used in WS 1.
24 TPI
32 TPI
18 TPI
14 TPI
In threading pitch is the distance fromIn threading pitch is the distance from
Root to crest
Crest to corresponding crest
Major dimeter to minor diameter
None of these
Taps are used to produce
Internal Threads
External Threads
Neutral Threads
Right hand threads
Bolts are example of
External Threads
Internal Threads
Neutral Threads
Right hand threads
What is bilateral tolerance?
Total tolerance is in 1 direction only
Total tolerance is in both the directions
May or may not be in one direction
Tolerance provided all over the component body
Which fit occurs when the assembly of mating parts can result in either a clearance or an interference fit?
Clearance fit
Interference fit
Transition fit
None of the above
In the context of a 25±0.5mm dimension, what is the tolerance value?
25
mm
25.50 mm
0.50 mm
24.5 mm
What type of fit allows for free movement between mating parts, where a certain amount of play is desired?
Interference fit
Clearance fit
Transition fit
None of these
The difference between the maximum and minimum permissible limits of the sizes is called
Tolerance
Deviation
Allowance
Actual deviation
Expressing a dimension as 25.3+_0.05 mm is the case of
Unilateral tolerance
Bilateral tolerance
Limiting dimensions
All of the above
Expressing a dimension as 32.5/32.3 mm is the case of
Unilateral tolerance
Bilateral tolerance
Limiting dimension
All of the above
Why tolerances are given to the parts?
Because it’s impossible to make perfect settings
To reduce weight of the component
To reduce cost of the assembly
To reduce amount of material used
What is "fit" in engineering?
The surface finish of a component
The ability of two parts to move independently
The degree of tightness or looseness between mating parts
The hardness of the material
In which type of fit does the shaft always have a smaller diameter than the hole?
Clearance fit
Interference fit
Transition fit
Limit dimension
In an interference fit, the shaft is:
Always smaller than the hole
Always larger than the hole
Always equal to the hole
Randomly smaller or larger
If a shaft has a size of 50.02 mm and a hole has a size of 50.00 mm, what type of fit exists?
Interference fit
Clearance fit
Transition fit
None of the above
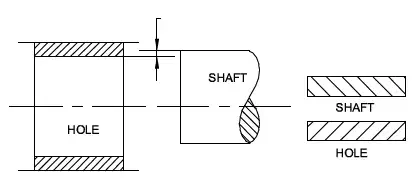
What is the type of fit?
Clearance fit
Interference fit
Transition fit
None of these
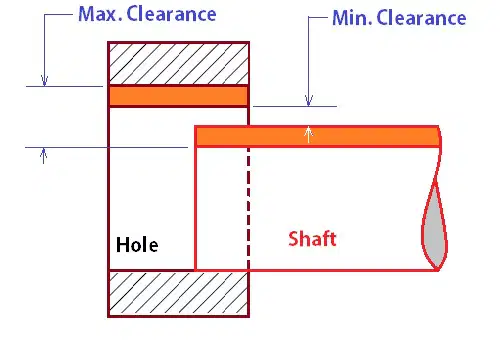
What type of fit is shown in fig?
Clearance fit
Interference fit
Transition fit
None of these
The upper limit of a hole is 50.05 mm and the lower limit is 49.98 mm. The basic size is 50
mm. What is the tolerance?
0.05 mm
0.50 mm
0.07 mm
0.10 mm
The measured size of the dimension of a component is called
Basic Size
Normal Size
Actual Size
Allowed Size
A dimension is stated as 25 +/-0.02 mm in a drawing. What is the tolerance ?
25 mm
+0.02 mm
-0.02 mm
0.04 mm
Expressing a dimension as 50.5/49.5 mm is the case of:
Bilateral tolerance
Unilateral tolerance
Limiting dimension
None of the above
Tolerance is __________
Difference between the basic size and maximum limit
Difference Between the minimum and basic size
Difference between the maximum and minimum limit size
The maximum size of the component allowed
The measured size of the dimension of a component is called…
Actual Size
Basic size
Nominal Size
None of these
The difference between minimum and maximum sizes Allowed in manufactured components is called.
Fit
Tolerance
Allowance
Limit

What type of tolerance is shown in the figure?
Limit Dimension
Bilateral Tolerance
Unilateral Tolerance
None of these
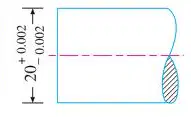
What type of tolerance is shown in the figure?
Bilateral Tolerance
unilateral Tolerance
Limit Dimension
None of these
Unilateral tolerance is fixed
on both sides (upper and lower) of the basic size
On the upper side of the basic size
On any one side of the basic size
on the lower side of the basic size
Bilateral Tolerance is fixed
on the lower side of the basic size
on both sides (upper and lower) of the basic size
On the upper side of the basic size
On any one side of the basic size
Expressing the dimension as 50.5/ 50.2 mm is the case of
Limit dimension
Unilateral Tolerance
Total Tolerance
Bilateral tolerance
Expressing the dimension as 50.5 + 0.2mm is the case of
Total Tolerance
Unilateral Tolerance
Bilateral Tolerance
Limit dimension
Measurements within tolerance (50 mm ±0.1 mm):
50.05 mm
50.15 mm
49.85 mm
49.80 mm
Common defects during visual inspection are
Surface damage
Burrs
Cuts
All of the these
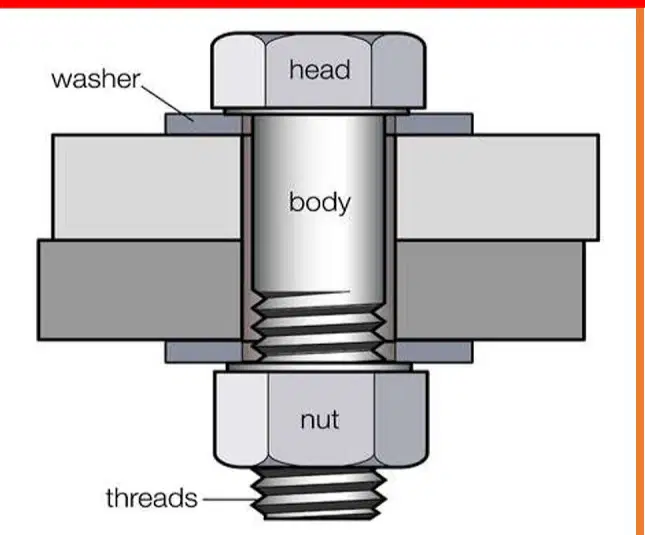
Which type of joint is shown in the picture?
Threaded joint
Welded joint
Riveted joint
Brazing joint
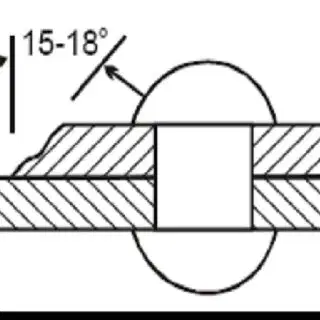
Which type of joint is shown in the picture?
Threaded Joint
Riveted joint
Welded Joint
Brazing joint
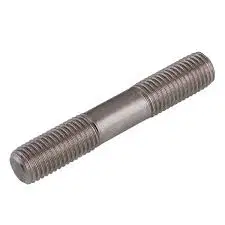
What type of fastener is shown in the picture?
Nut and bolt
Rivets
Stud
Machine Screw

What is the tool name shown in the picture?
Tap
Die
Die Stock
Tap Wrench
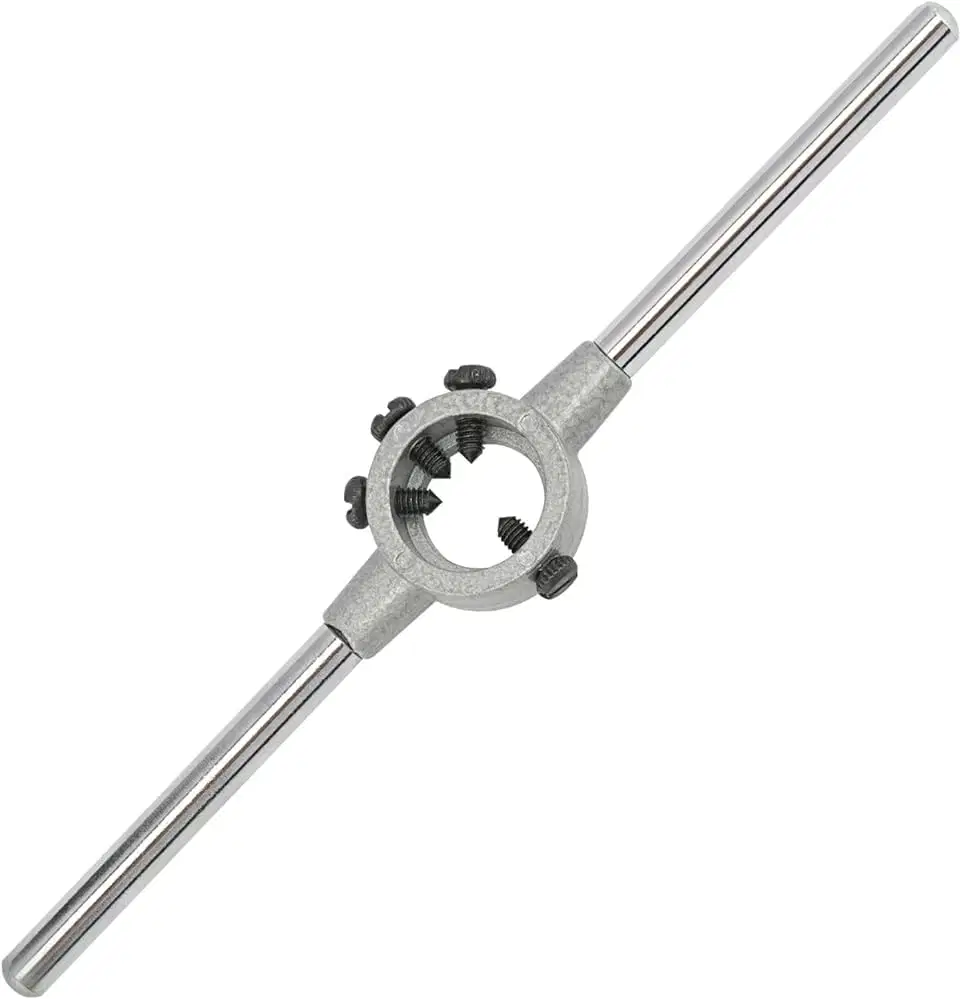
What is the tool name shown in the picture?
Die Stock
Die
Tap
Tap wrench
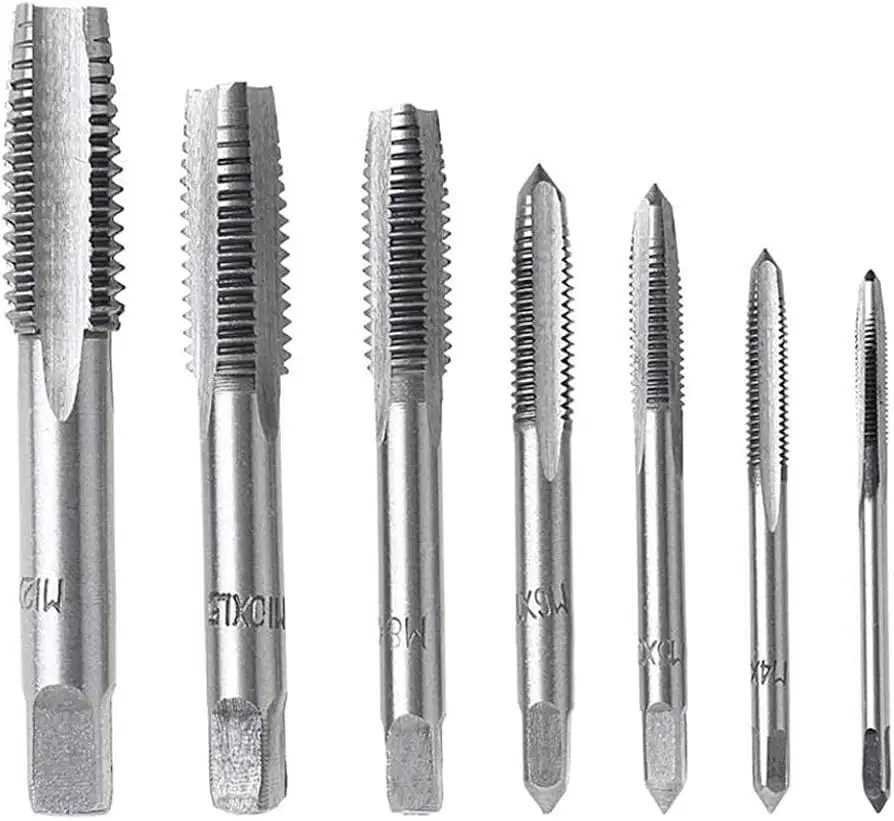
What is the tool name shown in the picture?
Tap
Tap Wrench
Die Stock
Die
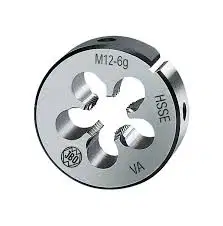
What is the tool name shown in the picture?
Die Stock
Tap
Die
Tap wrench
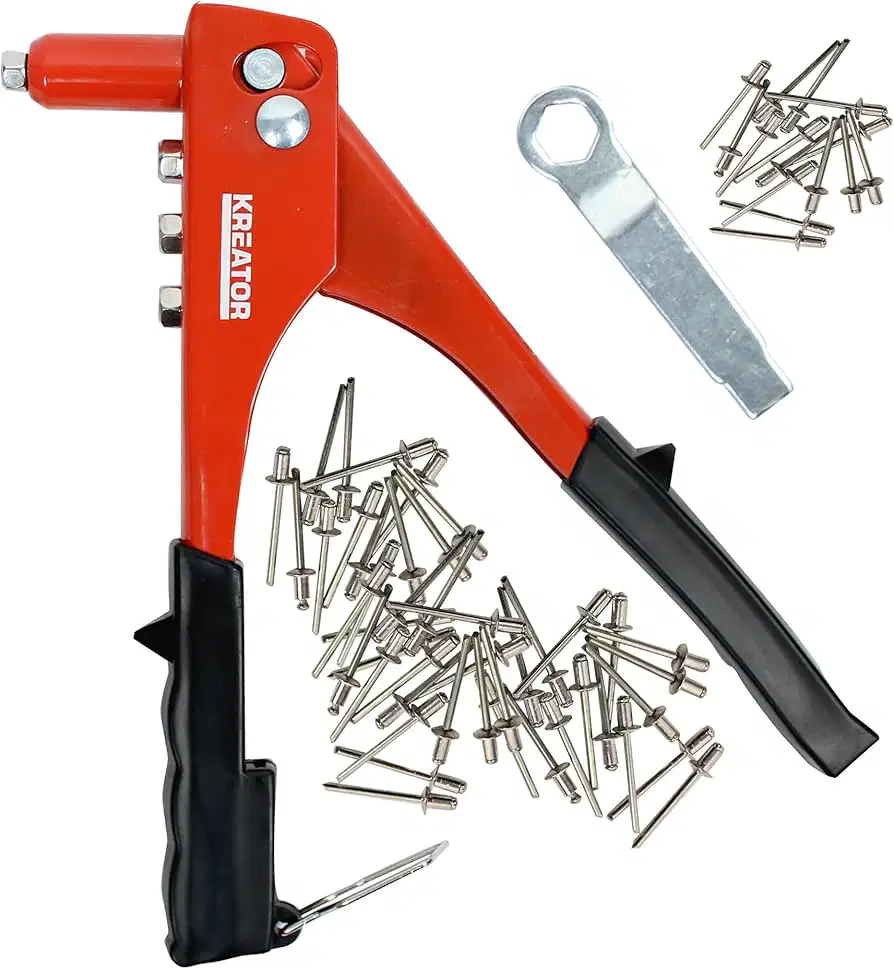
What is the tool name shown in the picture?
Riveter
Die
Tap Wrench
Die Stock
Thread joint is
Permanent Joint
Temporary Joint
Semi Permanent
None of these
Welding Joint is
Permanent Joint
Temporary Joint
Semi Permanent
None Of these
To produce internal threads, we use
Die
Taps
Die Stock
Tap Wrench
To produce external threads, we use
Taps
Die Stock
Die
Tap Wrench

