
 Worksheets
Concrete Slab Introduction
Total questions: 30
Worksheet time: 10mins

A building’s second-floor slab must be specified to safely carry both live and dead loads and transfer them to the structural system. Which specification best aligns with the role of a concrete slab as defined here?
A decorative topping layer that improves aesthetics but does not participate in load transfer
A flat, horizontal reinforced concrete element that forms the floor, supports applied loads, and transfers them to beams, columns, or walls
A vertical shear wall that primarily resists lateral wind loads without carrying floor loads
A suspended ceiling system that conceals services but is non-structural

You are evaluating slab types for an upper floor that must distribute loads efficiently based on support layout. Using the classification presented, which reasoning correctly distinguishes one-way from two-way slabs?
One-way slabs distribute loads primarily in a single direction to supports; two-way slabs distribute loads in two orthogonal directions depending on support configuration
One-way slabs are non-structural finishes, while two-way slabs are structural elements that carry loads
One-way slabs are used only at ground level; two-way slabs are restricted to roofs
One-way slabs carry live loads, while two-way slabs carry dead loads

A client asks why the concrete slab is essential in the building’s frame. Based on the definition provided, which explanation best justifies its structural function?
It provides a flat, durable surface and acts as a structural element that supports live and dead loads, transferring them to beams, columns, or load-bearing walls
It primarily serves as thermal insulation and therefore is not involved in structural load paths
It functions as the building’s façade, resisting weather but not affecting internal load distribution
It is a temporary formwork layer removed after curing and thus has no permanent structural role
A client wants large, open auditorium spaces with high stiffness and minimal intermediate supports. Based on slab behavior and geometry, which slab type most strategically meets this need while managing bidirectional loads?
Flat slab with drop panels to resist shear near columns
Ribbed (joist) slab with ribs in one direction under a thin topping
Waffle slab with ribs running in both directions forming square voids
Composite slab using profiled steel deck as permanent formwork
You are optimizing a medium-to-long span office floor for cost while keeping construction relatively conventional. Which slab choice aligns best with this plan, and why? Select the most defensible option.
Ribbed (joist) slab, using closely spaced ribs in one direction connected by a thin slab, noted as cost‑effective for medium to long spans
Flat slab supported directly by columns without beams, focusing on architectural clean ceilings
Post‑tensioned slab with high‑strength tendons tensioned after curing to enable longer spans
Waffle slab with two‑way ribs to increase stiffness for very large open areas
An engineer needs to reduce self‑weight and material usage while accommodating embedded building services running longitudinally through the floor system. Which slab type strategically addresses both objectives by design?
Composite slab where a profiled steel deck acts as permanent formwork and reinforcement
Hollow‑core slab characterized by longitudinal voids or cores reducing self‑weight and material use
Flat slab utilizing thickened drop panels to manage shear near columns
Post‑tensioned slab relying on induced compression from tendons to reduce thickness
A design team targets longer spans with fewer joints and a thinner floor while maintaining strength through induced compression after curing. Which choice best fits this plan?
Post‑tensioned slab reinforced with high‑strength steel tendons tensioned after the concrete has cured
Flat slab directly supported by columns with localized drop panels
Waffle slab with bidirectional ribs for stiffness in large open areas
Composite slab where the profiled steel deck serves as permanent formwork
An industrial floor exhibits hollow-sounding areas where the top layer seems separated from the underlying concrete. If you must prioritize a remediation plan, which probable mechanism should you address first based on the defect description?
Excessive loads causing structural cracks
Trapped air or a top surface hardening faster than the underlying concrete
Poor soil compaction leading to uneven movement
Insufficient vibration causing coarse aggregate voids
During inspection, coarse aggregate appears exposed in localized voids within a slab. Which installation-related error most directly explains this condition, and why does it lead to the observed defect?
Improper curing that accelerates surface drying, promoting shrinkage cracks
Inadequate fine aggregate or insufficient vibration during placement, causing honeycombing
Unstable subgrade and moisture changes below the slab, causing settlement and heaving
Salt exposure that deteriorates the surface through scaling
A developer must retrofit an aging parking deck to extend service life while minimizing invasive repairs. Based on the described innovations, which concrete technology offers an evidence-based plan to address microcracking by autonomously sealing fractures when they appear, thereby reducing maintenance cycles?
Ultra-High-Performance Concrete (UHPC) for thinner members only
Smart Concrete with IoT sensors for monitoring without repair
Self-Healing Concrete with embedded capsules, bacteria, or polymers that activate upon cracking
3D-Printed Concrete to eliminate traditional formwork during new construction
A structural engineer is tasked with designing a long-span slab that must be both thinner and highly durable against impact. Which option provides a reasoned solution according to the listed innovations, and what design outcome does it enable?
Smart Concrete with sensors enabling predictive maintenance and thicker members
UHPC delivering exceptional strength and durability, allowing thinner and lighter structural members
Self-Healing Concrete primarily for autonomous crack sealing without span reduction
Sustainable Concrete with recycled aggregates focused on emissions, not thin-section capacity
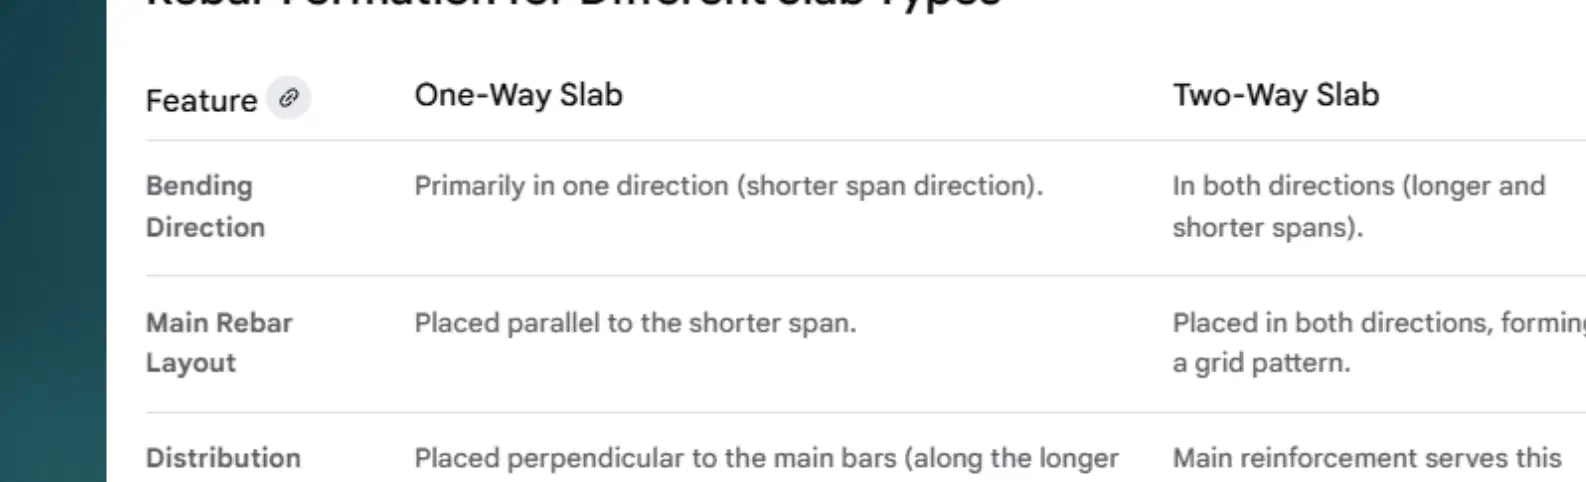
Using the diagram, determine which slab type requires main rebar to be placed in both directions to form a grid and explain why that arrangement aligns with its bending behavior. Choose the best answer.
One-way slab, because bending occurs primarily along the shorter span, so bars align in a single direction
Two-way slab, because bending occurs in both longer and shorter span directions, so bars must run both ways
One-way slab, because distribution rebar handles bending in the perpendicular direction, freeing main bars to run both ways
Two-way slab, because the longer span alone dictates the main bar direction, making one set sufficient
A structural drawing shows ribs on the surface of reinforcing bars embedded in concrete. Which explanation best justifies their inclusion based on the core principles provided?
Ribs reduce bar diameter to fit tighter spacing, minimizing congestion at supports
Ribs create a strong mechanical bond with concrete so both materials act as a single composite unit
Ribs increase the bar’s compressive capacity, allowing concrete to be reduced
Ribs primarily provide fire resistance, eliminating the need for concrete cover
A slab detail shows cranked (bent) bars near supports. Which scenario most accurately explains the structural reasoning for this detailing choice?
Cranked bars counter negative bending moments where tension occurs at the slab top near supports
Cranked bars keep distribution bars aligned along the longer span to resist shear
Cranked bars reduce concrete cover at supports to increase bond strength
Cranked bars are used only in one-way slabs to eliminate secondary reinforcement
An engineer must select rebar sizes and spacing for a floor slab that will experience temperature fluctuations and localized shrinkage stresses. Which reinforcement strategy should be prioritized to address these effects while maintaining the layout of the main bars?
Increase the diameter of all main bars to resist temperature-induced stresses directly
Use secondary (distribution/temperature) reinforcement of smaller diameter to hold main bars, distribute localized stresses, and resist cracking
Eliminate concrete cover so the rebar can dissipate heat more efficiently
Orient main reinforcement perpendicular to the shorter span to reduce shrinkage strain
You are coordinating a slab pour. Based on the described sequence for rebar placement and construction, which step should be completed immediately before concrete is poured, and why does it occur at that point in the process?
Formwork preparation, because the mold must be set just before the pour to prevent movement
Inspection, because an engineer verifies size, spacing, placement, and cover before any concrete is placed
Rebar fabrication, because bars need cutting and bending moments before encasement
Spacing and supports, because chairs are installed only after concrete starts flowing
A crew reports that rebar mats shift during concrete placement. Using the process described, which planning change most directly addresses this issue while keeping sequence intact?
Increase bar diameter during fabrication to resist flotation
Add more ties at intersections during assembly using steel wire or mechanical fasteners
Pour concrete in thinner lifts to reduce lateral pressure
Reduce the number of chairs to simplify support layout
You must ensure the rebar sits in the optimal tension zone of the slab. Which step and method from the process specifically accomplish this, and what is used to achieve it?
Formwork preparation using thicker plywood panels
Assembly and tying using welded connections at all intersections
Spacing and supports using spacers, chairs, or concrete blocks to lift rebar off the formwork
Inspection using laser scanning to confirm elevations after the pour
A reinforced concrete slab must resist primary bending along its main span while also controlling cracking from shrinkage and temperature. Which pairing correctly assigns the bar type to each role?
Main reinforcement bars resist primary bending; distribution bars control cracking and distribute loads.
Distribution bars resist primary bending; crank bars control shrinkage cracking.
Crank bars resist primary bending; main reinforcement bars distribute concentrated loads.
Extra top bars control shrinkage cracking; dowel bars resist primary bending.
You are detailing a two-way slab over interior columns. Negative bending moments occur near the supports and require additional tension capacity at the top surface. Which bar selection best addresses this condition without changing the primary reinforcement layout?
Add extra top bars placed over internal supports or near column heads.
Increase the diameter of distribution bars across the entire slab.
Replace main reinforcement bars with welded wire fabric.
Install slab bolsters to elevate the bottom layer of rebar for added strength.
A slab edge needs to transfer loads to an adjacent wall while allowing limited movement at an expansion joint. Which element is most appropriate, and what is its function?
Dowel bars; short connectors that transfer load between slab and adjacent structural elements while permitting limited movement.
Chairs; individual supports that hold the top layer of rebar at the specified height to facilitate load transfer.
Slab bolsters; continuous wire supports used to fix the bottom layer of rebar so joints can slide.
Crank bars; bent main bars installed at supports to allow expansion joint movement and load transfer.
You are selecting reinforcement for a coastal parking deck frequently exposed to moisture and de-icing chemicals. Which rebar type provides enhanced corrosion resistance appropriate for this environment, without changing the base metal to stainless steel?
Epoxy-coated rebar: carbon steel bars with an epoxy coating for enhanced corrosion resistance.
Deformed bars: standard carbon steel with ribs that improve mechanical bond but no added corrosion protection.
Galvanized rebar: carbon steel coated with zinc; suitable only for dry interior environments.
Welded wire fabric: a mesh used in light residential slabs; inherently non-corrosive and ideal for marine exposure.

A project schedule compresses curing time by half for a slab in a dry, windy climate. Using the definition of curing and the role of hydration, which strategy best preserves design strength while preventing shrinkage cracking under these conditions?
Allow rapid surface drying to speed set, then apply sealers after 7 days
Maintain satisfactory moisture and moderate temperature continuously to sustain hydration
Raise concrete temperature sharply to accelerate chemical reactions regardless of moisture
Delay curing until 28 days, relying on the mix to hydrate without intervention
An engineer compares two identical beams: Beam A is properly cured; Beam B is left to dry prematurely. Based on the stated importance of curing, which combined performance outcomes most accurately differentiate Beam A from Beam B at 28 days?
Beam A: up to 50% stronger, less permeable and abrasion‑resistant, smoother finish; Beam B: weaker, more permeable, rougher surface
Beam A: similar strength but more cracked due to higher moisture; Beam B: stronger and denser from faster drying
Beam A: weaker because prolonged moisture dilutes cement; Beam B: stronger and more water‑tight
Beam A: equal strength and appearance to Beam B; curing only affects early‑age aesthetics
A contractor must cure a newly placed horizontal slab in hot, dry weather where appearance is critical. Which strategy best maintains uniform temperature and moisture across the slab area?
Sprinkling or fogging intermittently during the day
Building shallow earth or sand dikes around the slab perimeter and filling the enclosed area with water (ponding)
Applying plastic sheeting as soon as the surface hardens
Rolling a wax or acrylic curing compound after finishing
Water supply at a remote site is limited, and the element to be cured is a vertical column. Which approach most strategically conserves water while effectively reducing moisture loss from the concrete?
Continuous sprinkling to cool the surface
Covering with wet burlap that is occasionally re-wetted
Leaving the formwork in place to act as a barrier to moisture loss
Constructing a pond around the column base and filling it with water
A project schedule compresses curing time during a mild-weather week. Using the guidance provided, which plan best balances minimum duration and continuity to avoid cracking?
Cure for 3 days with alternating wetting and drying to prevent over-saturation
Begin curing as soon as the water sheen disappears and maintain a continuous process for at least 7 days
Delay curing for 24 hours to let the slab set, then cure continuously for 4 days
Start curing immediately and use intermittent cycles for 10–14 days to promote faster strength gain
During a heat wave, temperatures exceed 85°F (29°C). Which adjustment is most appropriate to manage curing risks while adhering to best-practice considerations?
Reduce curing duration below 7 days to avoid over-hydration
Switch to membrane curing and stop water application entirely to prevent surface cooling
Maintain continuous curing and consider methods like sprinkling/fogging to help cool the concrete while avoiding rapid drying
Pause curing during the hottest hours to minimize evaporation
A rectangular room measures 12 m by 5 m and is supported by beams only along its two longer edges. Based on the described slab types, which slab behavior should be expected, and why? Choose the option that best matches the aspect ratio and support conditions given.
Two-way slab, because L/W < 2 and the slab is supported on all four sides
One-way slab, because L/W ≥ 2 and the slab is supported on two opposite sides
Two-way slab, because loads are carried primarily perpendicular to the shorter span
One-way slab, because reinforcement is provided in both directions to resist bending in both axes
An engineer must select a slab system for a nearly square 9 m × 8.5 m hall in a multi‑story building with beams on all four sides and heavy live loads. Which design choice aligns with the load transfer and reinforcement characteristics described?
One-way slab, transferring load perpendicular to two supports with main bars in one direction
Two-way slab, distributing loads to all four sides with main reinforcement in both directions
One-way slab, distributing loads evenly to all four sides with secondary bars only
Two-way slab, transferring loads mainly to two opposite sides with reinforcement parallel to the shorter span

