
 Worksheets
Domestic Drainage Mock Exam
Total questions: 25
Worksheet time: 25mins
Which one of the following drainage systems transports foul and surface water?
Combined
Separate
Soakaway
Sustainable
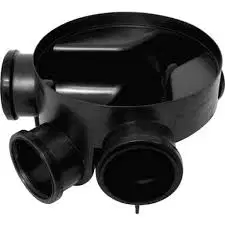
What is the resource shown in the image below?
Double coupler
Interceptor
Drain junction
Inspection chamber
How many drainage pipes would be required if the run is 28.0 m long? Assume 3.0 m pipes are used.
9
10
11
12
What volume of pipe bedding would be required for a trench measuring 28.5 m x 0.9 m? Assume bedding depth is 0.3 m.
7.70 m3
8.55 m3
25.65 m3
27.30 m3
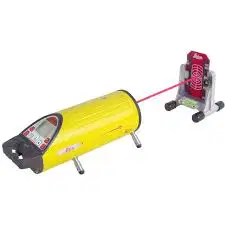
What should the instrument shown in the image below be used for?
Marking pipes for cutting
Checking pipes for blockages
Calculating volume of pipe bedding
Setting pipes to line and gradient
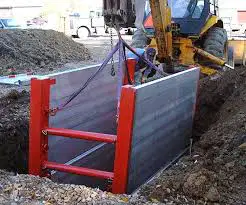
The piece of equipment shown in the image below should be used to prevent
trench collapse
trench flooding
material falling into trenches
plant falling into trenches
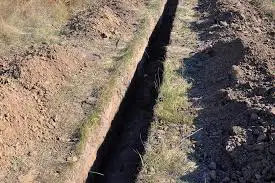
When excavating, where should backfill material be stored?
Close to the trench
Close to the building
Away from the trench
Inside the trench
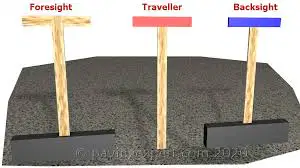
Which one of the following should be used with sight rails to set drainage to given gradients?
Optical level
Pipe laser
Traveller
Water level
What is the most significant safety concern when working in a foul water inspection chamber?
Skin irritation
Falling materials
Harmful gases
Back injuries
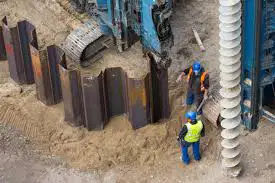
Why are sheet piles used when working in trenches?
To prevent water from entering the trench
To allow plant access to the trench
To allow operatives access to the trench
To prevent trench collapse
Which one of the following could be used to help locate an existing drainage system?
Specification
Service plan
Programme
Building Regulations
Which of the following should be used to set out line and level for a separate drainage system?
Profiles and pegs
Sight rails and traveller
Optical level
Spirit level
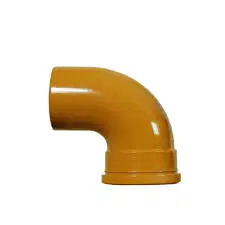
What angle should the fitting shown in the image below be used for?
45°
60°
75°
90°
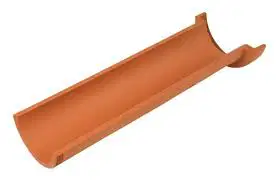
Where is the component shown in the image below used?
In a brick inspection chamber
In above-ground drainage
In a sustainable system
In a soakaway system
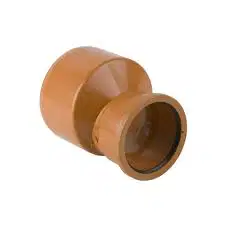
The fitting shown in the image below is used to connect
a soil pipe to the drain
two pipes of different diameters
two above-ground drainage pipes
a drainage pipe to a soakaway
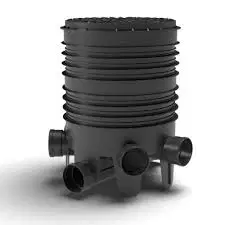
Plastic rings are used to increase the height of
inspection chambers
soil vent stacks
road gulleys
rodding eyes
Joining a foul water drainage system to an existing drain requires
water filtration
connection to a soakaway
access for cleaning
connection to a road gulley
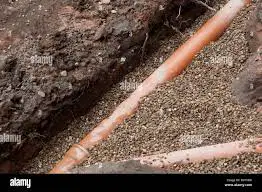
Drainage pipes should be supported on
at least 50 mm of pipe bedding
at least 150 mm of pipe bedding
bricks then covered with pipe bedding
blocks then covered with pipe bedding
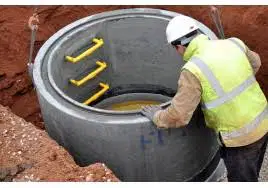
The component shown in the image below is used to form a concrete
culvert
channel
road gully
inspection chamber

The drainage fittings shown in the image below are used in a brick inspection chamber to ensure that all drain runs
are the correct gradient
flow in the correct direction
allow for benching
provide access for cleaning
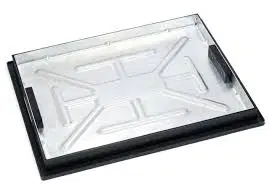
The recessed tray cover shown in the image below is used to
collect rain water
prevent water penetration
form the base of an inspection chamber
provide a paved cover to an inspection chamber
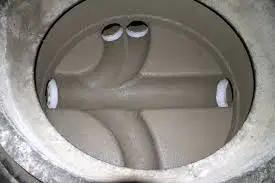
Benching to brick inspection chambers should be made from
sharp sand and cement
mortar and bricks
mortar and hardcore
sand, lime and cement
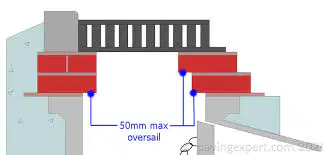
How can the width of an inspection chamber be reduced?
Oversailing
Corbelling
Haunching
Benching
Which one of the following should be used to protect drainage work during construction?
Plastic sheeting
Hessian
Brick guards
Barriers
How can a drainage system be checked for leaks?
Slump test
Smoke test
Soil test
Compression test

