
 Worksheets
Session Objectives: Trussed Roofs
Total questions: 32
Worksheet time: 16mins
Which of the following lists the correct members and components of a trussed roof?
Principal rafters, tie beams, king post, struts, purlins, and ridge board
Columns, beams, slabs, and footings
Lintels, arches, domes, and vaults
Walls, windows, doors, and floors
The setting out for a trussed roof involves:
Marking the positions of trusses on the wall plates
Painting the trusses before installation
Installing the roof covering first
Ignoring the alignment of trusses
The correct sequence of operations when fitting a trussed roof is:
Positioning, fixing, bracing, and finishing
Bracing, finishing, positioning, and fixing
Finishing, bracing, positioning, and fixing
Fixing, finishing, bracing, and positioning
The purpose of a roof is:
to provide shelter and protection from weather
to decorate the house only
to increase the number of rooms
to make the house heavier
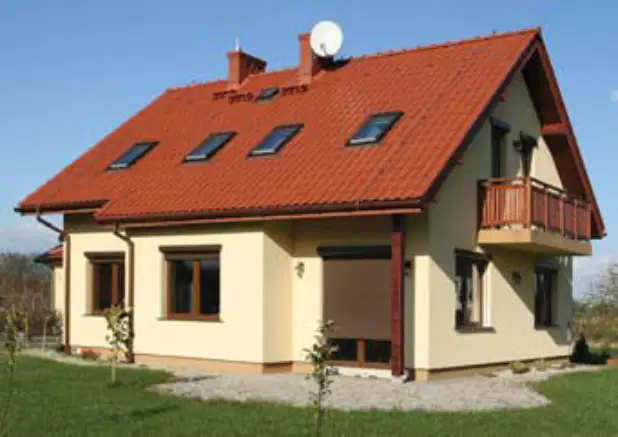
Look at the image of the house with a sloped roof. What type of roof does this house have?
Flat roof
Pitched roof
Curved roof
Dome roof
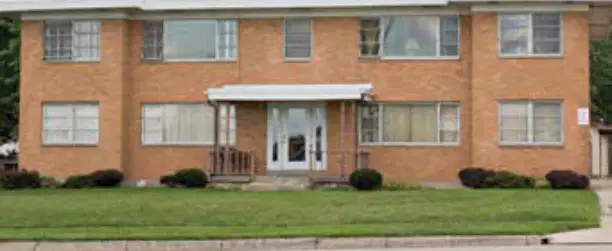
Look at the image of the building with a level roof. What type of roof does this building have?
Flat roof
Pitched roof
Curved roof
Dome roof
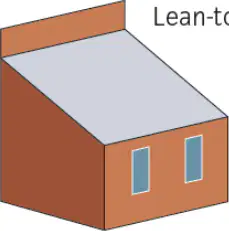
Look at the diagram. Which type of roof is shown
Lean-to-roof
Hipped roof
Mansard roof
Mono pitch roof
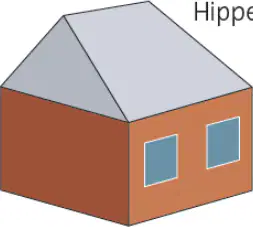
Look at the diagram. Which type of roof is shown in the top right image?
Hipped roof
Cross gable roof
Mansard roof
Pitch roof with gable end
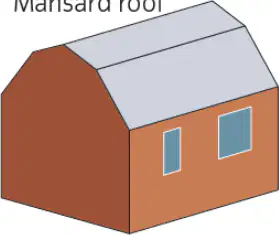
Look at the diagram. Which type of roof is shown
Mansard roof
Lean-to-roof
Mono pitch roof
Hipped roof
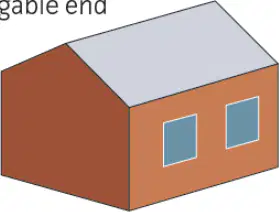
Look at the diagram. Which type of roof is shown
A) Pitch roof with gable end
B) Cross gable roof
C) Hipped roof
D) Mansard roof
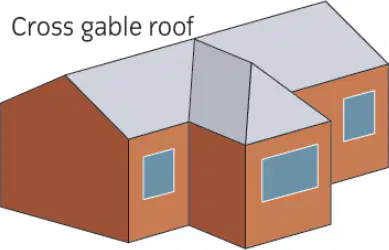
Look at the diagram. Which type of roof is shown
Cross gable roof
Mono pitch roof
Lean-to-roof
Hipped roof
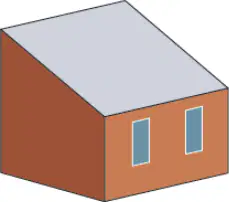
Look at the diagram. Which type of roof is shown in
Mono pitch roof
Mansard roof
Lean-to-roof
Pitch roof with gable end
According to the diagram and text, most roofs are constructed in one of two ways. What are these two ways?
Flat roof and gable roof
Traditional cut roof and roof trusses
Hip roof and mansard roof
Green roof and blue roof
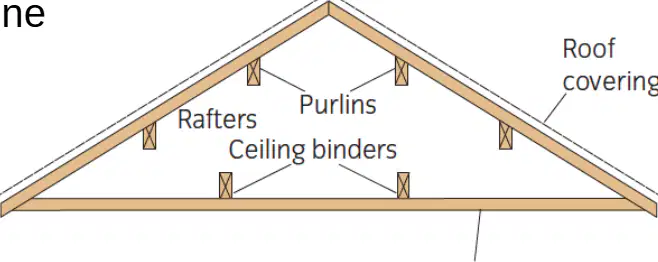
In the diagram of the traditional cut roof, which component is labeled as running horizontally and supporting the rafters?
Ceiling joists
Purlins
Roof covering
Internal members
Fill in the blank: In a roof truss, the horizontal member at the bottom is called the _________.
Ceiling chord
Rafter
Purlin
King post
What is the name of the rafter that runs along the intersection of two roof slopes in a traditional cut roof?
Valley rafter
Common rafter
Jack rafter
Hip rafter
Which part of the traditional cut roof is labeled as the horizontal member at the top where rafters meet?
Ridge
Purlin
Wall Plate
Joist
Select the correct name for the rafter that is positioned at the external angle of the roof:
Common rafter
Hip rafter
Valley rafter
Plate
What is the term for the rafter that is shorter and sits between the hip rafter and the common rafter?
Hip-jack rafter
Valley rafter
Purlin
Ridge board
Which part of the roof is referred to as the horizontal timber at the base of the rafters?
Plate
Purlin
Ridge
Joist
What is the name of the cut made at the end of a rafter to allow it to sit on the plate?
Bird's mouth
Mitre cut
Plumb cut
Heel cut
Which rafter runs from the ridge to the plate and is not a hip or valley rafter?
Common rafter
Jack rafter
Hip rafter
Valley rafter
Select the correct name for the rafter that is shorter and sits between the valley rafter and the common rafter:
Hip-jack rafter
Valley-jack rafter
Common rafter
Plate
What is the term for the part of the roof that extends beyond the wall plate?
Overhang
Rafter
Gutter
Ridge
Which part of the traditional cut roof is labeled as the end of the rafter that is cut to fit over the plate?
Tail cut
Birdsmouth
Ridge board
Purlin
What is the main difference between a single roof and a double roof?
A single roof has purlins for support
A double roof has purlins for support
Both have purlins for support
Neither have purlins for support
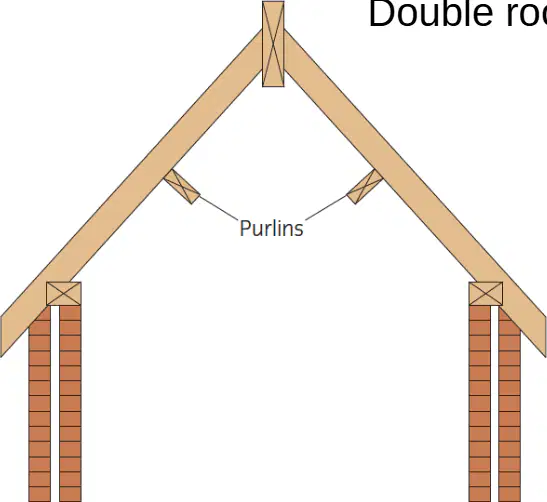
A double roof with a larger span requires support for the rafters, which are called _______.
purlins
joists
studs
beams
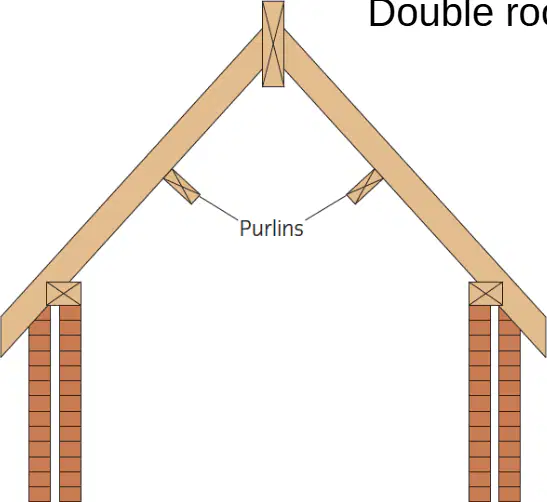
Which type of roof includes purlins for additional support?
Single roof
Double roof
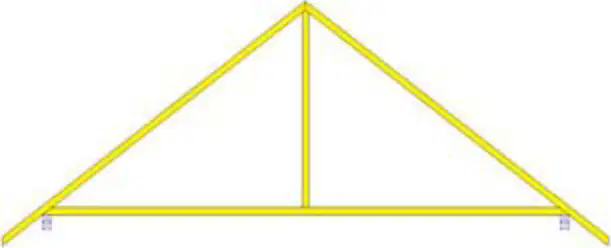
Which of the following diagrams represents a King post truss?
W or fink truss
King post truss
Fan truss
Attic or 'room in the roof' truss

Fill in the blank: The trussed rafter profile shown in the bottom left diagram is called a _________.
Fan truss
Howe truss
Fink truss
Pratt truss
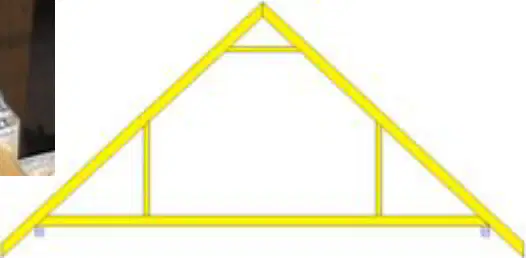
Which trussed rafter profile is also known as a 'room in the roof' truss?
W or fink truss
King post truss
Fan truss
Attic truss
Have you learnt anything today?
Yes, I have learnt something today.
No, I have not learnt anything today.
I am not sure if I have learnt anything today.
I have forgotten what I learnt today.

