
 Worksheets
Unit 103 - Lesson 10 (Quiz)
Total questions: 40
Worksheet time: 20mins
What is a superstructure?
Select all materials explicitly cited as traditional or historically used for roof coverings. Choose all that apply.
Thatch
Slate
Interlocking metal sheets
Clay tiles
Fiberglass
Which statement best distinguishes traditional roof coverings from modern ones as presented in the section?
Traditional coverings rely on locally available natural materials; modern coverings include many man‑made options.
Traditional coverings are heavier; modern coverings are always lightweight.
Traditional coverings use interlocking metal sheets; modern coverings use slate.
Traditional coverings are limited to clay tiles; modern coverings are limited to concrete tiles.
Which statement best describes the role of steel connectors and joist hangers in constructing upper floors with timber beams?
They replace joists entirely with metal beams.
They allow quick and easy installation of timber beams in various shapes and sizes.
They provide underfloor ventilation to prevent moisture buildup.
They bond concrete base layers to hardcore fill.
According to the instructional text, which list best represents modern man‑made materials now commonly used for roof coverings? Choose the single best answer.
Clay tiles, slate, concrete tiles, thatch
Slate, interlocking metal sheets, fiberglass
Concrete tiles, interlocking metal sheets, fiberglass
Thatch, slate, clay tiles
The material emphasizes learning roof component terminology using a hipped cut roof. In traditional cut roofs, how are timbers prepared?
Factory-made truss units delivered pre-assembled
Timbers cut on site to required lengths and angles to suit the design
Prefabricated steel members bolted on site
Concrete slabs cast in situ forming the roof
A ‘lean-to’ roof is commonly used for porches and extensions. Which description matches a lean-to?
A roof with two equal slopes forming a ridge
A single sloping surface that leans against an adjoining wall
A roof with four hips meeting at a point
A flat roof with parapets on all sides
Traditionally, what waterproof covering was used on flat roofs?
Single-ply PVC membrane
Felt material covered in tar (bituminous) built up in several layers
Clay tiles fixed to battens
Aluminium sheets with standing seams
Flat roofs are not literally flat. According to the material, what slope or incline must a flat roof have to prevent rainwater building up on the surface?
Up to 5°
Exactly 0°
Up to 10°
At least 15°
Select all statements that correctly describe how older and modern buildings form lintels for openings.
Historically, stone beams were used to form lintels
Hardwood timber beams were used in the past to form lintels
Modern structures use only brick lintels without insulation
Modern structures commonly use concrete or steel lintels that can have insulation
Which statement best distinguishes a mono-pitch roof from a gabled roof?
Mono-pitch has two sloping surfaces and triangular end walls; gabled has one sloping surface leaning on an adjoining wall
Mono-pitch has a single pitched surface covering the whole building; gabled has two pitched surfaces with triangular gable ends
Mono-pitch is flat; gabled is curved
Mono-pitch requires rafters; gabled uses only trusses
In external walls, openings for doors and windows must be bridged to support masonry above them. What component provides this support in modern structures?
Stone beams only
Timber bearers with no insulation
Concrete or steel lintels, which may incorporate insulation
Brick sills placed above the opening
Which statement best describes a block and beam floor used in construction?
A method of pouring a continuous concrete slab directly onto hardcore
A suspended concrete floor formed using factory-made beams that span masonry footings with dense concrete blocks placed between them
A lightweight timber floor supported by joists fixed to the walls
A floor formed by precast panels laid directly on soil with no support walls
In a suspended timber floor, which component spans the outer walls and supports the floor boarding across its length?
Wall plates
Joists
Sleeper walls
Concrete base
Select all elements that primarily provide support to the joists in a suspended timber floor.
Wall plates fixed to the structure
Brick sleeper walls at intervals
Flooring boards laid across joists
Underfloor ventilation trunking
Which statement is accurate about how upper floors are suspended in timber construction?
Joists are supported solely by the concrete base.
Joists are attached to or bear on the walls of the structure using linking methods.
Flooring boards provide primary structural support without joists.
Underfloor ventilation systems carry the weight of upper floors.
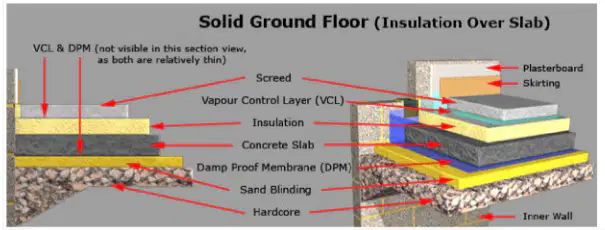
Which layer in the solid ground floor diagram provides the moisture barrier beneath the slab? Refer to the diagram for the labeled build-up.
Screed
Vapour Control Layer (VCL)
Insulation
Damp Proof Membrane (DPM)
Early solid ground floors built in the 1930s–1950s often had which issue, and why?
Excessive heat loss due to too much insulation
Rising damp because many did not have damp proof membranes fitted
Structural failure due to over-reinforcement
Sound transmission because of carpeted finishes
Which statement best defines the superstructure in a building as described?
Any part of the building below ground level that supports foundations
Any part of the building above ground level that bears a live load
Only the external walls regardless of load-bearing function
Only roof elements because they are the highest above ground
Based on the description of common brick bonds, which statement best defines a stretcher brick bond?
Courses of headers and stretchers alternate across the height of the wall
Each course is made of stretchers set in rows, with every course offset by half a brick
An alternating layer of headers and stretchers appears within a single course
Bricks are laid vertically to form piers at regular intervals
In block and beam construction, what is the primary role of the shaped concrete beams?
To act as thermal insulation within the floor build-up
To create spacing that allows dense concrete blocks to be positioned between beams
To provide a waterproof barrier across the floor
To serve as screed guides for finishing the surface
Load bearing wall structure is the common construcion method for .....
commercial buildings
domestic buildings
industrial buildings
Shell structures
The primary use of timber in roofing is:
Aesthetic purposes
Structural support
Insulation
Waterproofing
A flat roof is a roof that is almost level. To be classed as a flat roof, the pitch or slope of the roof must be no more than (a) degrees to the horizontal.
A suspended floor is:
a floor that is supported by walls and beams, not directly on the ground
a floor that is directly laid on the ground
a type of flooring used only in basements
a floor that is made entirely of glass
Which of the following is an advantage of the English bond?
Requires fewer bricks
Strongest bond
Easier to lay
Less durable
What is the part of a building above its foundations called?
(a)
What are the different types of floors used in building superstructures?
Concrete floors, Wooden floors, and Tiled floors
Only Concrete floors
Only Wooden floors
Only Tiled floors
Identify 3 functions of an external wall.
Strength and stability
Form and functionality
Ergonomically proportional
Resistance to weather and ground moisture
Resistance to the passage of heat
A low rise building is classed as one which has how many storeys?
Less than 2 storeys
Less than 4 storeys
More then 5 storeys
Between 5 and 10 storeys
The main purpose of the cavity in a traditional brick and block external wall is what?
To allow moisture build up in the cavity to escape
To be filled (full or partially) with insulation to increase the thermal performance
To allow adequate spacing of wall ties to hold the two leaf’s together
To allow the building to breath
An internal load bearing wall is likely to be constructed out of what?
Timber studs
Lightweight steel frame
Concrete blockwork
Plasterboard
What is the main difference between the function of a solid ground floor and a suspended timber upper floor?
To resist moisture entering the building
To reduce noise travelling between floors
To reduce the spread of fire through a building
What is the purpose of the DPM in a solid ground floor construction?
To reduce heat loss from a building
To reduce noise travelling between floors
To reduce the spread of fire through a building
To resist moisture entering the building
What does the term ‘aesthetics’ mean?
Relating to or designed for efficiency and comfort in the working environment
Concerned with beauty or the appreciation of beauty
Designed to be practical and useful, rather than attractive
Which foundation would be specified for a medium-rise steel frame hotel building with good ground bearing capacity soil?
Raft
Pile
Pad
What is the main purpose of a damp proof course (DPC) in a building?
To provide structural support
To prevent moisture from rising through the walls
To enhance the aesthetic appeal
To improve thermal insulation
What is the primary function of thermal insulation in a building?
To enhance the aesthetic appeal
To reduce heat loss and improve energy efficiency
To provide structural support
To prevent moisture from entering the building
Which material is commonly used for damp proof membranes (DPM) in construction?
Wood
Plastic
Concrete
Glass
What is the main function of a lintel in a building?
To provide a decorative finish
To support the weight above an opening
To improve thermal insulation
To prevent moisture ingress

