
 Worksheets
Year 9 Assessment Revision
Total questions: 20
Worksheet time: 10mins
What is the first step in a building project?
Client decides scope and budget
Planning permission is submitted
Land surveys are completed
Architect draws floor plans
What is the purpose of an architect's agreement?
Schedule contractor work shifts
Approve construction equipment lists
Choose interior color schemes
Set roles, fees, and project terms
What do land surveys help the team understand?
Marketing plans
Kitchen appliance locations
Paint and finishes
Site elevation and constraints
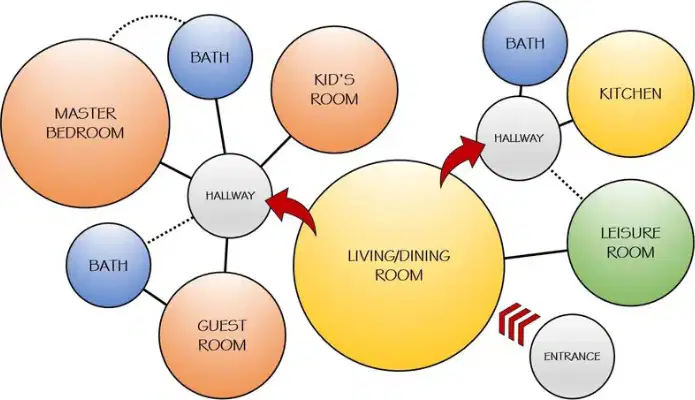
In a bubble diagram, what do arrows indicate?
Wall thickness
Circulation between rooms
Window glazing
Electrical loads
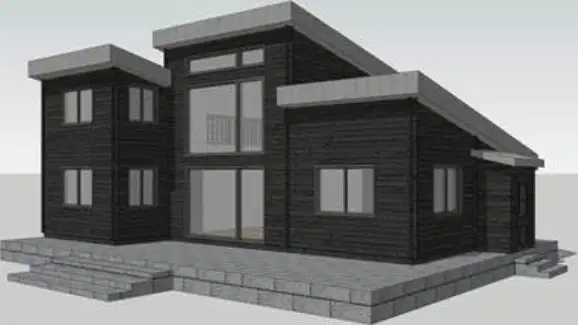
What is a block model used for?
Measure room paint
Select furniture
Calculate fees
Test building massing
At what point are floor plans typically produced?
After concept feedback
Before hiring an architect
After planning permission
Before any site surveys
Which tool creates a digital building model?
Paper timesheet records
Exterior landscaping sketch
Handwritten meeting notes
BIM model in Revit
Planning permission is usually applied for after which outcome?
Concepts are agreed
Roof tiles are purchased
Foundation works are completed
Interior decor is installed
Which sequence best matches the stages of designing a building?
Decide project, hire architect, survey site, develop concept, get feedback, produce plans, apply permission
Apply permission, produce plans, hire architect, survey site, decorate rooms, move in
Survey site, move into building, produce plans, hire architect, submit furniture list, apply permission
Choose furniture, produce BIM, hire gardener, apply permission, host opening event
Which feature helps save electricity for lighting?
Heavy concrete shading walls
LED lighting with long life
High-gloss interior paint
Extra thick carpet padding
How does rainwater harvesting make a building sustainable?
Provide water for toilets or other uses
Cool server rooms
Replace insulation
Increase humidity for plants
What are solar panels used for?
Blocking glare
Cooling basements
Heating water or making electricity
Storing rainwater
Why is client feedback taken before finalizing floor plans?
To improve the design
To follow zoning laws
To set the contractor’s schedule
To lower fees after construction starts
What is the difference between a floor plan and a bubble diagram?
Floor plan shows layout; bubble diagram shows relationships
Floor plan is 3D; bubble diagram is energy data
Floor plan is cost; bubble diagram is contract terms
Floor plan is landscape; bubble diagram is plumbing
Which rooftop feature uses plants to help insulation and wildlife?
Reflective metal roofs
Motion-activated lamps
LED lighting
Green roofs with plants
What is the main benefit of LED lighting for the environment?
Uses less energy and lasts longer
Warms rooms through heat loss
Collects rain for toilet flushing
Grows plants on the ceiling
What is the purpose of light and motion sensors in a building?
Adding windows
Pumping rainwater
Storing solar power
Turning lights off automatically
Rainwater harvesting systems are best used for which purpose in a building?
Flush toilets and irrigation
Increase roof plant diversity
Heat indoor air directly
Power LED fixtures alone
Which best compares photovoltaic and thermal solar panels?
Both mainly collect rainwater
Photovoltaic make electricity; thermal provide heat
Both only heat water
Thermal make electricity; photovoltaic store heat
Why do designers use bigger windows and skylights?
Remove need for insulation
Reduce daytime electric lighting
Increase nighttime heat loss
Block glare and views

