
 Worksheets
1.5 Construction Revision
Total questions: 30
Worksheet time: 15mins
Which feature mainly provides vertical support in cellular construction buildings?
Load-bearing walls carry vertical loads
Curtain walls carry vertical loads
Braced frames carry vertical loads
Light timber studs carry vertical loads
What is the main height limitation of cellular construction?
Deep foundations restrict total height
Thick load-bearing walls restrict total height
Open-plan floors restrict total height
Lightweight roofs restrict total height
Cellular construction is most commonly used for which building type?
Detached timber cottages
Large-span sports arenas
Low-rise flats with repeated rooms
High-rise office towers
Why must walls in cellular construction be thick?
They reduce the need for fire stairs
They allow for large window openings
They improve interior decoration quality
They carry their own weight and upper loads
What typical number of storeys suits cellular construction methods?
About fifteen to twenty storeys
About thirty to forty storeys
About six to ten storeys
About one to two storeys
Which statement best describes skeletal frame construction in rectangular frames?
Floor slabs alone carry the building weight
Internal partitions carry the building weight
External walls carry the building weight
Columns and beams carry the building weight
What role does a rectangular grid play in framed buildings?
Supports floors, roof, and external walls
Only supports decorative cladding
Only supports internal partitions
Only supports roof trusses
What are curtain walls in contemporary framed buildings?
Non-load-bearing exterior cladding
Primary load-bearing masonry
Internal fire separation walls
Temporary site hoardings
In buildings subject to high wind loads, why use a braced frame?
Bracing replaces columns completely
Bracing eliminates foundations entirely
Bracing reduces floor thickness everywhere
Bracing transfers lateral loads effectively
Which frame type is commonly used for contemporary housing?
Heavy pre-stressed concrete
Lightweight timber frame systems
All-steel mega trusses
Masonry-only load walls
Which frames are typically chosen for larger structures?
Steel and reinforced concrete
Light timber stud frames
Aluminium curtain wall frames
Brick cavity wall frames
Why do contractors often prefer timber in frame construction?
Best for extreme building heights
Eliminates acoustic separation needs
Requires no bracing for wind loads
Fast build time and cost benefits
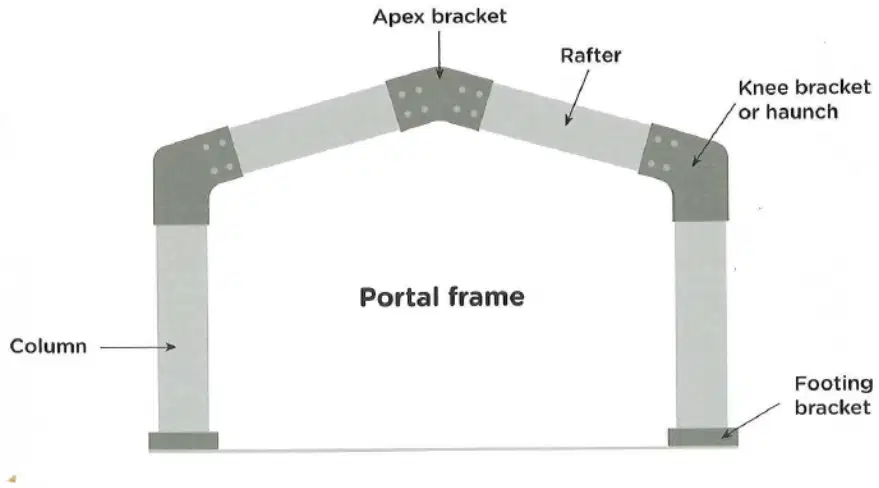
Which component forms the vertical support in a portal frame?
Column
Rafter
Girt
Purlin
What is the main reason portal frames can use thinner beams?
Rigid joints provide stability
Timber is lighter than steel
Shorter spans reduce loads
Roof sheeting adds strength
Typical clear span range for portal frame buildings is:
60 to 100 metres
5 to 12 metres
2 to 8 metres
15 to 50 metres
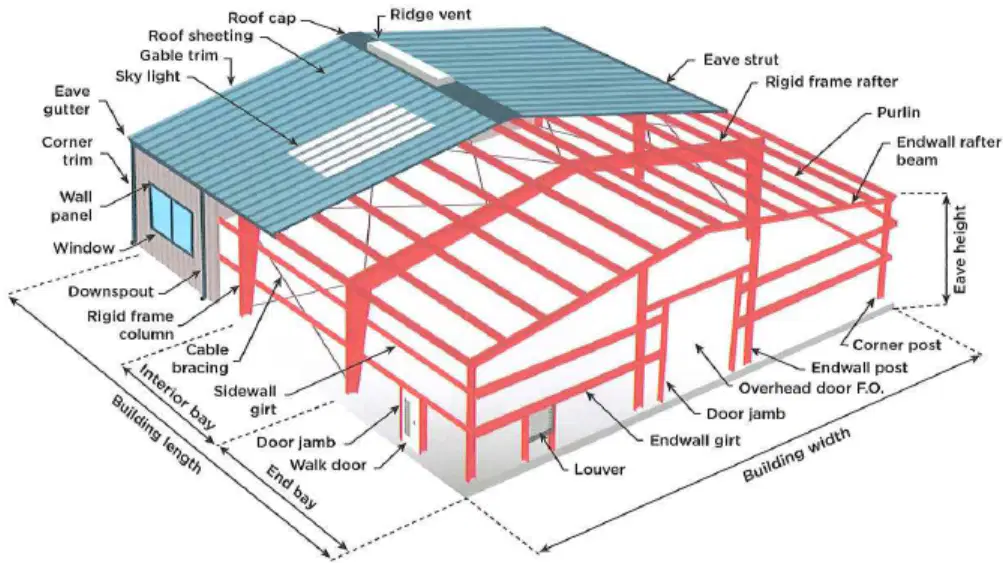
In a portal frame building, purlins and side rails are part of the:
External finishes
Mechanical services
Primary foundation
Secondary framework
Bracing is added to portal frames primarily to:
Reduce construction time
Provide rigidity against wind
Support roof sheeting weight
Increase thermal insulation
Cold-formed steel components are produced by:
Forging hot billets with hammers
Welding thick plate assemblies
Casting molten steel in molds
Rolling or pressing thin steel sheets
Reinforced concrete portal frames include steel bars called:
Rebar
Stirrups
Nails
Bolts
Laminated timber allows portal frames to:
Achieve longer spans and complex shapes
Replace columns with cables
Eliminate the need for bracing
Avoid using any metal fasteners
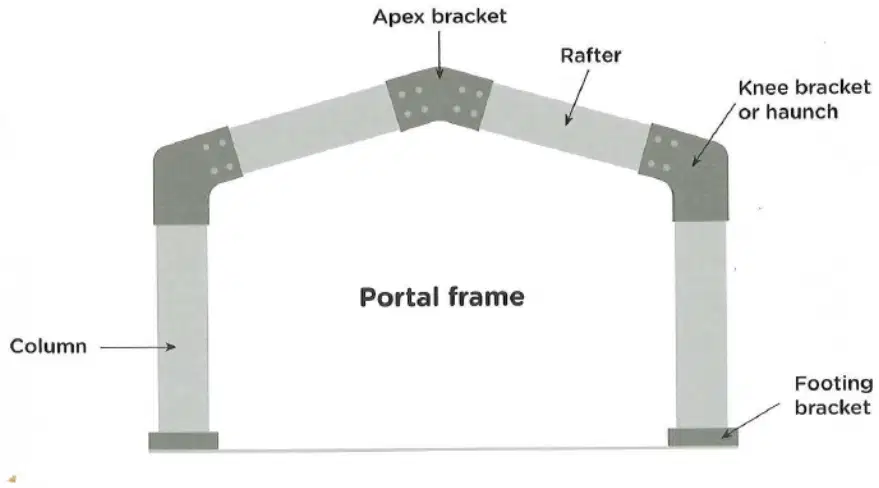
Which pair correctly matches element to location in a portal frame?
Knee bracket at column–rafter joint
Apex bracket at base of column
Footing bracket at roof ridge
Purlin at foundation footing
A realistic spacing between portal frames along a building length is:
0.5 to 1 metre
20 to 30 metres
1 to 2 metres
6 to 8 metres
What does it mean when a building is listed?
It is of special architectural or historic interest
It is newer than most buildings in the area
It has passed a routine safety inspection only
It was recently refurbished with modern materials
Which best explains why qualified professionals should maintain listed buildings?
To modernise interiors for current trends
To preserve character and comply with regulations
To reduce project time at all costs
To replace old methods with new ones
Which action aligns with the conservation principle of mitigation?
Record affected features and conceal new services
Remove as much old fabric as possible
Install services without any documentation
Replace original materials with modern plastics
Minimisation in conservation primarily means what?
Choose options that reduce harm and reuse materials
Remove historic details to simplify work
Delay maintenance until major failure occurs
Hide all new work behind false walls
Reversibility in heritage work is best described as what?
Sealing services so they cannot be accessed
Painting over all original surfaces for protection
Making permanent changes that cannot be undone
Planning future removal with minimal disruption
Which set lists traditional trades commonly used on historic buildings?
Plumbing, HVAC balancing, tiling
Aluminium cladding, curtain walling, glazing
Drylining, vinyl flooring, plasterboard
Masonry, timber framing, thatching
Why is traditional maintenance such as masonry and stone carving essential for historic buildings?
It preserves integrity, character, and heritage skills
It guarantees the lowest possible project cost
It allows rapid installation of modern systems
It eliminates the need for any documentation
In which scenario is leadwork most appropriately used on a historic building?
For durable sheeting and ornamental weathering
For lightweight interior partition framing
For insulating roofs with spray foam only
For replacing timber joints with metal bolts

