
 Worksheets
Skirting and Architrave — Site carpentry (K28)
Total questions: 25
Worksheet time: 13mins
What is a leading edge on a door?
A decorative molding along the stile
A slight bevel on the opening stile to prevent binding against the jamb
A metal edge protector fixed to the bottom rail
A groove cut for a weather seal
What distance should the top hinge be set from the top of the door?
100 mm
150 mm
175 mm
250 mm
What distance should the bottom hinge be set from the bottom of the door?
100 mm
175 mm
200 mm
250 mm
Which materials can be commonly used for cladding service encasements? Select all that apply.
Plywood
MDF
Plasterboard
PVCu panels
What would be a suitable cladding for service encasements in a bathroom?
Standard MDF
Untreated plywood
PVCu moisture-resistant panels
Chipboard
At what two stages can a window board be fitted? Select all that apply.
First fix carpentry
Second fix carpentry
During decoration only
Only after floor covering is installed
What are 3 common materials use for window boards? Select all that apply.
Softwood
Hardwood
MDF
uPVC cladding
What are 2 methods of fitting window Boards? Select all that apply.
Screwed to timber grounds or battens
Fixed with grab adhesive to masonry or grounds
Which actions are part of the process for fitting a window board after plaster? Select all that apply.
Measure the opening and cut the board to size
Apply bedding compound or grab adhesive to grounds
Check for level and secure with mechanical fixings as required
Seal the perimeter with decorator’s caulk
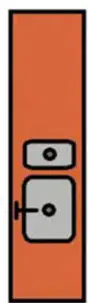
What is the left-hand kitchen layout shown called?
Galley layout
L-shaped layout
U-shaped layout
Peninsula layout
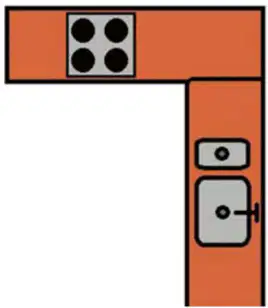
What is the right-hand kitchen layout shown called?
Galley layout
L-shaped layout
U-shaped layout
Island layout
What are 5 common types of kitchen unit? Select all that apply.
Base unit
Wall unit
Corner unit
Tall larder unit
Drawer unit
In what state of assembly can kitchen units be delivered to site? Select all that apply.
Flat-pack (knock-down)
Rigid pre-assembled carcasses
Part-assembled with doors and fittings supplied loose

What is the worktop type shown on the left?
Laminate over particleboard (chipboard) core
Solid hardwood
Solid stone (granite)
Stainless steel
What are the standard dimensions of a base unit (depth, height, and width range)?
Depth 560 mm; height 720 mm; width range 300–1000 mm
Depth 450 mm; height 600 mm; width range 200–600 mm
Depth 600 mm; height 900 mm; width range 1000–1500 mm
Depth 300 mm; height 300 mm; width range 150–300 mm
What are the standard dimensions of a wall unit (depth, height, and width range)?
Depth 300–330 mm; height 720 mm; width range 300–1000 mm
Depth 560 mm; height 720 mm; width range 300–1000 mm
Depth 450 mm; height 600 mm; width range 200–600 mm
Depth 600 mm; height 900 mm; width range 1000–1500 mm
Generally, what is the first unit to be fitted in a kitchen?
The corner base unit
The sink base unit
A tall larder unit
The wall unit above the hob
What key considerations should be taken prior to fitting units? Select all that apply.
Confirm services locations and isolations for plumbing, electrics, and gas
Verify floors and walls are level, plumb, and square
Check the design layout and dimensions against the site
Ensure appliances, worktops, and panels are available and measured
Paint cabinet doors before installation
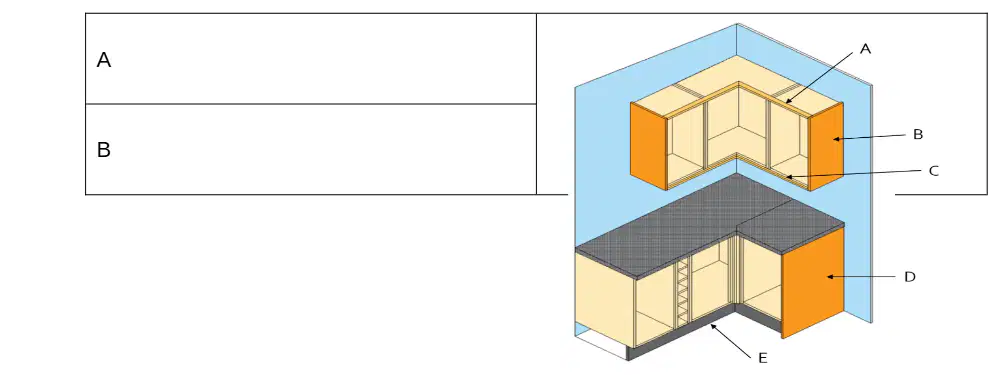
In the labeled kitchen diagram, what part is A?
Wall cabinet
Base cabinet
Plinth (kickboard)
Worktop

In the labeled kitchen diagram, what part is D?
Base cabinet door/front
Wall cabinet
Plinth (kickboard)
Splashback

In the labeled kitchen diagram, what part is E?
Plinth (kickboard)
Worktop edge
Wall cabinet
Drawer handle
What is the joint used to join kitchen worktops?
Mason’s mitre joint
Scarf joint
Dovetail joint
Half-lap joint
What key tools and equipment are required to produce a mason’s mitre joint? Select all that apply.
Worktop jig
Router with guide bush and cutter
Clamps and straightedge
Worktop connector bolts and sealant
Paint roller
What are the metal fastenings used to pull the worktop joint tight known as?
Worktop connector bolts
Coach bolts
Nails
Brads
What is the purpose of using biscuit joints within the worktop joint?
To align the worktop surfaces during assembly
To permanently fix the worktop without bolts
To add decorative detail to the edge
To allow the worktop to expand more than usual

