
 Worksheets
Introduction to Engineering Drawings
Total questions: 30
Worksheet time: 15mins

Which statement best describes the primary role of engineering drawings in manufacture as shown in the image?
They are mainly used for artistic presentation
They replace all physical prototypes entirely
They are the key communication for making products
They serve only to document finished designs

A drawing specifies material type, component sizes, tolerances, and surface finish. What additional detail should be included to enable effective manufacture?
Employee training schedule for operators
Marketing plan and sales targets
Assembly methods and order of manufacture
Preferred shipping carrier for delivery
Which views are typically used to describe a component in orthographic projection as shown in the diagram?
Isometric, perspective, and plan
Front, end elevation, and plan
Front, side section, and detail
Elevation, exploded, and perspective
A designer must choose between 1st angle and 3rd angle projection for a drawing. Which choice correctly distinguishes these as methods of orthographic projection?
They are welding notation styles
They are surface finish symbols
They are dimensioning standards
They are two orthographic methods
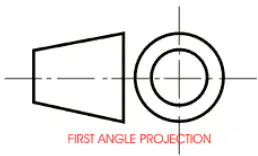
Which symbol identifies 1st angle projection on an engineering drawing?
Truncated cone beside target circle
Two concentric squares with arrows
Single cube with diagonal slash
Triangle over rectangle with dot
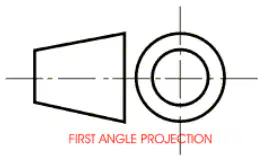
Where is 1st angle projection the usual standard?
East Asia countries
United States and Canada
Global use without regions
UK and Europe regions
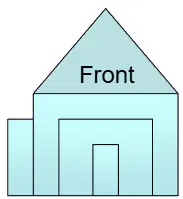
In 1st angle projection, how are views arranged relative to the front view?
End view to the right, plan view below
End view to the left, plan view above
End view above, plan view to the left
End view below, plan view above
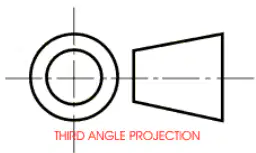
Which symbol represents 3rd angle projection on an engineering drawing?
Triangle above a square with heavy outline
Two concentric circles with a solid center line
Circle beside truncated cone with dashed axis
Square next to cylinder with cross-hatching
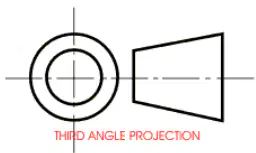
Where is 3rd angle projection predominantly used?
Germany for automotive schematics
United States in industry standards
United Kingdom in mechanical drafting
Japan for architectural drawings
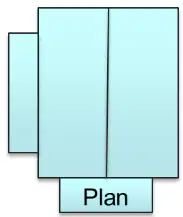
In a 3rd angle layout, which view is placed above the front view?
End view directly above the front view
Section view centered above the front view
Auxiliary view diagonally above the front view
Plan view directly above the front view
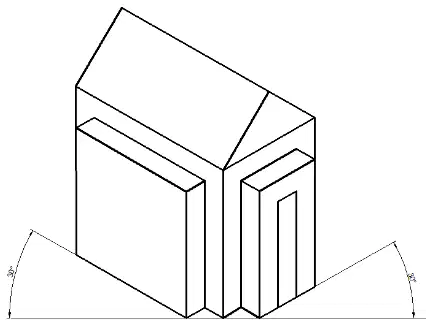
Which layout angles are typically used to construct isometric drawings of components, as shown in the image?
45 degrees on both axes
60 and 30 degrees axes
15 and 75 degrees axes
90 degrees to all axes
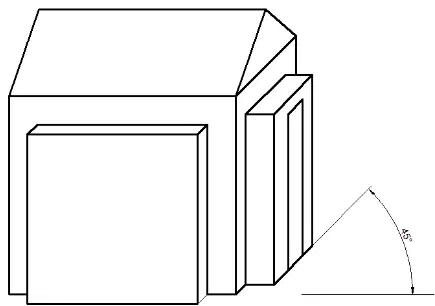
A designer wants the receding edges of a 3D sketch to be drawn at 45 degrees from the horizontal, as in the image. Which drawing method should be chosen?
Isometric drawing method
Oblique drawing method
Orthographic drawing method
Perspective drawing method
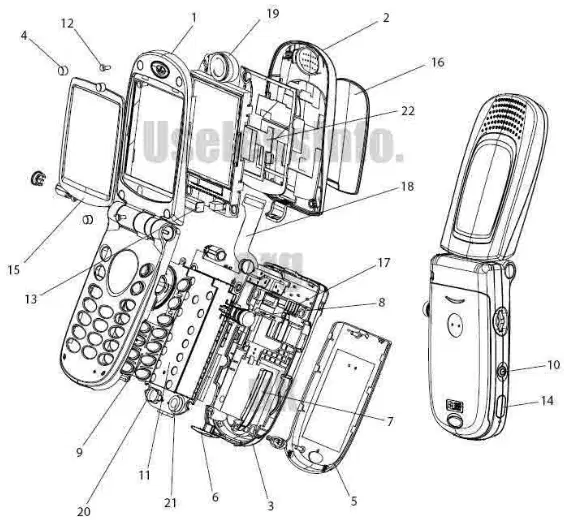
In the exploded view of the flip phone (image), what is the primary purpose of numbering each separated part around the assembly?
To indicate relative position and aid part identification
To display material specifications for components
To represent electrical connections and circuits
To show manufacturing tolerances for each part
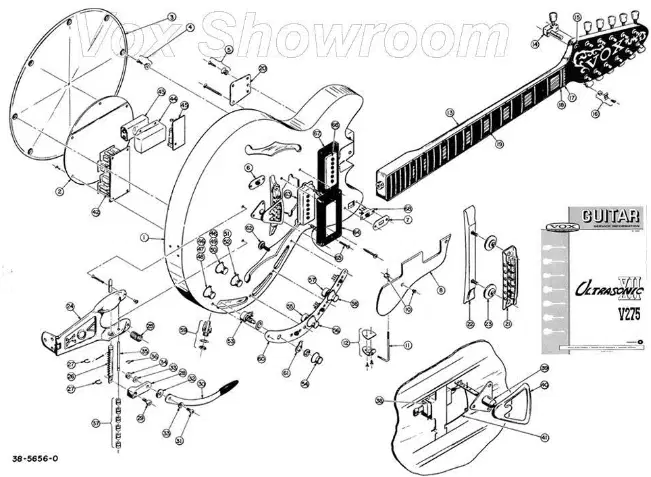
When reassembling the guitar from its exploded diagram (image), which step best uses the diagram to plan the sequence?
Install small screws first then choose larger pieces
Start with the main body and add subassemblies outward
Begin from any part since order is not important
Attach decorative covers before structural body parts
Which British Standard specifically defines graphical symbols commonly used in engineering drawings?
BS 1553:1970
BS EN 60617
BS 8888:2017
BS 7671:2018
What is the main reason engineers use standardized symbols instead of writing component names on drawings?
To avoid making calculations
To hide proprietary designs
To comply with safety audits
To reduce drawing clutter

A diagram shows a pipeline with a symbol indicating flow direction and a separate symbol for a non‑return valve. What function does the non‑return valve provide in that system?
Ventilates the pipe
Measures flow rate
Prevents reverse flow
Mixes two streams
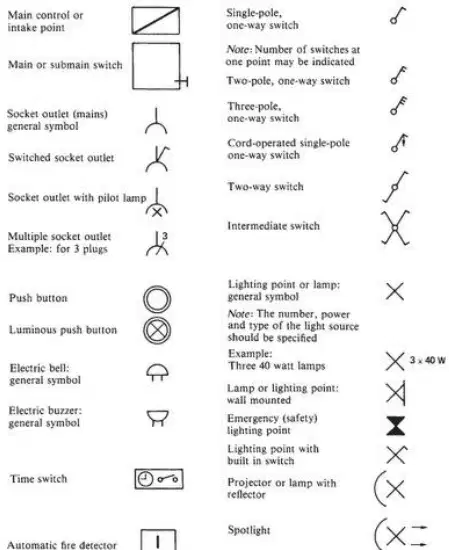
In circuit diagrams that follow BS EN 60617, which symbol type would represent a push button compared to a luminous push button?
Plain circle vs circle with inner cross
Square box vs triangle pointer
Arrow line vs zigzag line
Double circle vs rectangle
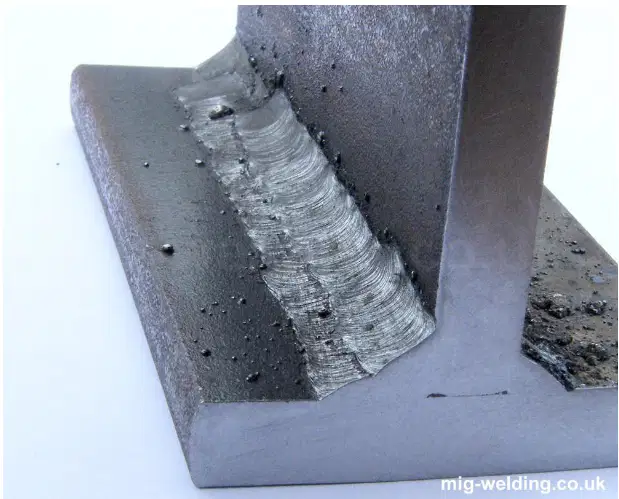
In engineering drawings, what do welding symbols primarily communicate to the welder?
Only the heat input and travel speed
Just the welding process to be used
Size, shape, and position of the joint
Only the material type for each joint
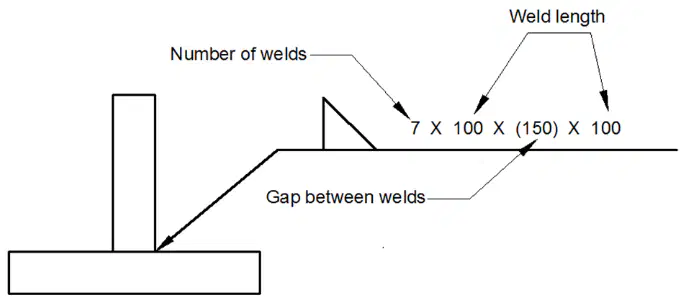
A drawing note reads 7 × 100 × (150) × 100 near a weld symbol. What does the bracketed value most likely specify?
Total weld length for the entire part
Required joint completion inspection
Number of welds along the joint
Gap between consecutive intermittent welds
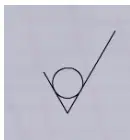
Which symbol indicates that material removal is prohibited on a surface?
Check mark with small circle added
Check mark with short horizontal bar
Inverted V symbol without additions
Simple check mark symbol only
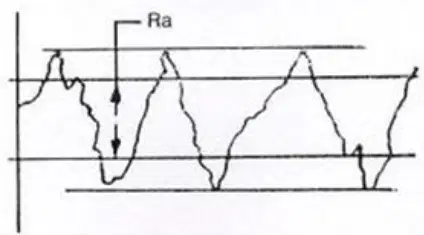
What does Ra represent when describing surface finish?
Number of machining passes used
Total depth of all grooves
Average of peaks and hollows
Maximum peak height measured
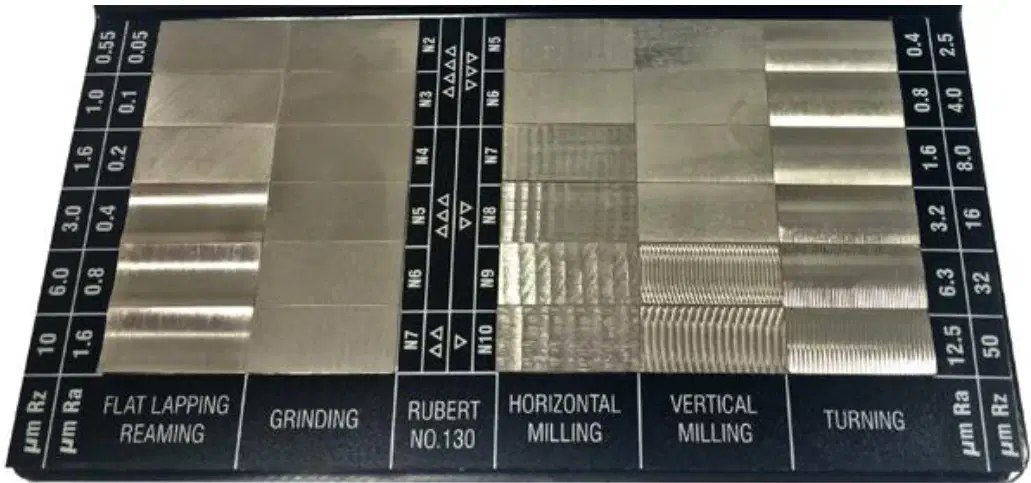
A drawing specifies 0.8 µm Ra for a turned face. Which statement best explains the requirement?
Material removal is strictly prohibited there
Peaks must be extremely sharp overall
Surface roughness must average 0.8 micrometres
Only vertical milling may be used to finish
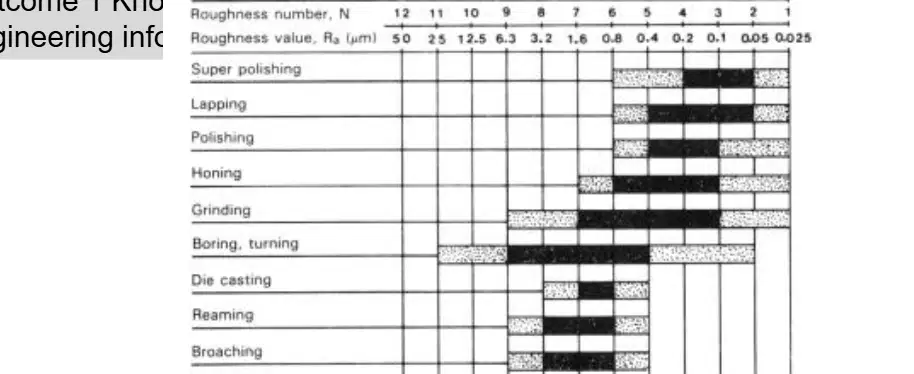
Which roughness grade number represents the smoothest surface finish in standard engineering roughness grades N1–N12?
N1 is the smoothest grade
N6 is the smoothest grade
N9 is the smoothest grade
N12 is the smoothest grade

A surface finish value Ra is often given in micrometers. What is one micrometer expressed as a fraction of a metre?
One hundredth of a metre
One billionth of a metre
One millionth of a metre
One thousandth of a metre
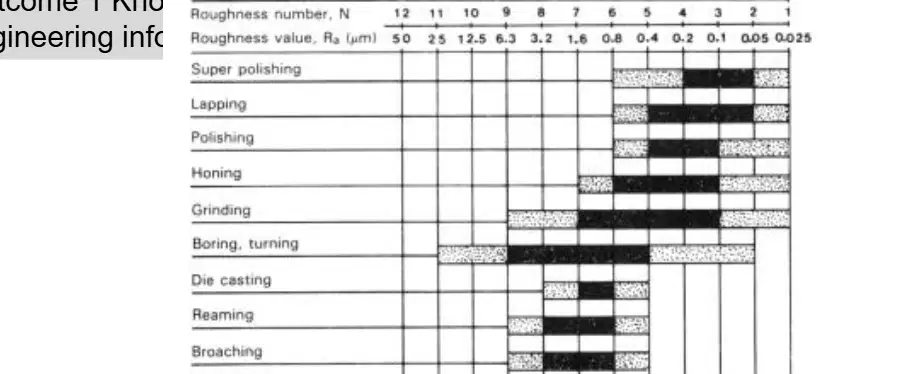
Which manufacturing process typically achieves lower roughness values (smoother finishes) than milling?
Sand casting usually smoother than milling
Forging usually smoother than milling
Grinding usually smoother than milling
Drilling usually smoother than milling
Which statement best describes an interference fit between a shaft and a hole?
Shaft size varies but always below hole size
Shaft and hole sizes always equal at nominal
Shaft smallest size is less than hole largest size
Shaft largest size exceeds hole smallest size
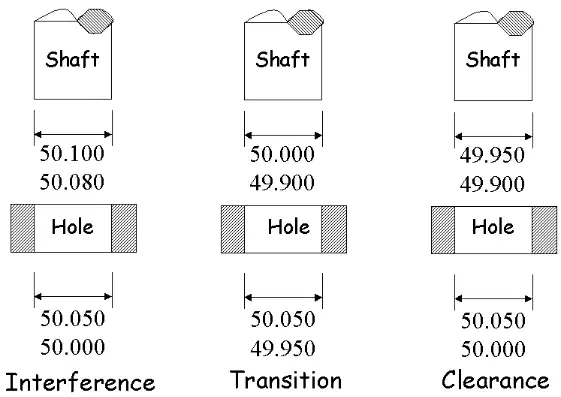
A transition fit is intended to result in which possible condition after assembly?
Always large clearance for free movement
Always significant interference only
Either slight clearance or slight interference
Zero tolerance range on both parts
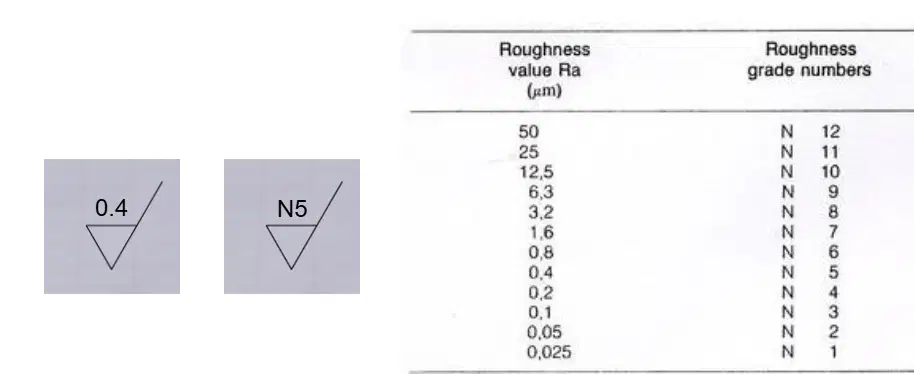
Which tolerance table grade corresponds to the smallest roughness value Ra listed?
N9 grade at 6.3 μm roughness
N12 grade at 50 μm roughness
N1 grade at 0.025 μm roughness
N5 grade at 0.4 μm roughness
You receive two versions of a drawing: Rev B and Rev D. What is the safest action before machining parts?
Confirm latest approved revision with document control
Use whichever file opens fastest in CAD
Proceed because revisions never change tolerances
Choose the drawing with most detailed notes

