
 Worksheets
HISTHEORY - Q2
Total questions: 52
Worksheet time: 26mins
The Caryatid faced the Parthenon.
True
False
The most famous Byzantine church and recognized as the banner structure of the Byzantine era:
Hagia Sophia
Church of the Holy Sepulchre
St. Peter's Basilica
Church of the Apostle
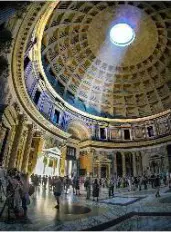
The image below is a structure or feature of Roman architecture. Refer to the image.
True
False
Among the principles of design, these two best describe Greek architecture:
Rhythm and Harmony
Scale and Balance
Balance and Proportion
Scale and Proportion
Which emperor of the Roman Empire initiated a change in their belief system that impacted the way structures were designed and developed?
Octavian
Caesar
Constantine
Caligula
Is the oldest and simplest of the Greek architectural orders. It is characterized by sturdy, fluted columns with no base, topped by a plain capital.
Ionic
Doric
Corinthian
Composite
From worship of gods and goddesses, the Romans adopted the Christian faith as enacted by this Roman ruler, who made Christianity the official religion of the Roman Empire:
Caligula
Marcus Aurelius
Maxentius
Constantine
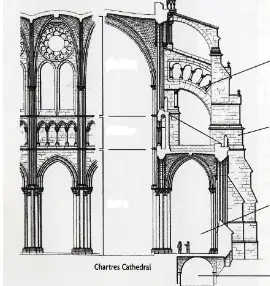
This is an upper zone of wall pierced with windows that admit light to the area. Refer to the image below.
Apse
Atrium
Narthex
Clerestory
The Parthenon is designed using which architectural order?
Doric
Corinthian
Ionic
None among the choices
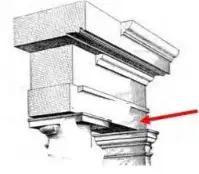
In the classical orders, the lowest member of the entablature—the beam that spans from column to column, resting directly upon their capitals. Refer to the image.
Dentils
Lintel
Pediment
Architrave
A venue for gladiator wars
Amphitheater
Colosseum
Thermae
Roman Forum
Ancient Greek architects used entasis in column design primarily to:
Strengthen the structural integrity of the column under heavy loads
Reduce the need for fluting and other decorative elements
Allow for easier construction and material efficiency
Create a sense of upward movement and visual perfection
The Erechtheion is asymmetrical.
True
False
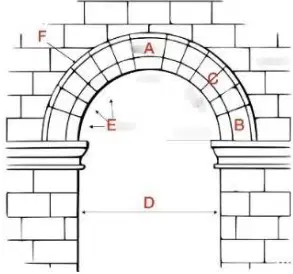
Identify part A
Intrados
Springer
Keystone
Voussoirs
Extrados
The Erechtheion is symmetrical.
True
False
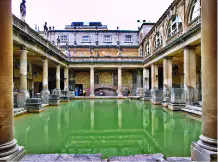
The image below is a structure or feature of Roman Architecture.
True
False
A venue for public baths.
Colosseum
Amphitheater
Thermae
Roman Forum
The monumental gateway to the Acropolis is known as.
Parthenon
Erechtheion
Temple of Athena
Propylaea
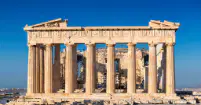
The image below is a structure or feature of Roman Architecture.
True
False
A venue for cultural and artistic affairs.
Thermae
Colosseum
Amphitheater
Roman Forum
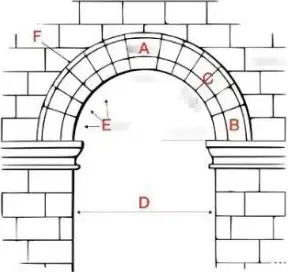
Identify part F in the labeled semicircular arch diagram showing voussoirs and supporting columns.
Intrados
Springer
Keystone
Voussoirs
Extrados
The Parthenon had a 2 storey colonnade in its interior.
True
False
The ancient Romans used this building material extensively.
Marble
Mud Bricks
None among the choices
Terra Cotta
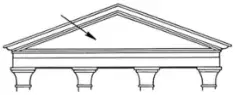
A triangular gable usually having a horizontal cornice above the entablature.
None among choices
Frieze
Lintel
Architrave
The Caryatid faced the South.
True
False
The most prominent structure in the Acropolis.
Temple of Athena Nike
Erechtheion
Odeon of Herodes Atticus
Parthenon
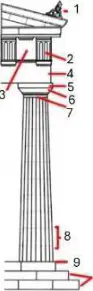
Identify no. 2 in the Doric order diagram.
Abacus
Stylobate
Triglyph
Architrave
Metope

Relating Greek Classical orders to historical Philippine Architecture, what is the order utilized by the Dela Salle University Main Building (By Tomas Mapua, 1920)?
Ionic
None among the choices
Doric
Corinthian
Most of the Greek temples are elevated above grade line to about 3–7 steps or more. That height from the grade line to the top of the temple floor, or simply the main level of the temple, is termed as:
Stylobate
Base
Stereobate
Uprise
A venue for political affairs
Roman Forum
Thermae
Amphitheater
Colosseum
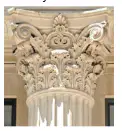
Identify the Greek classical order shown:
Doric
Ionic
Corinthian
Tuscan
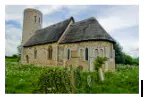
This refers to a semicircular (or nearly semicircular) or semi polygonal space, terminating an axis and intended to house an altar. Refer to the image below:
Clerestory
Atrium
Narthex
Apse
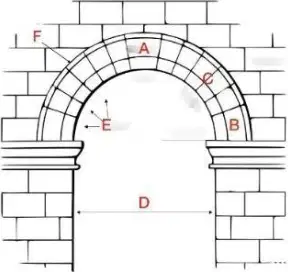
Identify part F
Intrados
Springer
Keystone
Voussoirs
Extrados
The Greek entablature is composed of:
Cornice–Frieze–Capital
Frieze–Shaft–Abacus
Architrave–Frieze–Cornice
These two temples are not based on the Doric Order:
Temple of Artemis – Parthenon
Parthenon – Temple of Hera
Temple of Hera – Propylaea
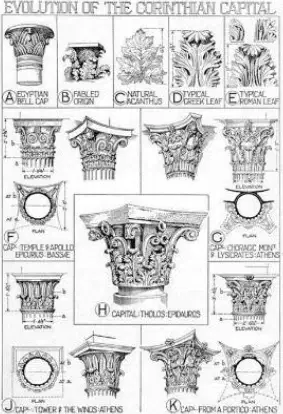
Observe the evolution of the Corinthian capital. Which among the statements have no basis or can be considered as an untrue statement.
Corinthian capital is heavily textured.
Later variations of the Corinthian capital showed volutes on it.
The plan view of the capital is always a perfect square.
There is a historical connection between the Egyptian Bell capital and the Corinthian capital.
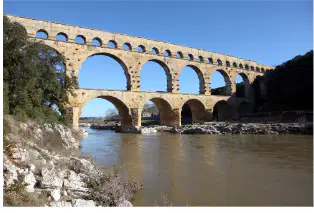
Identify this Image:
Aqueduct
Bridge
Viaduct
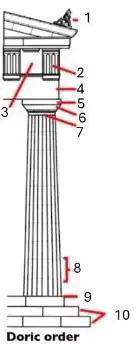
Identify no. 5
Abacus
Stylobate
Triglyph
Architrave
Metope
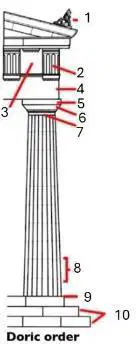
Identify no. 10
Abacus
Stylobate
Triglyph
Stereobate
Metope
Identify no. 3
Abacus
Stylobate
Triglyph
Stereobate
Metope
Which of the following best describes the purpose of entasis in classical columns?
To compensate for the optical illusion of concavity in straight-sided columns
To reinforce the column against lateral forces such as earthquakes
To create additional space for decorative carvings and inscriptions
To make column construction faster and more cost-effective
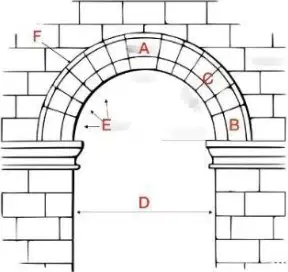
Identify part C in the arch diagram labeled A–F.
Keystone
Voussoirs
Extrados
Springer
Span
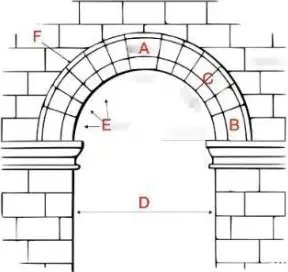
Identify part D in the arch diagram labeled A–F.
Span
Voussoirs
Extrados
Keystone
Intrados
The design and building direction of the ancient Greeks were mainly geared towards the following EXCEPT for:
Social and civic functions
Ceremonial functions
Honoring the dead
Worshipping gods
Which among the following is not a feature of Roman Architecture?
C
None among the choices
All of the above
B
A
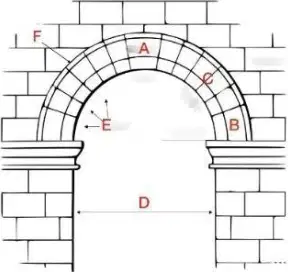
Identify part B in the arch diagram labeled A–F.
Keystone
Intrados
Extrados
Springer
Span
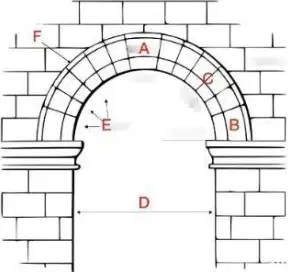
Identify part A in the arch diagram labeled A–F.
Springer
Voussoirs
Extrados
Keystone
Intrados
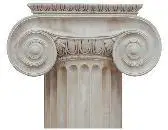
Identify the Greek classical order shown.
Doric
Tuscan
Corinthian
Ionic
What was the middle and main aisle of the early Christian Church?
Nave
Aisle
Narthex
Transept
The monumental gateway to the Acropolis is known as:
Propylea
Temple of Athena
Erechtheion
Parthenon
What is the primary function of a bouleuterion on ancient Greece?
Council meetings
Marketplace
Courtroom
Religious worship
These two temples are not based on the Doric Order
Temple of Artemis – Parthenon
Parthenon - Temple of Hera
Temple of Hera – Propylaea
Temple of Artemis - Temple of Zeus

