
 Worksheets
Technical Drawing Sample Item
Total questions: 61
Worksheet time: 31mins
In drawings, thin short dashes represent
adjacent parts
hidden details
movable parts
irregular details
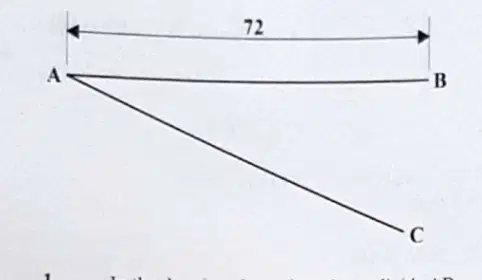
Item 1 refers to the following diagram. In the drawing above, in order to divide AB in the ratio 4:5:3 by proportional divisions, it is necessary to first
divide 72 by 6
step off 12 equal divisions on AB
step off 12 equal divisions on AC
measure AB and divide it into 3 parts
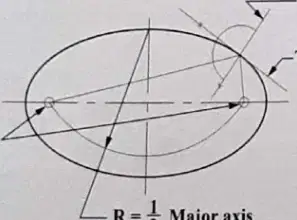
Item 2 refers to the following diagram. The diagram illustrates the proper method of
constructing an ellipse with trammel
constructing the hyperbola as a conic section
finding the foci, the normal and the tangent of an ellipse
finding the focus of a parabola and the tangent at a point
In technical drawing, the phrase 'curves meeting each other tangentially' means that the curves
will meet smoothly
will not blend properly
have sufficient clearance
will meet at right angles
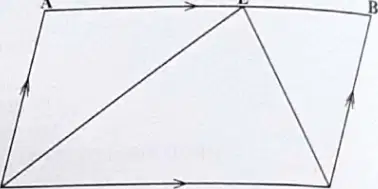
Item 4 refers to the following diagram. In the diagram, ABCD is a parallelogram. The triangle CDE is equal in area to
ABCD
1/4 ABCD
1/3 ABCD
1/2 ABCD
To which of the following classes of fire is a drawing office MOST at risk?
Class A: Fires fuelled by flammable materials
Class B: Fires fuelled by flammable liquids
Class C: Fires fuelled by flammable gases
Class D: Fires fuelled by flammable metals
The fire emergency exit doors leading from a workshop should open
outwards
sideways
upwards
inwards
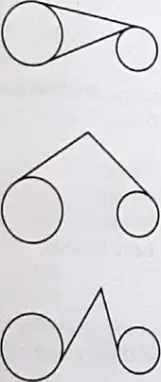
Which of the following diagrams BEST represents an external and an internal tangent?
diagram A
diagram B
diagram C
diagram D
Which of the following statements BEST describes an equilateral triangle?
All the sides and angles are equal.
All the sides are equal but the angles are unequal.
All the sides are unequal but the angles are equal.
Neither the sides nor the angles are equal.
A student falls and hits his head hard against the edge of a technical drawing table. He is MOST likely to suffer from a
seizure
concussion
heart attack
nervous breakdown
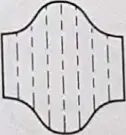
Which of the following developments shows a cylinder which is cut obliquely at both ends?
diagram A
diagram B
diagram C
diagram D
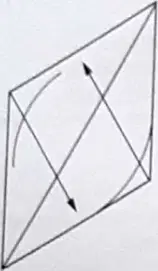
Item 11 refers to the following construction. Which of the following constructions is illustrated above?
A square
Irregular curves
Circles in isometric
Circles in perspective
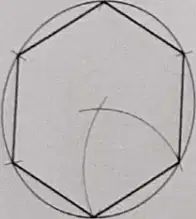
Item 12 refers to the following diagram. The diagram above shows the construction of a regular hexagon, given the
length of the sides
perimeter and altitude
length of the diagonals
perpendicular distance between the sides
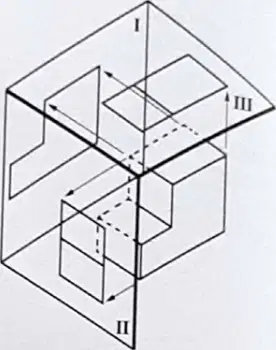
Item 13 refers to the following diagram which shows the orthographic projection of a block. On which of the following planes is the 'plan' shown?
I only
II only
III only
I and III only
Which of the following can be found on an ellipse if the major and minor axes are given?
Radial lines
Focal points
Parallel lines
Intersecting lines
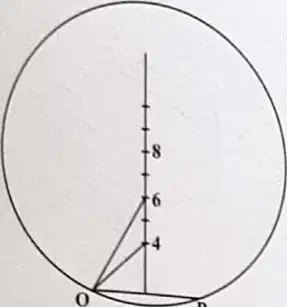
Item 15 refers to the following drawing. Which of the following polygons can be constructed in the circle that has a radius of 8P?
A hexagon
A nonagon
A pentagon
An octagon
If the perimeter of a rhombus is 152 mm, then the length of one side is
33 mm
38 mm
66 mm
76 mm
Which of the following is used to draw an octagon if the length of one side is given?
A 60° set square
A 45° set square
A protractor, using the 40° angle
A protractor, using the 72° angle
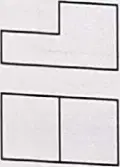
Item 18 refers to the following drawing. Which of the following drawings is the end elevation X of the block shown above?
diagram A
diagram B
diagram C
diagram D
Which of the following can be used as a vanishing point in a perspective drawing?
Ground line
Horizon line
Station point
Measuring line
Which of the following are NOT examples of polygons?
Kite and rhombus
Isosceles and scalene
Heptagon and decagon
Eccentric and concentric
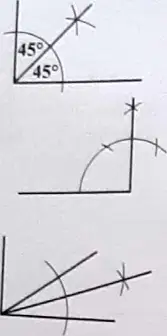
Which of the following diagrams shows the correct procedure for drawing a perpendicular at the end of a line?
diagram A
diagram B
diagram C
diagram D
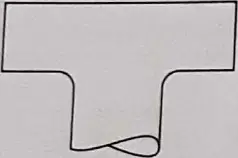
Item 22 refers to the following diagram. Which of the following are true about ☐25 in the diagram above? I. It is an abbreviation for radius. II. It indicates that the surface is square. III. It avoids using a second dimension.
I and II only
I and III only
II and III only
I, II and III
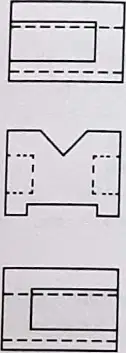
Item 23 refers to the following diagram. Using orthographic projection for the diagram above with view G as the front, the end view, H, will be
diagram A
diagram B
diagram C
diagram D
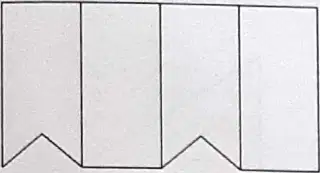
The diagram above shows the development of a
square transitional piece
right cone cut parallel to the base
square to round transitional piece
right cone cut at an angle to the base
A quadrilateral with only ONE pair of parallel sides is a
rhombus
rectangle
trapezium
parallelogram
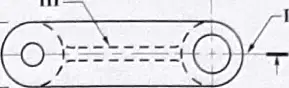
In the diagram above, the line indicating a cutting plane is labelled
I
II
III
IV
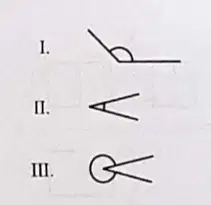
Item 27 refers to the following types of angles. Which of the following gives the order in which the angles are shown?
Acute, reflex, obtuse
Reflex, acute, obtuse
Reflex, obtuse, acute
Obtuse, acute, reflex
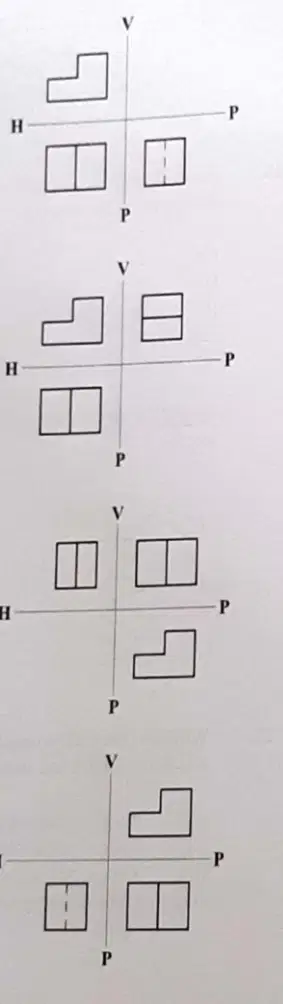
Which of the following layouts represents the correct orthographic projection of a shaped block?
A
B
C
D
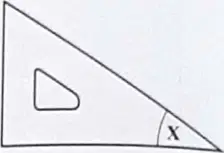
Item 29 refers to the following drawing instrument. Which of the following represents the size of angle X in the drawing instrument shown?
30∘
45∘
60∘
90∘
A deep laceration to the arm by a sharp tool requires the victim to
go to the hospital and get medical help
ignore the laceration and allow it to heal naturally
apply a large bandage and pressure to the laceration
apply surgical alcohol and allow the blood to cool down naturally
If the length of a line on a drawing is 25 mm and the scale ratio is 1:10 , then the actual length is
2.5 mm
25.0 mm
100.0 mm
250.0 mm
When designing a new product, which type of drawing is usually made FIRST?
Scale drawing
Sketch solution
Detailed solution
Engineering drawing
Which of the following has position but NOT magnitude?
A line
An arc
A point
An angle
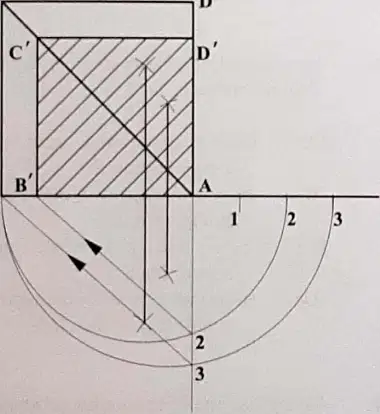
Item 34 refers to the following diagram. The diagram shows the process of
drawing a smaller square
reducing a figure by area measurements
enlarging a figure by linear measurements
enlarging a figure by area measurements
Which of the following sequences indicates how to draw a square equal in area to a triangle?
Triangle, square, rectangle
Square, triangle, rectangle
Triangle, rectangle, square
Rectangle, triangle, square
A right angle triangle can be constructed if given the
perimeter only
length of the chord
axis and the ordinate
hypotenuse and one other side
When a straight line touches an arc and forms a right angle with the radius of the arc
a chord is formed
the curve blends exactly
a point of tangency is formed
the line and the arc are similar in shape
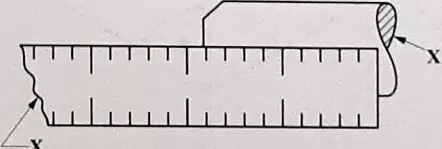
Item 38 refers to the following diagram. The lines marked X on the diagram are symbols which indicate
the axes of symmetrical parts
that the edges are to be measured
that sections are to be removed
the continuation of the objects
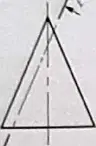
Item 39 refers to the following diagram. The conic section at A–A appears as
a circle
a triangle
an ellipse
a parabola
Patterns for cones and pyramids are produced by a line development known as
plain
radial
curved
parallel
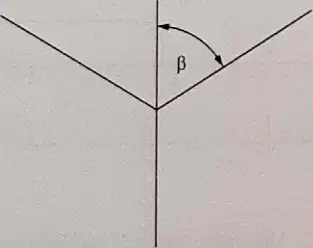
Item 41 refers to the following diagram which shows the intersection of three isometric axes. What is the value of the angle β ?
60∘
70∘
90∘
120∘
Short arrowheads are usually placed at right angles to the ends of which of the following types of lines?
Cutting plane
Phantom
Centre
Object
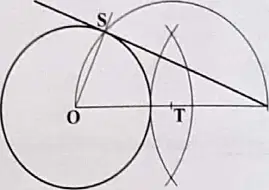
Item 43 refers to the following diagram. The method of construction shown in the diagram above is used to
draw a tangent to a circle through a given point, S
draw a tangent to a circle from a given point, P
show that any angle in the semicircle is 90∘
show that the area of the semicircle is half that of the circle
Given that one of the angles of a rhombus is 120∘ , which of the following is the value of one of the interior adjacent angles?
31∘
40∘
60∘
80∘
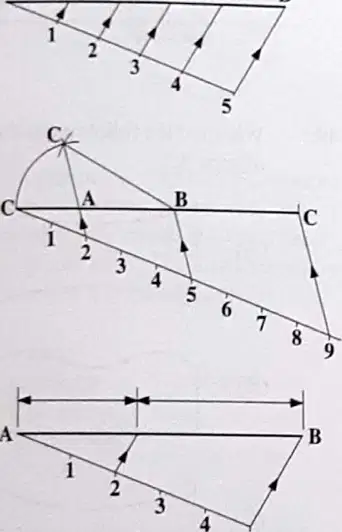
Which of the following diagrams shows the correct division of a line (geometrically) into two parts in the ratio 2:3?
A
B
C
D
Item 46 refers to the following diagram. The drawing above represents a room which measures 4000 mm×2500 mm . The scale used in the drawing is
1:5
1:10
1:20
1:50
A development of an object is a drawing showing
one view
two views
a pictorial sketch
the unfolding of the surfaces
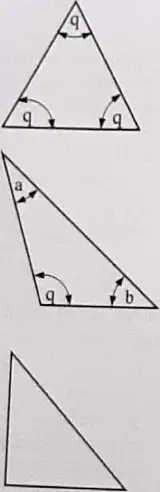
Which of the following drawings represents a scalene triangle? Choose the option that matches the drawing labeled with the correct triangle type. Refer to the four triangle sketches labeled A–D.
Drawing A
Drawing B
Drawing C
Drawing D
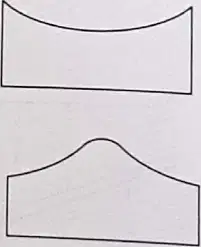
Item 49 refers to the following drawing. Which of the following is the development of pipe A? Choose the option that matches the correct flat pattern for the slanted pipe labeled A in the small 3D drawing.
Development A
Development B
Development C
Development D
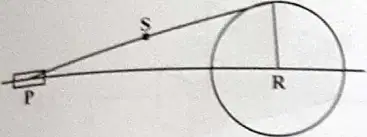
Item 50 refers to the following diagram. In the diagram, a crank, QR, rotates about a fixed centre, R. A rod, PQ, is pin-pointed to the crank at Q and freely slides in guides at P. The locus traced by point S for one revolution of QR is
a cone
an ellipse
a parabola
a hyperbola

Item 51 refers to the following diagram. The diagram above shows the construction of a triangle when given the
altitude and vertical angle
hypotenuse and one angle
altitude and base angles
perimeter and vertical height
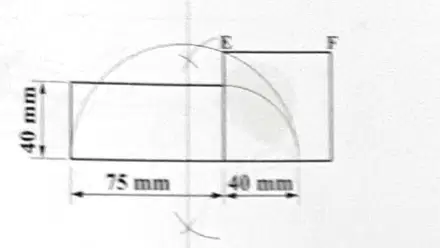
Item 52 refers to the following diagram of a square equal in area to a rectangle. What is the length of EF in the construction above?
15 mm
35 mm
55 mm
75 mm
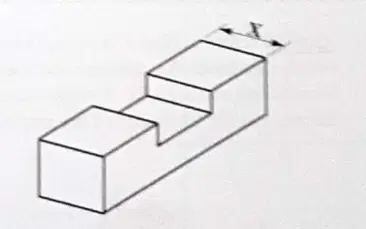
Item 53 refers to the following drawing. The drawing above is to be reproduced in third-angle projection. On which of the following views can the distance, X, be measured? I. End II. Plan III. Front
I and II only
I and III only
II and III only
I, II and III
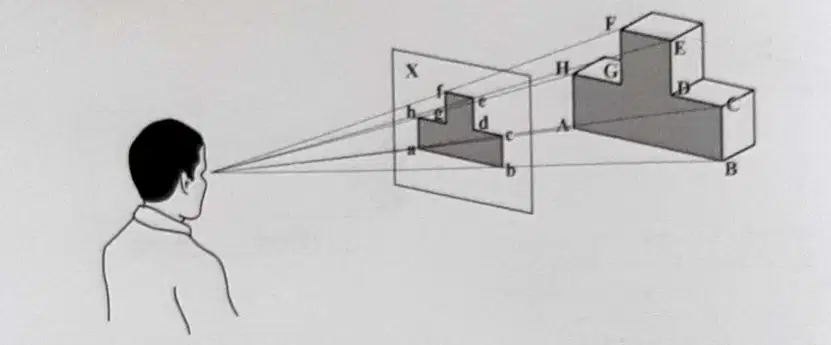
Item 54 refers to the following drawing. The position marked X on the diagram is called the
station point
picture plane
position plane
vanishing point
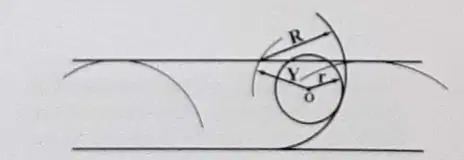
Item 55 refers to the following drawing which illustrates the construction used to blend a line and a circle. R is the radius of the arc and r is the radius of the circle. What is the radius of the arc labelled Y?
r
R
R + r
R − r
The bisector of the line AB is correctly shown by which of the four constructions? Choose the option that matches the correct perpendicular bisector construction.
Construction A
Construction B
Construction C
Construction D
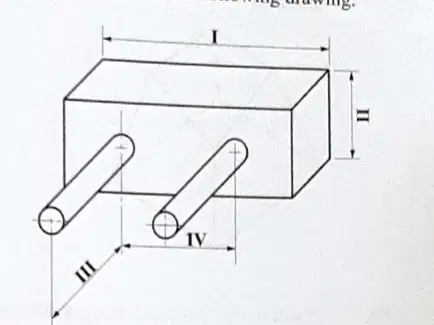
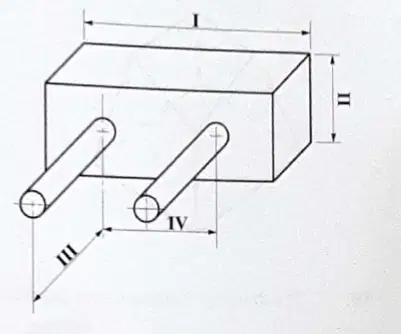
Item 57 refers to the following drawing. Which of the numbered dimensions above represents a location dimension?
I
II
III
IV
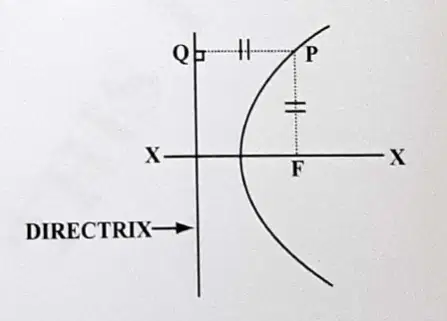
Item 58 refers to the following drawing. Which of the following is the eccentricity of FP:PQ in the diagram above?
1:1
1:2
1:3
1:4
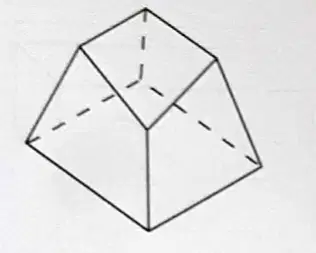
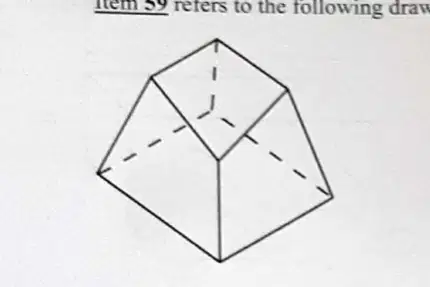
Item 59 refers to the following drawing. The drawing illustrated above represents
a rectangular pyramid
a truncated square pyramid
an oblique rectangular pyramid
a part section of a right truncated pyramid
The perpendicular distance between lines PQ and RS of a trapezium, PQRS, is 3.5cm . Which of the following lines would be parallel?
SP and QR
PR and QS
RS and PQ
PS and QR

