

EP_dimensions

Presentation
•
Science
•
9th - 12th Grade
•
Easy
+10
Standards-aligned

Jennifer Bertke
Used 2+ times
FREE Resource
16 Slides • 20 Questions
1

Drawings Components
and Properties
2
Multiple Choice
Sketch entities that are under-defined are displayed in which color?
Blue
Grey
Black
Red
3
Multiple Select

[Multi-select] Select ALL answers that are correct.
What can the Dimension Tool be used for?
Define angles between lines
Define distance between points/lines
Define length of lines
Define diameter of circles
Define radius of arcs
4
Multiple Choice
Which icon is the Sketch Fillet Tool, used to add fillets (rounded corners) on a sketch corner.
5

There are many different components and
properties that make a well-formed and
complete CAD drawing. These include:
● Units and precision ● Dimensions ● Annotations
● Views ● Construction geometry ● Formats
● Tables ● Inspection
Drawings Components and Properties
6
In Onshape, settings that allow a user to customize all of these elements can be found by clicking on the wrench icon on the right-hand side of an Onshape CAD drawing.
Drawings Components and Properties
7
Multiple Choice
What icon to you click on to customize the elements such as units and precision, dimensions, annotations, views, construction geometry and more?
the tape measure
the wrench
the magnifying glass
the green check
8
Units and Precision
Different types of drawings may require different units, depending on the application.
Unit
Example
Inches
12.875
Inches Fractional
12 7/8
Millimeters
327.025
Feet and Inches
1'-0 7/8"

9
Units and Precision

Two decimal precision is
sufficient in many engineering applications.

10

Mismatched units
Source:https://commons.wikimedia.org/wiki/File:Mars_Climate_Orbiter_-_launch.jpg
Source: https://www.simscale.com/blog/nasa-mars-climate-orbiter-metric/
Agreeing on and setting your units correctly can be the difference between success and failure.
In September of 1999, after almost 10 months of travel, the Mars Climate Orbiter arrived at Mars. On entry into the Martian atmosphere, it burned and broke into pieces.
Upon investigation, NASA discovered
that the failure was due to mismatched units. The navigation system used metric
units, but the commands from Earth were sent in English units.
11
Multiple Choice
What precision is typically good enough for most engineering application?
8 decimal places
6 decimal places
1 decimal place
2 decimal places
12
Multiple Choice
What is an assembly in Onshape?
A collection of instances of parts, sketches, surfaces, or subassemblies that define both position and movement.
A feature used to position instances in an assembly and define movement.
A flat, two-dimensional surface that extends infinitely far.
The cube in the top right corner of the graphics area when you open a document.
13
Multiple Choice
A flat, two-dimensional surface that extends infinitely far.
View Cube
Plane
Normal
Mate
14
are used in sketches to control sizes and in plan drawings to communicate to others
Dimensions


15

Dimensions in Plan Drawings
Dimensions are used in CAD Drawings to specify model details, where features are, how big they are, and how they relate to other model features.
There are many different types of dimensions. Drawing standards dictate when and how each should be used, but a CAD engineer has some freedom to edit some aspects of the style and
appearance of dimensions on the drawing.
16
Dimensions in Plan Drawings


Rules of thumb:
● Include enough dimensions to fully define the part. Over-dimensioning a part can make the drawing confusing.
● Dimensions should be based on the function of the part. They should be clear, and convey the design intent.
17
Multiple Select
[Multi-select] Select ALL answers that are correct.
Which of the following can be used to draw rectangular shapes?
18
Multiple Choice
Which icon is the Mirror Tool, used to draw a copy of selected entities about a line
19
Match
Match the following
The cube in the top right corner of the graphics area when you open a document.
A collection of design data organized into Onshape tabs.
A collection of instances of parts, sketches, surfaces, or subassemblies that define both position and movement.
View Cube
Onshape Document
Assembly
View Cube
Onshape Document
Assembly
20
Multiple Choice
Which end type of an Extrude is used to add an equal amount of material to both sides of the sketch plane?
Symmetric
Through All
Blind
Up To Face
21
notes added to the drawing that clarify or provide specific information relevant to the part. These can include information on holes, weldments, etc. Always use official annotations, such as “THRU,”defined in the ANSI standards.
Annotations

22
More Annotations

23
Even More Annotations

Use the Annotations dialog box in Onshape to set the annotation preferences.
24
Multiple Choice
25
Multiple Choice
A uniform code or description of lines used in design drawings. It was developed by the American National Standards Institute.
Alphabet of standards
Alphabet of lines
Alphabet of symbols
26
Multiple Choice
ANSI stands for
Another Nautical Society Institute
Automotive National Security Information
American Nations Society International
American National Standards Institute
27
Multiple Choice
Projection method used in the US
1st angle
2nd angle
3rd angle
4th angle
28

Formats
Drawing revisions
Notes to specify
standards,
materials,etc.
Tolerance block
Title block
Drawing border,
used to allow easy
reference to some
part of the drawing
Space for drawing
views and
dimensions
All together,
the drawing
elements
shown at left
are referred to
as the drawing
“frame” or
“format”
Format properties
can be changed in
the formats dialog
box
29
Formats

30
Standard format sizes
When creating a drawing, the user can
choose the size and format type from
standard Onshape formats or create
their own.


31
Standard format sizes
Important note: Throughout these units, we will often use A-size and B-sized sheets for ease of viewing. But C-size and above are more common, and often preferred, for anything other than extremely simple parts.

32
Multiple Choice
Which standard size is the largest?
English D
Metric A1
English C
Metric A2
English B
Metric A3
A0English D
Metric A1
33
Multiple Choice
Which icon is the Trim Tool, used to trim/remove a selected line or curve?
34
Multiple Choice
What is the purpose of the extrude feature in Onshape?
To create a 3D solid by extending a 2D sketch in a specific direction.
To create a 2D sketch by extending a 3D solid in a specific direction.
To rotate a 3D solid around a specific axis.
To mirror a 2D sketch across a specific plane.
35
Multiple Choice
Sketch entities that are fully-defined are displayed in which color?
Blue
Grey
Black
Red
36
Poll
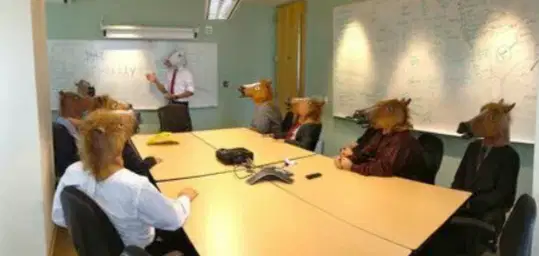
Which Amazon review most closely describes how you feel about Onshape?
I had a two wolf shirt for awhile and I didn't think life could get any better. I was wrong. Life got 50% better, no lie.
Haribo sugar free gummy bears: Words can not express what happened to me after eating these. The gummi bear cleanse.
Meh.
Horse head mask: Why don't you have one? I get asked this question and then gallop away happily and eat some grass.
Drawings Components
and Properties
Show answer
Auto Play
Slide 1 / 36
SLIDE
Similar Resources on Wayground

33 questions
Earth Science Review - The Solar System
Presentation
•
9th - 12th Grade
27 questions
DNA RNA
Presentation
•
9th - 12th Grade
27 questions
Evidence of Evolution Notes
Presentation
•
9th - 12th Grade
28 questions
Atoms and the Periodic Table
Presentation
•
9th - 12th Grade
32 questions
Basics on Chemical Bonding
Presentation
•
9th - 12th Grade
27 questions
Natural Selection EOC Review
Presentation
•
9th - 12th Grade
29 questions
Lab Safety Is Common Sense
Presentation
•
KG
33 questions
Astronomy
Presentation
•
9th - 12th Grade
Popular Resources on Wayground
6 questions
PRIDE Always and Everywhere
Presentation
•
12th Grade
20 questions
Lab Safety Quiz

Quiz
•
6th Grade
26 questions
KOR Review Kahoot Questions
Quiz
•
8th Grade
21 questions
Continents and Oceans
Quiz
•
6th Grade
12 questions
Unit Zero lesson 2 cafeteria
Presentation
•
9th - 12th Grade
20 questions
Parts of Speech
Quiz
•
5th Grade
10 questions
Riddles Riddles fun Riddles
Quiz
•
6th - 12th Grade
16 questions
Subject & Predicate
Quiz
•
5th Grade
Discover more resources for Science
10 questions
Scientific Method (The scientific method)

Interactive video
•
9th Grade
10 questions
Exploring Chemical and Physical Changes
Interactive video
•
6th - 10th Grade
10 questions
Exploring the States of Matter
Interactive video
•
6th - 10th Grade
20 questions
Atomic Structure
Quiz
•
9th Grade
30 questions
Atomic Structure and Periodic Table Review
Quiz
•
10th Grade
9 questions
Exploring the Steps of the Scientific Method
Interactive video
•
6th - 10th Grade
16 questions
Identify Key Characteristics of Living Organisms
Quiz
•
9th - 12th Grade
20 questions
Photosynthesis
Quiz
•
9th Grade