Search Header Logo
CAD & 3D PRINTING

CAD & 3D PRINTING

Assessment

Presentation

Other

Vocational training

Practice Problem

Medium

Created by

J T

Used 2+ times

FREE Resource

24 Slides • 38 Questions

1

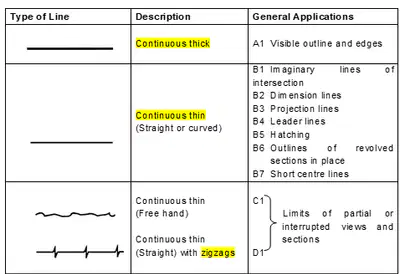
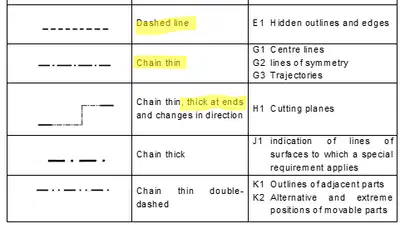
​Types of lines

By J T

2

media
media

3

Multiple Choice

Question image

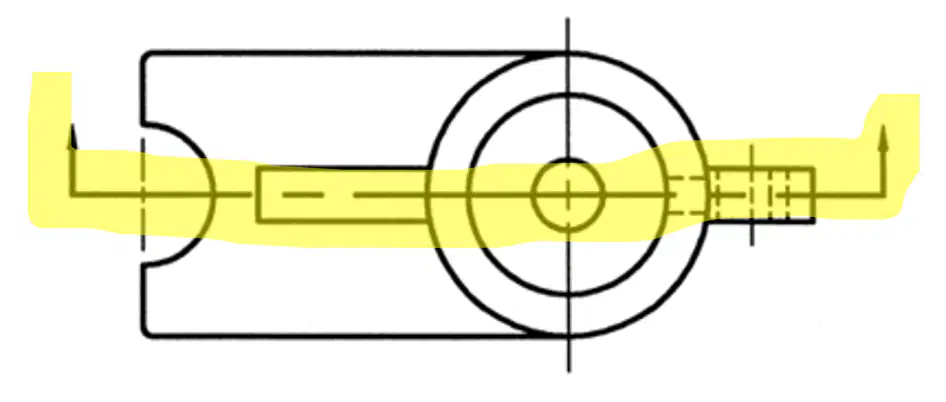
Identify the application for this line.

1

Hidden outlines and edge

2

Cutting planes

3

Interrupted views

4

Centre lines

4

Multiple Choice

Question image

Identify the type of line highlighted in yellow.

1

Hatching line

2

Centre line

3

Cutting planes

4

Hidden lines

5

Multiple Choice

Question image

What line is the red arrow pointing at?

1

Hidden line

2

Hatching line

3

Centre line

4

Visible edge

6

media

7

Multiple Choice

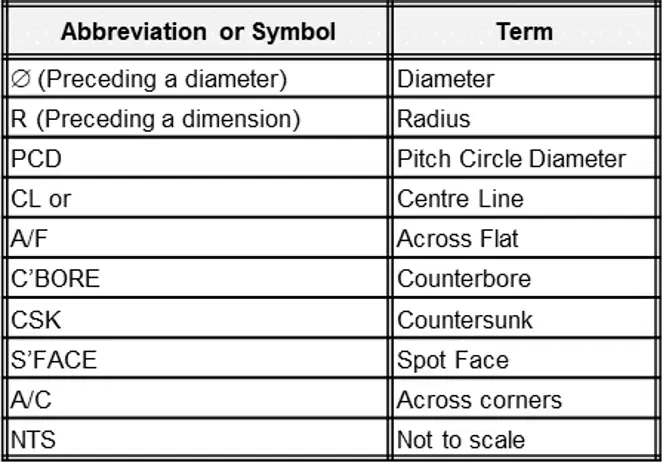
What is A/F?

1

Across Face

2

Across Flat

3

Above Flat

4

Anytime Fitness

8

Multiple Choice

What is A/C?

1

Aircon

2

Across cut

3

Across corners

4

Across circle

9

media

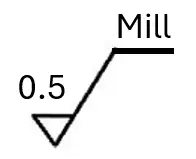
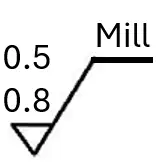
The numbers are in micrometers!!!
You need to divide by 1000 to change to mm.
Note on the machining process if you can see the triangle

Surface Finishing

10

Multiple Choice

What is CSK?

1

Countersink

2

Countersunk

3

Counterstrike

4

Countingstars

11

Multiple Choice

Question image

What does the symbol mean?

1

Machining process with surface texture of 0.5mm

2

Grinding process with surface texture of 0.005mm

3

Machining process with surface texture of 0.005mm

4

Milling process with surface texture of 0.5mm

12

Multiple Choice

Question image

What does the symbol mean?

1

Milling process with surface texture of 0.5 to 0.8 mm

2

Milling process with surface texture of 0.005 to 0.008 m

3

Machining process with surface texture of 0.5 to 0.8 mm

4

Milling process with surface texture of 0.005 to 0.008 mm

13

Multiple Choice

Question image

What is needed for this surface finishing?

1

Hand file

2

Machining

3

Sandpaper

4

Bending

14

media

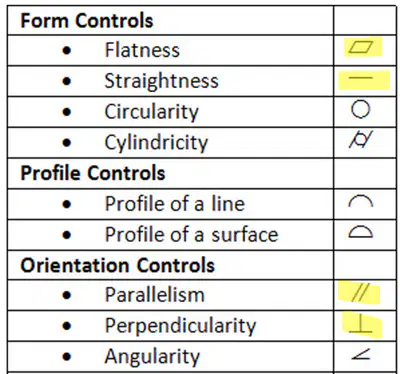
Focus on the highlighted symbols. Most common.
Remember the rest if you can.

Difference types of symbols for geometry

15

Multiple Choice

Question image

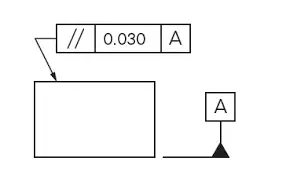
What is the geometrical tolerance shown in the figure?

1

Surface is perpendicular to A with 0.030mm tolerance

2

Surface is parallel to A with 0.030mm tolerance

3

Surface is flat to A with 0.030mm tolerance

4

Surface is straight to A with 0.030mm tolerance

16

Multiple Choice

Question image

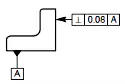
What is the geometrical tolerance show in the figure?

1

Surface is perpendicular to A with 0.08mm tolerance

2

Surface is parallel to A with 0.08mm tolerance

3

Surface is perpendicular to A with 0.008mm tolerance

4

Surface is colinear to A with 0.08mm tolerance

17

media

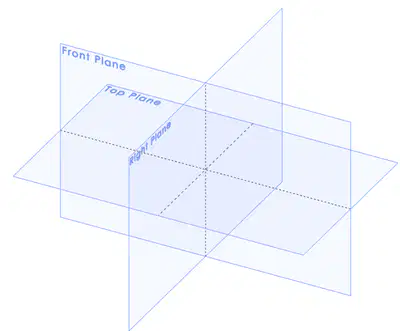
You have only used these 3 planes!!
Remember only Front, Top and Right!!!

Only 6 views: TOP, BOTTOM, FRONT, BACK, LEFT, RIGHT

Planes in Solidworks

18

Multiple Choice

What are the 3 default planes used in Solidworks?

1

Right, Bottom, Front

2

Front, Left, Top

3

Top, Front, Side

4

Top, Right, Front

19

Multiple Choice

What are the views in solidworks?

1

Top, Bottom, Front, Back, Side, End

2

Top, Bottom, Front, Back, Left, Right

3

Top, Down, Left, Right, Front, Back

4

Top, Bottom, Front, Back, Side, Left

20

media
media

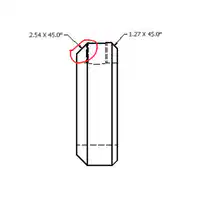
Creates a bevel on the edge.
Straight line
For example: 5 x 45°
means 5 mm at 45° angle

Chamfer

Not fillet O fish.
Creates a curve on the edge.
For example: R10 means curvature of 10mm radius

Fillet

21

media
media

You see the number is aligned with the arrows.

Aligned System

You see the numbers are all in the same direction.

Uni-directional System

​Your text here

If cannot see, Mr Tan bring you to Owndays make specs..

22

media
media

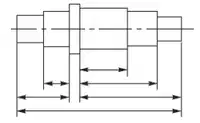
Chain Dimensioning

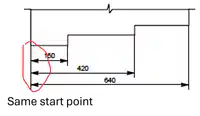
Parallel Dimensioning

Have mix of chain and parallel.

Combined Dimensioning

media
media
media

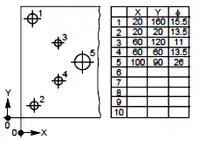
Coordinate Dimensioning

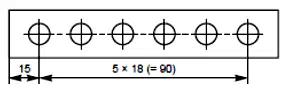
Equidistant Dimensioning

​Your text here

Uses X and Y coordinates

​Your text here

Must MEMORISE ALL!!

23

Multiple Choice

Question image

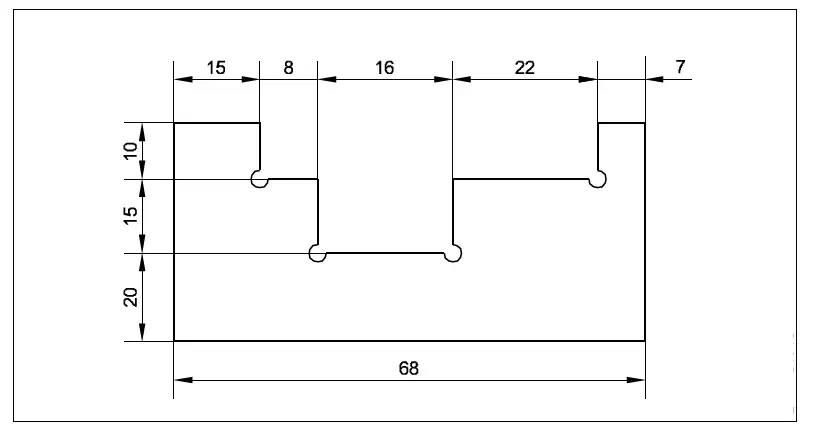
Identify the type of dimensioning used in the figure.

1

Parallel dimensioning

2

Coordinate dimensioning

3

Chain dimensioning

4

Combined dimensioning

24

Multiple Choice

Question image

Identify the type of dimensioning.

1

Combined dimensioning

2

Chain dimensioning

3

Parallel dimensioning

4

Coordinate dimensioning

25

Multiple Choice

Question image

What is the type of dimensioning used?

1

Chain

2

Combined

3

Parallel

4

Coordinate

26

media

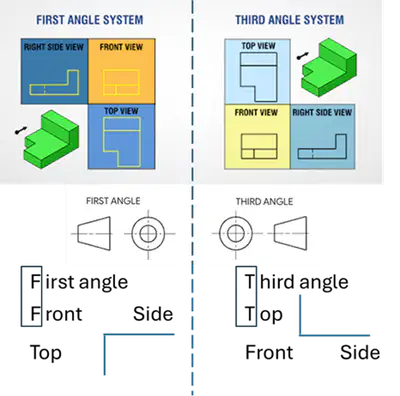
Object on left, drawing on right

First Angle

Drawing on left, Object on right

Third Angle

media

Person always see from left to right


-->


-->

MUST KNOW!!!

27

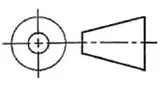
Multiple Choice

Question image

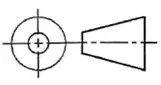
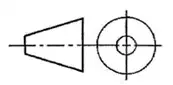
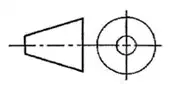
What angle of projection is this?

1

First

2

Second

3

Third

4

Fourth

28

media

Remember First Angle, Front view will be above.
Third Angle, Top view will be above

Note:
Front view will always have Side and Top views next to it.

How to identify views

29

Multiple Choice

Question image

What projection is this?

1

First angle

2

Second angle

3

Third Angle

4

Fourth Angle

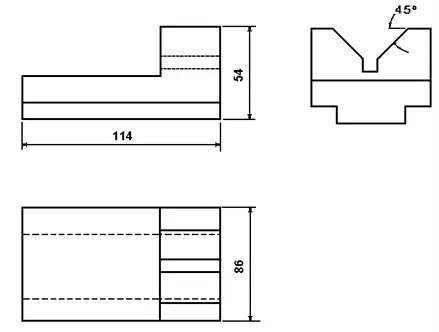
30

Multiple Choice

Question image

What angle of projection is used?

1

First

2

Second

3

Third

4

Fourth

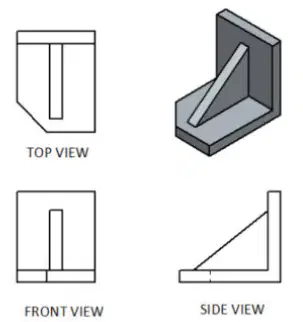
31

Multiple Choice

Question image

What angle of projection is used?

1

First

2

Second

3

Third

4

Fourth

32

Types of views

Auxiliary View: Find true length of sloping line

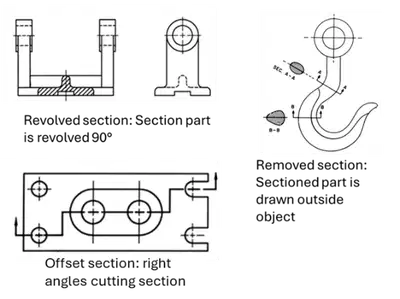
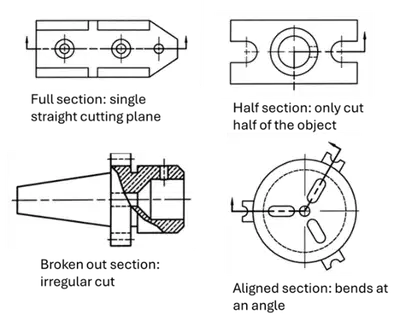
Section View: To see complex or internal features

Detail View: To provide clearer view of a portion of the part

33

Memorise THESE!!

media
media

34

Multiple Choice

Question image

What is this section view?

1

Offset

2

Full

3

Aligned

4

Half

35

Multiple Choice

Question image

What is this section view?

1

Half

2

Offset

3

Part

4

Removed

36

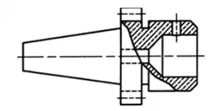
Multiple Choice

Question image

What are these section views?

1

Revolved

2

Broken

3

Removed

4

Offset

37

Multiple Choice

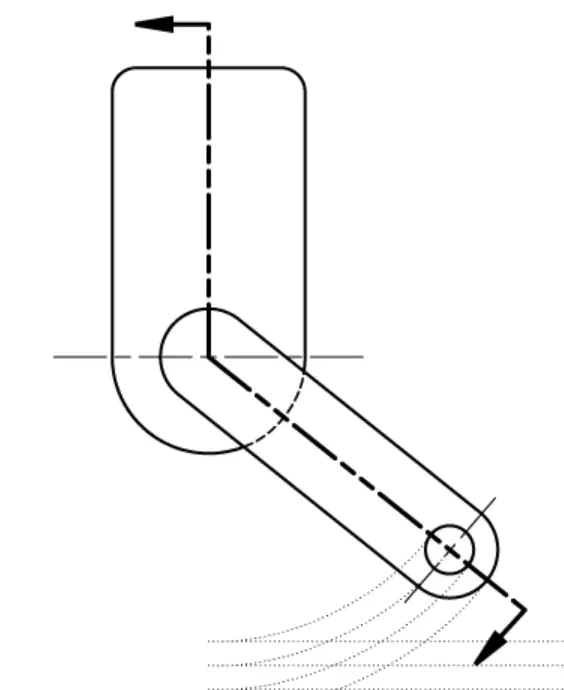
Question image

What section view is shown?

1

Offset

2

Half

3

Full

4

Aligned

38

media
media
media

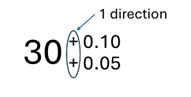
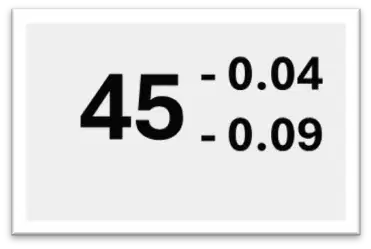
ONLY ONE sign.
+, + or -, -

Unilaterial

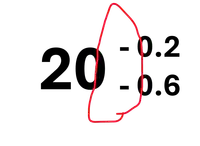
Have 2 different signs.
Plus and minus!! +,-

Bilateral

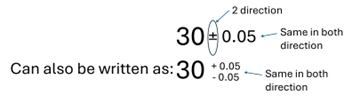
Means plus and minus are same number.

Symmetrical

media

MUST KNOW!!!

39

Multiple Choice

Question image

What tolerance is this?

1

Unilateral

2

Bilateral

3

Symmetrical

4

Trilateral

40

Multiple Choice

Question image

What tolerance is this?

1

Unilateral

2

Bilateral

3

Trilateral

4

Symmetrical

41

Multiple Choice

Question image

What tolerance is this?

1

Unilateral

2

Bilateral

3

Free

4

Symmetrical

42

media
media
media

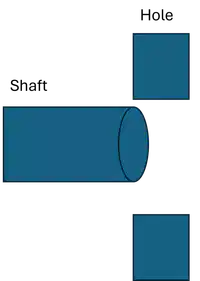
Shaft can always go through hole.
Shaft smaller than hole or,
Hole bigger than shaft

Clearance fit

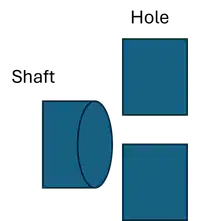
Shaft CANNOT go through hole.
Shaft bigger than hole or,
Hole smaller than shaft.

Interference fit

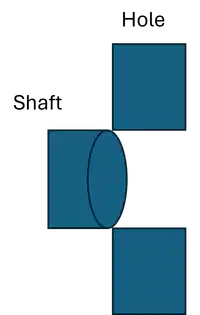
Shaft sometimes can go through hole, sometimes cannot

Transition fit

43

Multiple Choice

Hole is smaller than shaft. What is the fit?

1

Clearance fit

2

Interference fit

3

Transition fit

4

Good fit

44

Multiple Choice

The shaft is 15.04mm and the hole is 15.08mm. What is the fit?

1

Clearance fit

2

Transition fit

3

Interference fit

4

Throw a fit

45

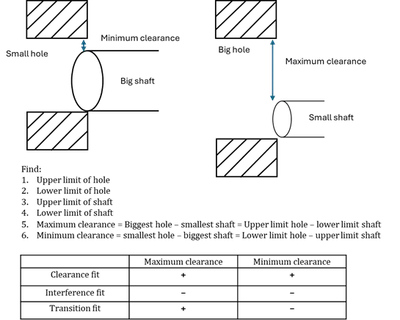
Remember the clearances is always HOLE minus SHAFT!

Max clearance = BIG hole - SMALL shaft
Min clearance = SMALL hole - BIG shaft

media

Remember this table!

  • Clearance = +,+

  • Interference = -,-

  • Transition = +,-

46

media

Always calculate the upper limits and lower limits of hole and shaft first.
Next find the max and min clearance!

What if the hole and shaft have tolerances??

47

Multiple Choice

If the max and min clearances are + , -, what is the fit?

1

Clearance

2

Transition

3

Interference

4

Big

48

Multiple Choice

What is max clearance?

1

Upper limit of hole - Upper limit of shaft

2

Lower limit of hole - Lower limit of shaft

3

Upper Limit of shaft - Lower Limit of hole

4

Upper Limit of hole - Lower Limit of shaft

49

How to read this?

media
media

50

Multiple Choice

Minimum clearance is

1

Upper limit of hole minus lower limit of shaft

2

Lower limit of shaft minus upper limit of hole

3

Lower limit of hole minus upper limit of shaft

4

Lower limit of hole minus lower limit of shaft

51

media
media
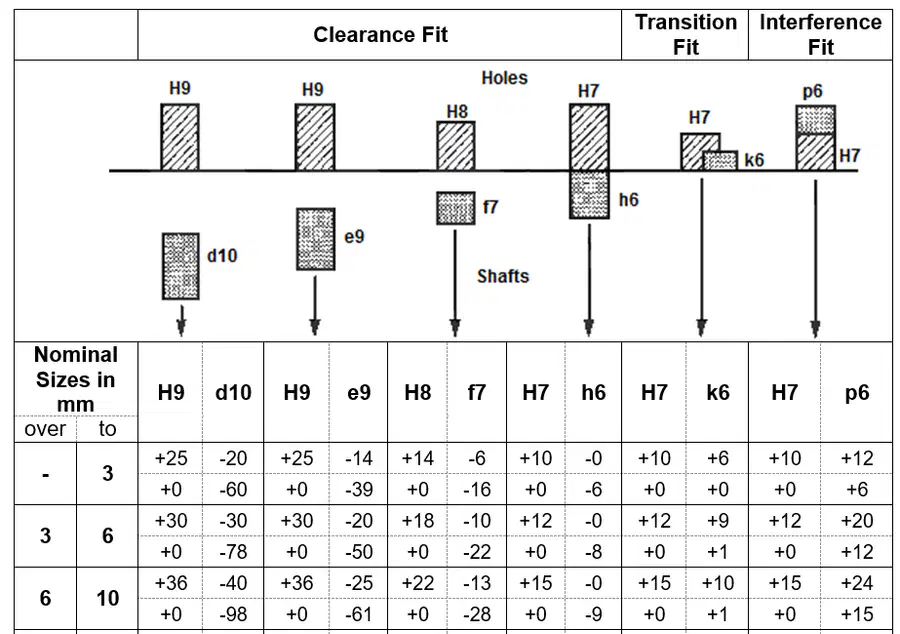
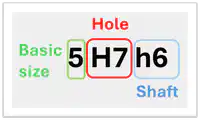
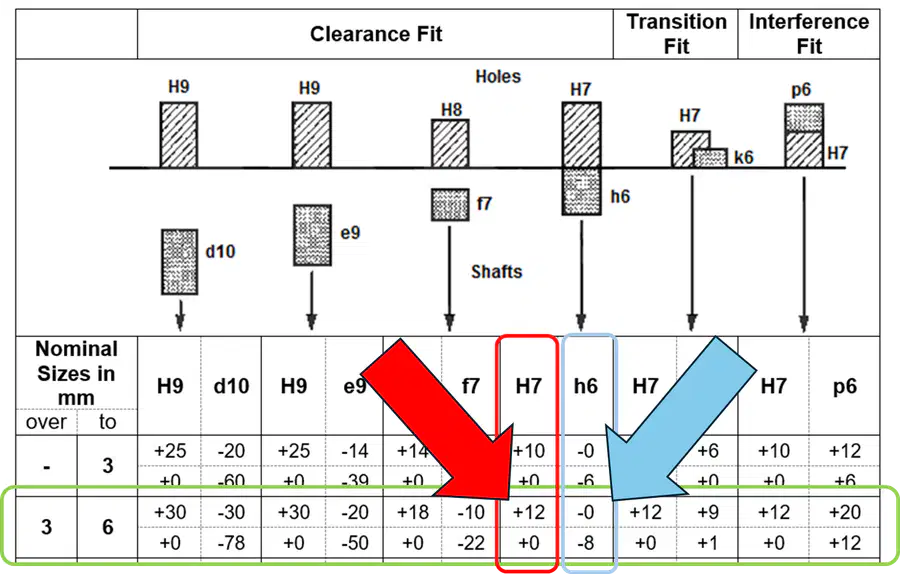
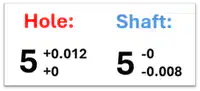
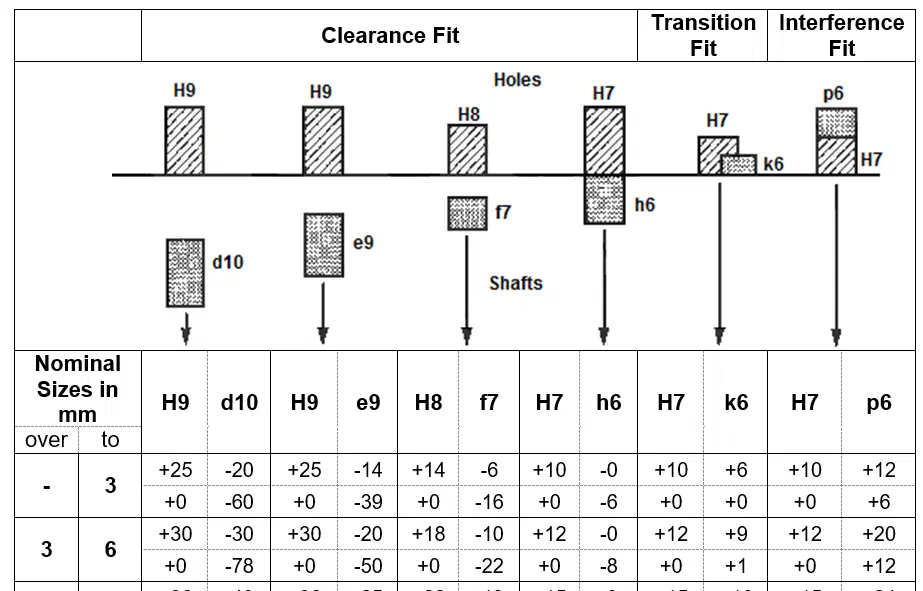
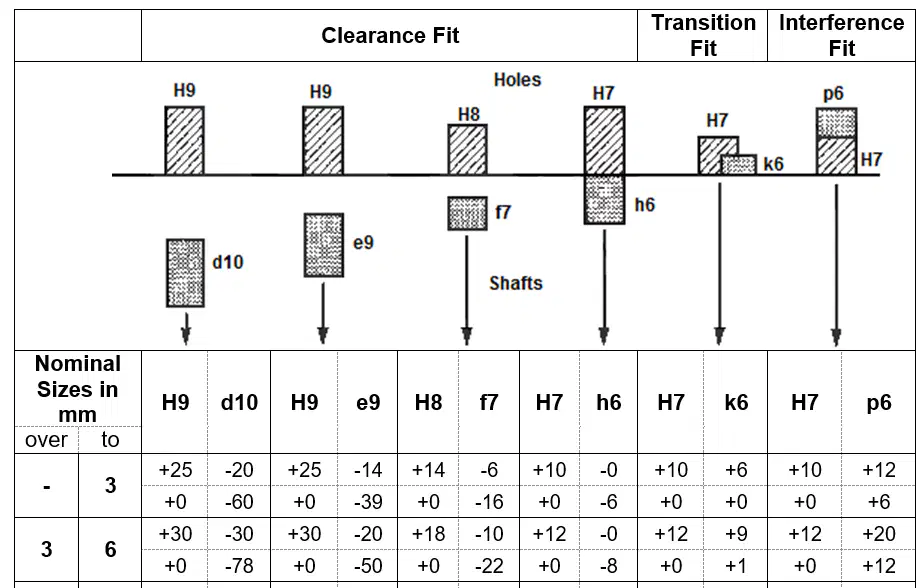
  • See table, capital letter refers to holes. Small letters refer to shaft

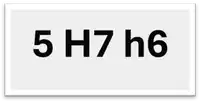
  • 5 refers to the basic size of 5mm. 5mm is between 3 to 6mm. So it is in the second row.

  • Find H7 and h6 in the top rows. The numbers are in micrometers. Need to divide by 1000.

media
media

52

Fill in the Blanks

media image

53

Multiple Choice

Question image

What is the fit for 5H7k6?

1
Clearance Fit
2
Transition Fit
3
Interference Fit
4
Loose Fit

54

media
media

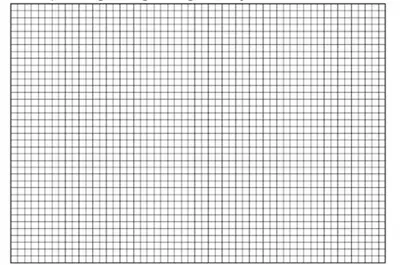
Straight vertical and horizontal lines
For drawing 2D views

​​Orthogrid

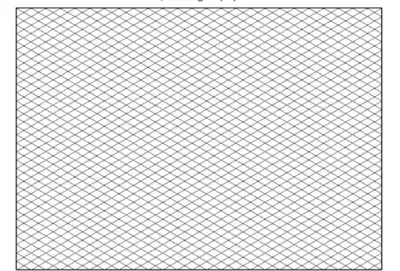
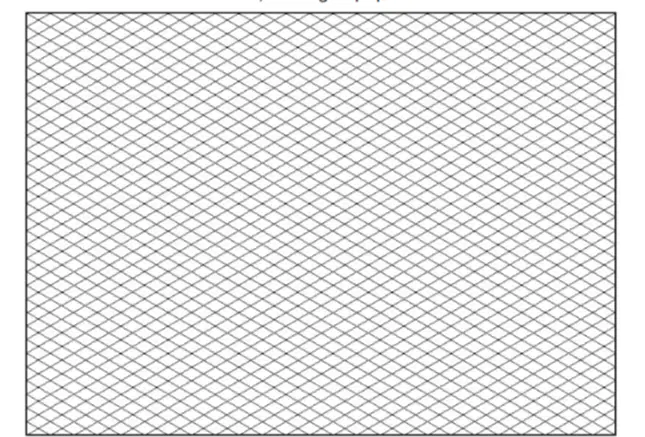
Diagonal lines
For drawing 3D isometric views

Isogrid

55

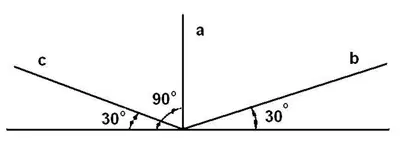
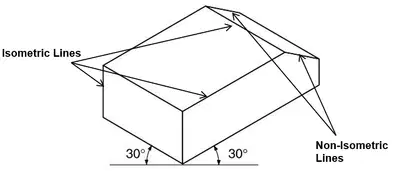
Isometric drawing always use lines at 30° and 90°.

media
media

56

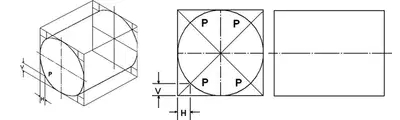
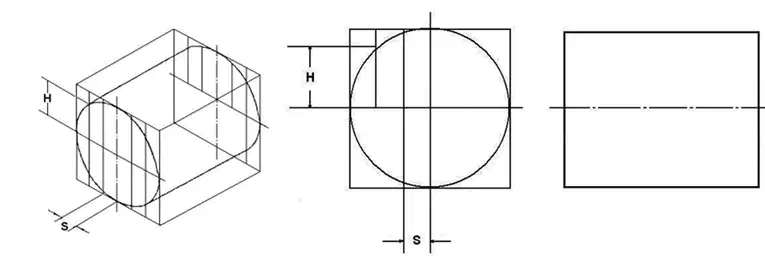
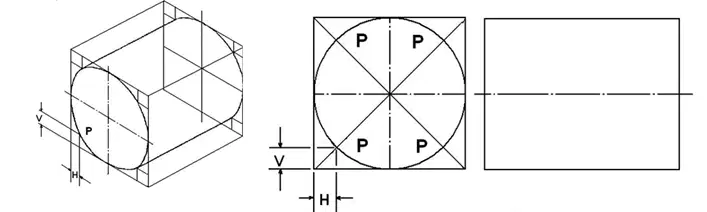
Diagonal Method: Always see V and H.

media

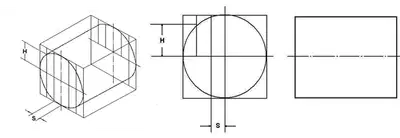
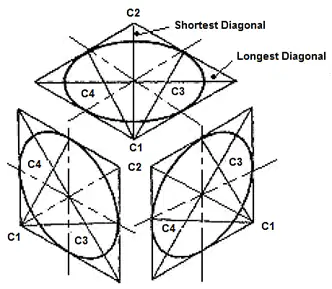
Ordinate Method:

media
media

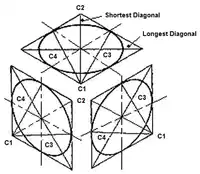
American Method: when you see stars

57

Multiple Choice

Question image

What paper is this?

1

Orthogrid

2

Isogrid

3

Many grid

4

Square grid

58

Multiple Choice

Question image

What method is this?

1

American

2

Diagonal

3

Ordinate

4

Coordinate

59

Multiple Choice

Question image

What method is this?

1

American

2

Ordinate

3

Diagonal

4

Coordinate

60

Multiple Choice

Question image

What method is this?

1

American

2

Diagonal

3

Ordinate

4

Coordinate

61

Holiday is coming soon. Just hang in there..

62

3D printing (Additive Manufacturing)

3D scanner used to create digital copy of the object.
Selective Laser Melt: Use Laser to MELT powder
Fused Deposition Modeling: Use thermoplastic
Stereolithography: Use photopolymer resin

Remember Support structures only for more than 45°.

​Types of lines

By J T

Show answer

Auto Play

Slide 1 / 62

SLIDE