
NEW
Font size
 Worksheets
NCCER Module 5: Construction Drawings (Terms)
Total questions: 41
Worksheet time: 21mins
Drawings that show the FULL design of the project.
Architectural Plans
Site Plans
MEP Plans
A large, horizontal structural member made of concrete, steel, stone, wood, or other structural material to provide support above a large opening.
Masonry
Wall
Beam
The traditional name used to describe construction drawings.
Shop Drawings
Sketch
Blueprints
Drawings that show the location of the building on the site from an aerial view, including contours, trees, construction features, and dimensions.
Architectural Drawings
Electrical Drawings
Civil Drawings
MEP Drawings
The making of a set of construction drawings with the aid of a computer.
Copying
Tracing
CAD (Computer Aided Design)
Solid or dashed lines showing the elevation of the earth on a civil drawing.
Contour Lines
Symbol
Hidden Lines
Enlarged views of part of a drawing used to show an area more clearly.
Detailed View
Elevation View
Top View
Engineered drawings that show all electrical supply and distribution
Plumbing Plans
Framing Plans
Electrical Plans
Height above sea level, or other defined surface, usually expressed in feet or meters
Elevation (EL)
Height
Width
Side view of a building or object, showing height and width
Cross Section View
Site Plan
Elevation
A drawing that shows the details of the building's sprinkler system
Plumbing Plan
HVAC Plan
Fire Protection Plan
A drawing that provides an aerial view of the layout of each room.
Side View
Floor Plan
Structural Plan
A drawing that shows the layout and elevation of the building foundation.
Side View
Floor Plan
Foundation Plan
HVAC stands for:
Heating, ventilating, and air conditioning.
Heating, Ventilation, All Controls
Heating , Ventilation, Auxiliary Concrete
A Legend is :
Famous Architects
A description of the symbols and abbreviations used in a set of drawings
Title Block of Blueprints
Engineered drawings that show the mechanical systems, such as motors and piping.
Plumbing Plan
Mechanical Plan
Electrical Plan
Piping and instrumentation drawings (P&IDs) are:
Diagrams of Electrical Circuits
Schedules for Window Installers
Schematic diagrams of a complete piping system.
A type of three-dimensional drawing that depicts a plumbing system.
HALO
MIB
Plumbing Iso Metric Drawing
Engineered drawings that show the layout for the plumbing system
Civil Drawings
Mechanical Drawings
Plumbing Plans
A roof Plan is:
A scale
A drawing of the view of the roof from above the building
a drawing of the foundation and footings
Scale is:
The ratio between the size of a drawing of an object and the size of the actual object.
A Panel Schedule
A Revision Block
A one-line drawing showing the flow path for electrical circuitry or the relationship of all parts of a system.
Construction Drawings
Details
Schematic
A section drawing is:
a legend for Elevation Heights
a detailed drawing for electrical circuits
A cross-sectional view of a specific location, showing the inside of an object or building
Specifications are:
Precise written presentation of the details of a plan
Floor Plan Drawings
Title Blocks
A qualified, licensed person who creates and designs drawings for a construction project
Engineer
Site Supervisor
Contractor
Architect
Architect's scale is:
A tape measure
A specialized ruler used in making or measuring reduced scale drawings. The ruler is marked with a range of calibrated ratios for laying out distances, with scales indicating feet, inches, and fractions of inches. Used on drawings other than site plans.
A line on a drawing with a measurement indicating length.
Dimension Line
Hidden Line
Footing Line
A person who applies scientific principles in design and construction.
Culinary Teacher
Drywall Contractor
Engineer
A straightedge measuring device divided uniformly into multiples of 10 divisions per inch so that drawings can be made with decimal values. Used mainly for land measurements on site plans
Architect Scale
Engineers Scale
Hidden Lines are:
A dashed line showing an object obstructed from view by another object.
A line on a drawing with a measurement indicating length.
In drafting, the line on which an arrowhead is placed and used to identify a component.
Callout
Leader
PosiPoint
A metric scale is:
A straightedge measuring device divided into centimeters, with each centimeter divided into 10 millimeters. Usually used for architectural drawings and sometimes referred to as a metric architect's scale
A straightedge measuring device divided uniformly into multiples of 10 divisions per inch so that drawings can be made with decimal values. Used mainly for land measurements on site plans
A specialized ruler used in making or measuring reduced scale drawings. The ruler is marked with a range of calibrated ratios for laying out distances, with scales indicating feet, inches, and fractions of inches. Used on drawings other than site plans
Not to scale (NTS) in relation to construction drawings means
Not to Speed
National Tire Store
Not to Scale
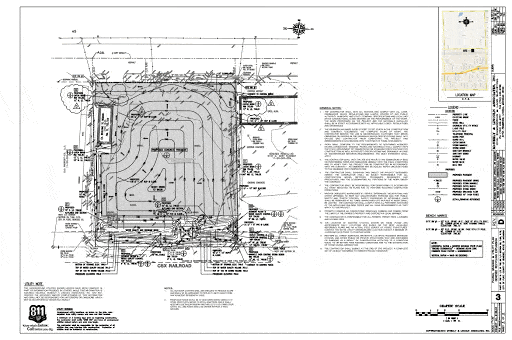
What type of drawing is this?
Architectural Plan
Structural Plan
Civil Plan

What type of drawing is this?
Architectural Plan
Structural Plan
Civil Plan

What type of drawing is this?
Architectural Plan
Structural Plan
Civil Plan

What type of drawing is this?
Electrical Plan
Plumbing Plan
Mechanical Plan

What type of drawing is this?
Electrical Plan
Plumbing Plan
Mechanical Plan

What is this?
Elevation View
Cross Section View
Plan View

What is this?
Legend Symbols
Window Schedule
Title Block

What famous construction student is this?
Najay Harris
Clyde Edwards-Hellaire
Holla Johnson
The Robert Earl Dixon #4

