
 Worksheets
Technical Drawings
Total questions: 28
Worksheet time: 22mins
Ratio between a Model/drawing and an Actual object
Scale
Annotation
Label
Dimension
The identified measurement between points, degrees in an angle, or planes.
Scale
Annotation
Label
Dimension

The type of technical drawings pictured here
Endothermic
Isometric
Orthographic
Explosive

The six possible 2d projections of a 3d object are called this
orthographic views
photographic
pictorial
technical

Which views most commonly get drawn for multiview drawings?
front, rear, right side
front, top, left side
front, top, right side
front, top, right, left, rear, bottom

Which orthographic view shows the width and height of an object?
front
left
right
top

Which orthographic view shows the width and depth of an object?
front
left
right
top

Which orthographic view shows the height and depth of an object?
front
bottom
side
top

How many views does EVERY object have?
1
3
4
6
8
How many views have to be drawn to completely show a cylinder as a multiview drawing?
1
2
3
4
Which type of line shows a feature that cannot be seen in a particular view?
center
hidden
projection
miter
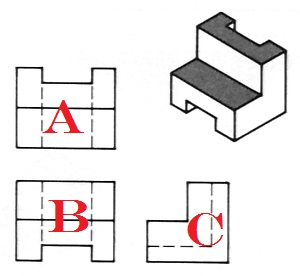
What view would go in position B of a multiview sketch?
Top
Front
Right side
What is the purpose of sketching?
It can tell how and where the design will be used.
Sketching is appealing to people.
Sketching can provide details of an idea and lots of information all at once.
Color can be added to a sketch to show texture and appearance.
Dashed lines that serve as guides while sketching or drawing.
Construction Line
Diameter
Extension Line
Hidden Line
A solid line used on a drawing to represent a side or feature of a part.
Object Line
Orthographic Projection (multiview)
Plane
Radius

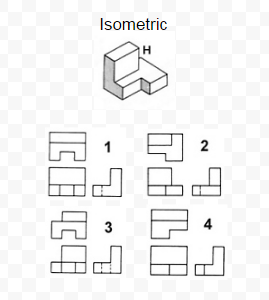
Which diagram below shows the right view of this object?


Recognize the view for the given isometric figure.
Top view
Right side view
Left side view
Recognize the view for the given isometric figure.
Top view
Right side view
Left side view
All three-dimensional objects have what measurements? (Select all that apply)
Height
Width
Depth
Length
Thickness

What dimension is associated with an object’s side-to-side dimension?
Height
Width
Depth
Length

What dimension is associated with an object’s top-to-bottom dimension?
Height
Width
Depth
Length

What dimension is associated with an object’s front-to-back dimension?
Height
Width
Depth
Length
A typical multiview drawing includes what views? (Select All that Apply)
Top View
Front View
Right Side View
Back View

What dimension is shared between the front view and the right side view?
Height
Width
Depth
Length

What dimension is shared between the right side view and the top view?
Height
Width
Depth
Length
A multiview drawing shows the following
A 3d drawing of the object plus one or more orthographic views
One isometric view only
One orthographic view only
One or more photographs of an object

