
NEW
Font size
 Worksheets
Sketching and Drawing quiz
Total questions: 30
Worksheet time: 3600secs
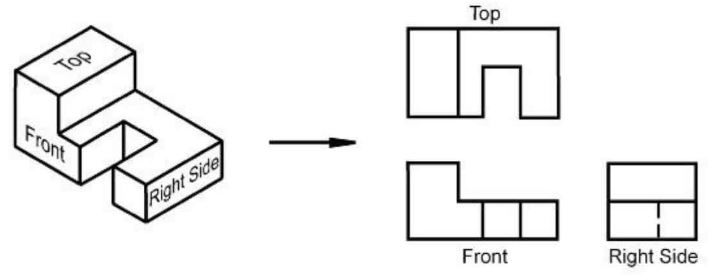
What type of projection is shown on the right?
Thumbnail Sketch
Isometric
Orthographic
1 - Point Perspective
Define orthographic projection?
Showing a front view, side view and top view
Showing a front and a back view
First and third angle
Showing a 3-D view of a complex object
The primary purpose of engineering drawings and sketches is to
To make sure you have a record of your ideas
To practice your drawing and sketching skills
To communicate
To brainstorm

A freehand sketch should NOT look like a perfectly drawn mechanical drawing.
True
False


Why to Engineers make so many sketches
They like to impress regular people with their drawing ability
sketching tells a story about a design such as where it might be used
sketching allows engineers to communicate details of their design quickly
engineers use color in their design to show details like texture
Why do engineers use isometric sketches instead of the perspective sketches artists use?
An isometric sketch is not as pretty so it doesn't distract people
An isometric sketch has more accurate design details, because it shows a view similar to what our eyes actually see
An isometric sketch shows three sides of an object and the perspective never changes.
Zombies fear isometric sketches
A multiview sketch shows which 2D views
top, middle, side
front, top, right
up, down, sideways
front, back, top, side


Dimensioning sketches is an acceptable practice because...
It can give information about the height or width
Do not dimension a sketch
Only use dimensions if you are using a computer
None of the above

The first step in drawing a sketch is:
Darken in all lines
Layout the drawing lightly
Erase unwanted lines
Put in the dimensions


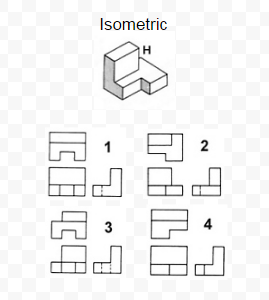
Which drawing below shows the Top View?


Which diagram below shows the right view of this object?


What dimension guideline does this image violate?
Dimensions should not be duplicated
Place dimensions between adjacent views
Avoid dimensions over, through or inside an object.
When possible, avoid dimensions to hidden lines

What dimension guideline does this violate
When possible, avoid dimensions to hidden lines.
Dimensions should not be duplicated
Avoid dimensions over, through or inside an object
Attach dimensions to the view that shows the best contours
If an engineer needed a sketch of their design to provide to a manufacturer, whic type of drawing would they provide?
Isometric
Thumbnail
Orthographic
Perspective

