
 Worksheets
Drawing and Measurement Test 1
Total questions: 45
Worksheet time: 30mins
Which type of drawing represents the part in 3D?
Orthographic
Isometric
Orthometric
Isographic
Which type of drawing features a top, front, and side view of the part?
Isographic
Orthometric
Orthographic
Isometric
Which term below describes taking an existing part and reproducing the way it was manufactured?
Forward engineering
Replication engineering
Reverse Engineering
Traditional Engineering
1 inch equals ______mm
10
25
25.4
20
2 inches = ______mm
20
50.8
75
10
What type of tolerance? 5.255+ .005
Unilateral
Bilateral Equal
Bilateral Unequal
Limit dimension
What type of tolerance allows equal variation, both larger and smaller, than the specified dimension?
Limit dimensions
Unilateral
Bilateral
General
What type of tolerance states both the upper limit and lower limit, without needing to calculate them?
Limit dimensions
Bilateral
Unilateral
General
What is upper limit for this tolerance? 0.250±0.01
0.250
0.240
0.260
0.02
No two manufactured parts are identical – some degree of ______________ will exist
Variation
Error
Mistake
Faliure
_______________________ is the target dimension from which the limits are calculated.
Specified Dimension
Target Dimension
Limit Dimension
Tolerance
A manufactured part is said to be ___________________ if the part is not within specified limits.
Out of Tolerance
Rejected
Deformed
Weird
The overall width of a part is dimensioned as 3.00 ± 0.02. What is the specified dimension?
3.00
3.02
0.02
0.04
Which of the following best describes the term dimension on a drawing?
A particular portion of the drawing
The numbers of components that will attach to the part
A measurement of the length, radius, or diameter of a particular feature on the part
The number of engineers who created the drawing

5.521 inches
5.21 inches
5.6 inches
5.621 inches

3.6 inches
3.666 inches
3.66 inches
3.766 inches

4.9 inches
4.987 inches
4.8 inches
4.887 inches

0.271 inches
0.376 inches
3.71 inches
2.71 inches

4.443 inches
4.543 inches
4.43 inches
4.53 inches

What is the reading?
.305
.295
.330
.405

What is the reading?
.424
.349
.324
.351

What is the reading?
.433
.383
.408
.508

What is the reading?
.601
.499
.526
.501

What is the reading?
.162
.187
.212
.237

What is the reading?
.009
.034
.184
.191

What type of line is this?
Construction line
Leader line
Extension line
Dimension line

What Line-Type is this?
center line
hidden line
construction line
phantom line

What type of line is this?
Cutting Plane line
Center line
Hidden line
Extension line


Recognize the view for the given isometric figure.
Top view
Right side view
Left side view
Home view


Which is the correct front view of the figure provided?


Which is the correct right side view of the figure provided?


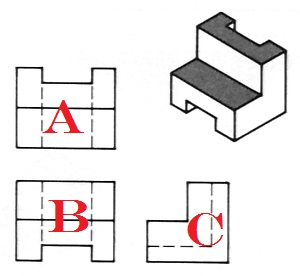
What view would go in position B of a multiview sketch?
Top
Front
Right side
What is the purpose of sketching?
It can tell how and where the design will be used.
Sketching is appealing to people.
Sketching can provide details of an idea and lots of information all at once.
Color can be added to a sketch to show texture and appearance.

How many different types of measurements can you take with this tool (think about measuring the outside of a water bottle vs. the inside of the cap)?
1
2
3
4
What is the first step in creating a solid model?
Extrude the shape
Place holes on the object
Dimension the object
Sketch the shape you want
How are the 3 axes labeled at the origin?
Z, X, W
X, Y, W
X, Y, T
X, Y, Z
To convert from inches to millimeters you multiply the inches by __________.
20.5
25.4
27.4
29.5
12.75 inches = ______mm
300
323.00
323.85
325.4

The term Extrude is used when...
a line is drawn between two defined points,
a 2d profile is pulled into a 3d shape.
a copy of a sketch needs to be created.
a workplane is created.

