
 Worksheets
TD 9 BEP 2
Total questions: 21
Worksheet time: 16mins

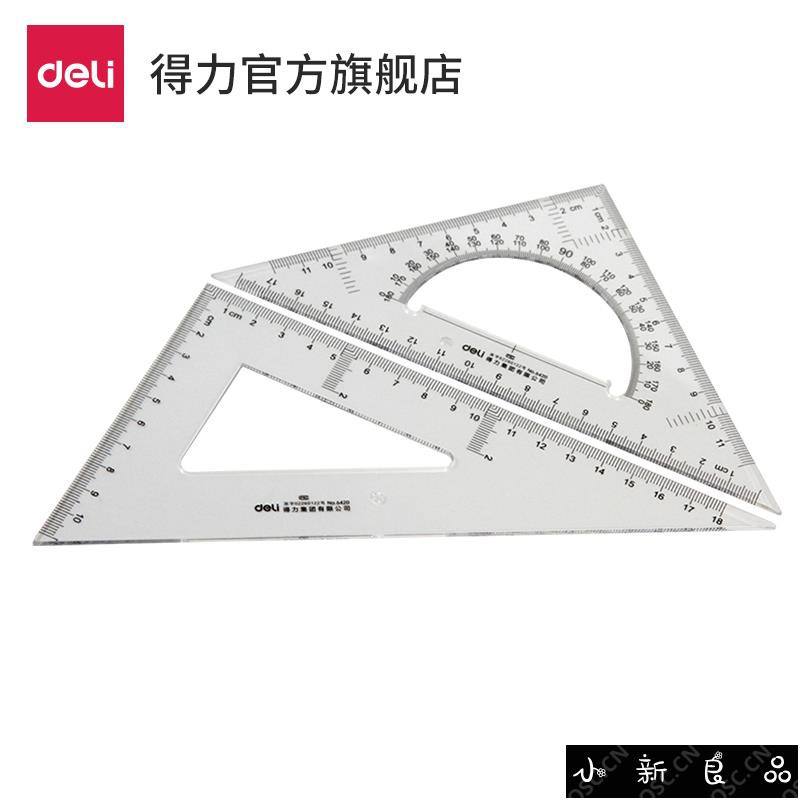
An instrument used for drawing vertical and oblique lines.
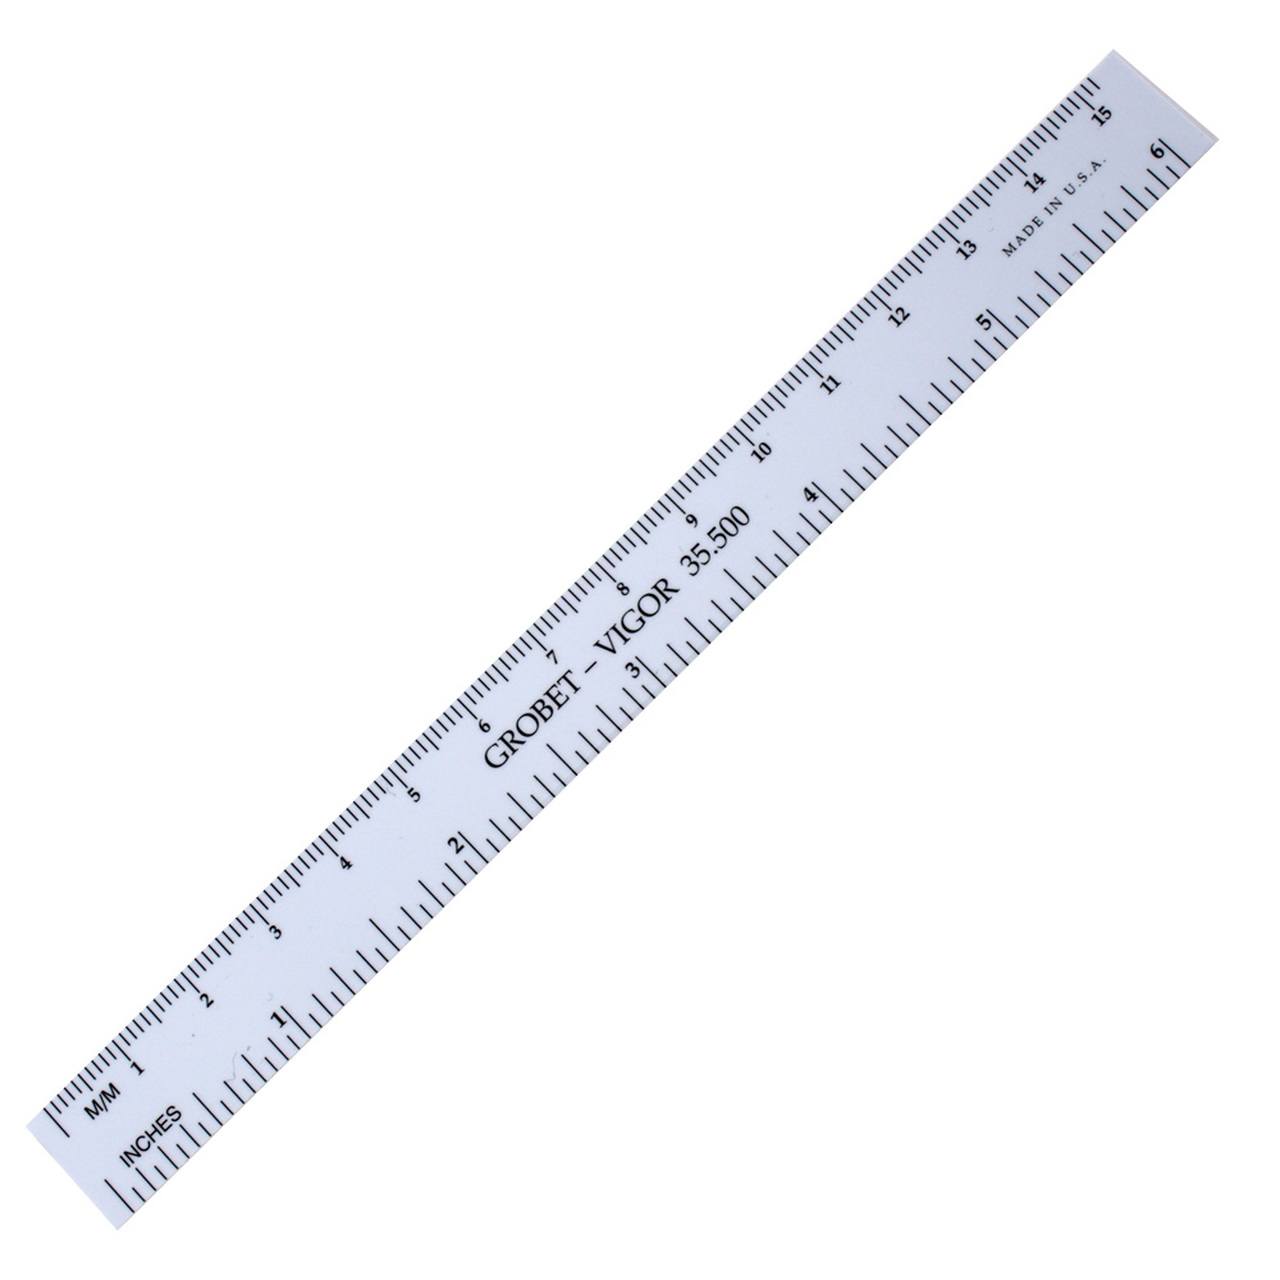
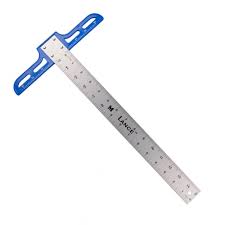
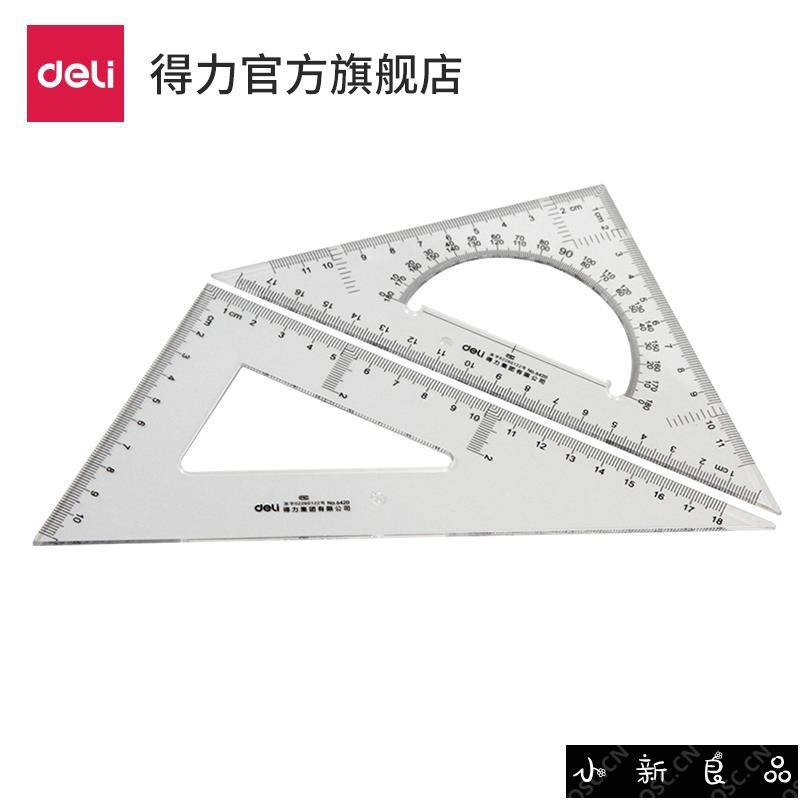

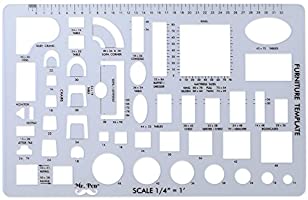
A flat piece of plastic with standard symbols and used as guide for drawing images on plans.


The best instrument used for dividing lines or distance into equal parts.
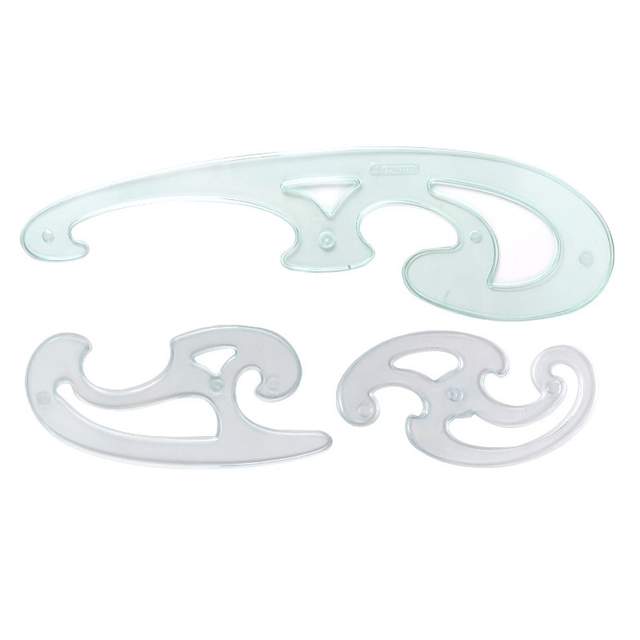
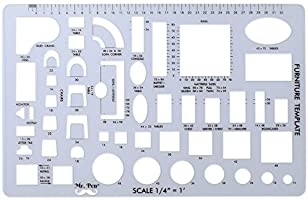
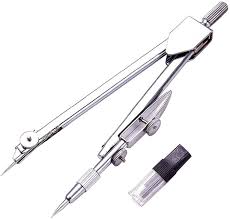
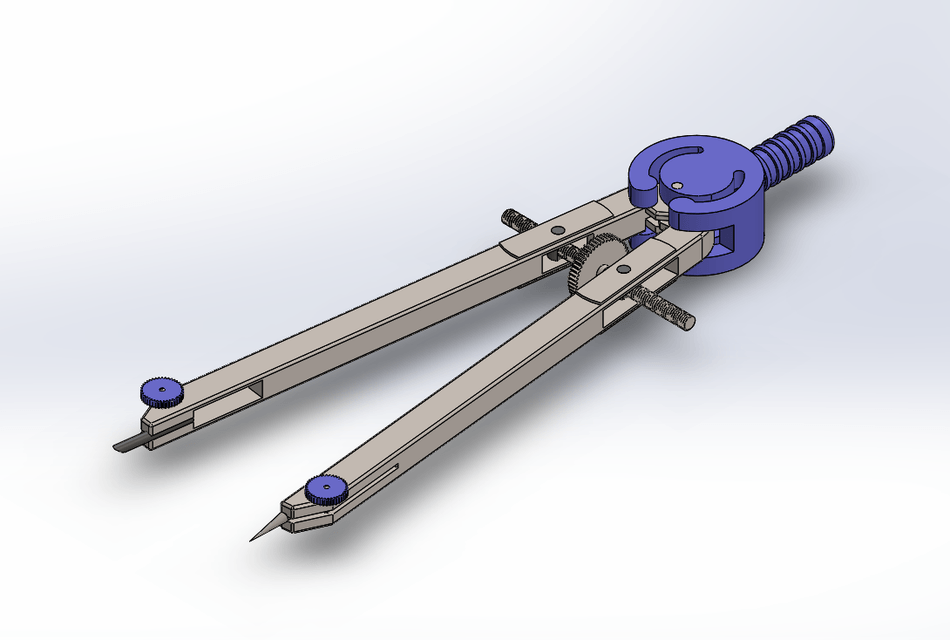
A flat piece of plastic with standard symbols and used as guide for drawing images on plans.
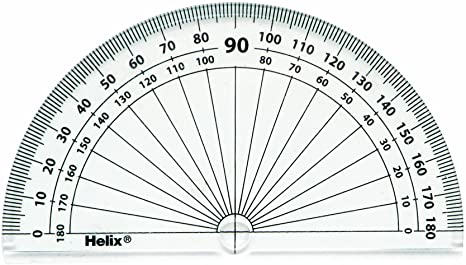
It is used in setting a line degree angle.
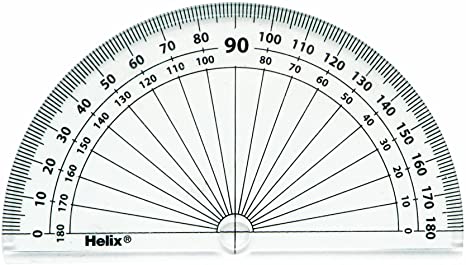
It is used in setting a line degree angle.
A thin plate (as of metal or celluloid) with holes usually of several sizes used to confine an erasure to a limited area.


A device which is mounted to the drawing board or drafting table. It has rulers whose angles can be precisely adjusted with a controlling mechanism.


A ruler that has a 3-lobed cross-section with 6 different types of scales on the edges (2 on each face) used for measuring and preparing scale drawings such as blueprints and maps. It is also called an architect's scale.


This tool contains pre-dimensioned holes in the right scale to accurately draw a symbol or sign


It serves the same purpose as ordinary drawing pencil. It is used in drawing and sketching.
Drawing pencil
Mechanical pencil
Technical pen
It is used to apply ink on a drawing so lines will be permanent on paper.
Mechanical pen
Technical pen
Drawing pencil
It is a plan that consists of lighting plan, power layout, and specification details of the house.
Electrical Plan
Foundation Plan
Plumbing Plan
Roof Framing Plan
It is a structural excavation plan of footings and walls of a building
Electrical Plan
Foundation Plan
Plumbing Plan
Roof Framing Plan
It is the depository of human excreta and a drainage reservoir for all washing done in the kitchen and bathroom. The main section of the septic tank is the digestive chamber and the leaching well.
Electrical Plan
Foundation Plan
Plumbing Plan
Septic Tank
It refers to the the drawing of flow of water in the house from main water source.
Electrical Plan
Foundation Plan
Septic Tank
Water System Plan
What is the abbreviation for Air Conditioning Unit?
ACU
ARCU
ARU
AU
It is a symbol for convenience outlet.


It is a symbol for Incandescent Light Outlet.

It is a complete structural detail of a common or typical truss of a building either wooden or steel.
Baluster Detail
Stairwell Detail
Toilet & Bath Detail
Truss Detail
It refers to the complete drawing detail of water and sewerage distribution.
Electrical Plan
Foundation Plan
Plumbing Plan
Roof Framing Plan

