
 Worksheets
Dimensioning Guidelines
Total questions: 17
Worksheet time: 13mins
What is the minimum amount of dimensions a sketch could have?
1
2
3
4
Dimensions show the proper ____________ and ____________ of a sketch
Depth and diameter
Size and location
Scale and unit
Institute and standard

What type of drawing is the image?
multiview sketch
perspective
thumbnail sketch
isometric

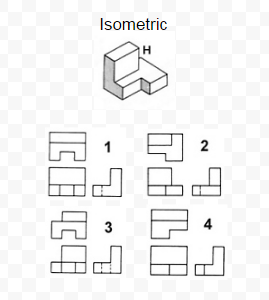
Engineers, designers, and engineering
technologists need to know _______ and location of all features.
size
definition
orthographic
radius
Dimensions should NOT be duplicated or the same information given in two different ways.
True
False
Dimensions should be attached to the view that best shows the _____________ of the feature to be dimensioned.
Face
Back
Contour
Side

What is wrong with these dimensions?
It has dimensions to hidden lines
It is under dimensioned
It is over dimensioned
It has dimensions over and through the object

What is wrong with these dimensions?
It has dimensions to hidden lines
It is under dimensioned
It is over dimensioned
It has dimensions over and through the object

What is wrong with these dimensions?
It has dimensions to hidden lines
A circle is dimensioned by its radius.
It is over dimensioned
Many dimensions are not between adjacent views.

Why is the dimension guideline incorrect in this picture?
The dimensions are duplicated.
The view is incorrect.
You should not dimension hidden lines.
The extension lines are not dimensioned.

Why is this picture incorrect?
The dimension is attached to two pictures and should only be on one.
The dimension is crossing leader lines.
The dimensions are duplicated.
The dimensions are hidden.


What is wrong with dimension "2.00"?
It is duplicated.
It should be further away than 1.00.
It should have dots not arrowheads.
It should be closer than 1.00.

