
Font size
 Worksheets
Design and Modeling: A picture is worth a thousand words
Total questions: 24
Worksheet time: 15mins
A preliminary visual of an idea for a design. Most are not full size and have little detail. Their purpose is to help quickly explore possible alternative designs.
Thumbnail sketch
Isometric sketch
Orthographic sketch
Multiview sketch
A sketch, typically including the top, front, and right primary views of an object that are drawn using orthographic projections. An isometric sketch of the object is often included.
Thumbnail sketch
Isometric sketch
Orthographic sketch
Multiview sketch
A sketch in which an object’s parallel edges are drawn with parallel lines, typically at 30-degree angles to the horizontal baseline. There are no vanishing points, and three sides of the object can be seen simultaneously.
Thumbnail sketch
Isometric sketch
Orthographic sketch
Multiview sketch
(n) A measurement of height, width, or depth.
dimensions
annotations
A note of explanation, a dimension, or a comment added to text, diagrams, or models.
dimensions
annotations

Thick lines used to show visible edges of an object. Sometimes construction lines are converted into these.
Construction
Object
Hidden
Center
Lightly drawn lines that you can use to help you draw other lines properly. You can erase them after you sketch an object.
Construction
Object
Hidden
Center
Used to show the center of arcs, circles, or symmetrical parts of an object.
Construction
Object
Hidden
Center
Used to show interior (inside) details not visible from a particular view of an object.
Construction
Object
Hidden
Center

What type of drawing is represented here?
Isometric
Orthographic
Perspective
Multiview

What type of drawing is represented here?
Orthographic
Isometric
Multiview
Thumbnail
Which is NOT considered a view for multiview drawing?
Front
Top
Right
Side
Having the dimensions of height, width, and depth.
three-dimensional
two-dimensional

Which would be the Top view of this isometric shape?


Which would be the Front view of this isometric shape?
Which would be the Right view of this isometric shape?

Which sketch represents the Top view of this isometric drawing?


Which sketch represents the Front view of this isometric drawing?
Which sketch represents the Right view of this isometric drawing?

Which isometric shape best represents the multiview shown?


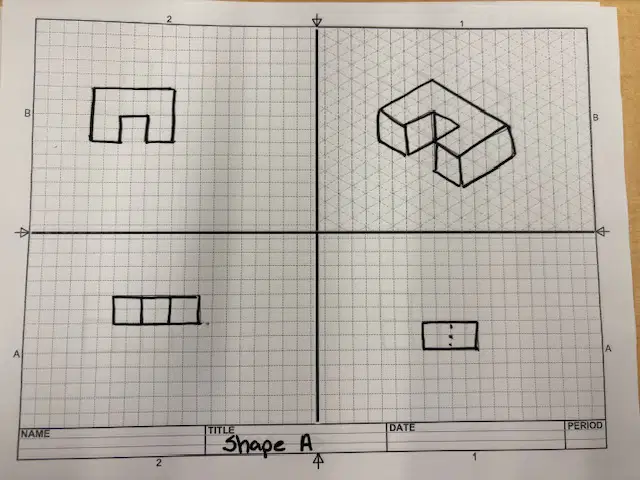
What mistakes were made in this shape? (There can be more than one).
The views are not aligned
Missing hidden lines
Shapes or views are not equal in size.
Extra lines that are not object lines added
Views are in the wrong places
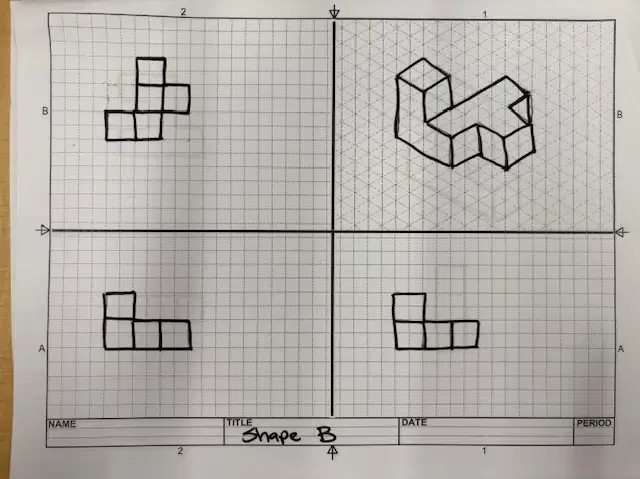
What mistakes were made in this shape? (There can be more than one).
The views are not aligned
Missing hidden lines
Shapes or views are not equal in size.
Extra lines that are not object lines added
Views are in the wrong places
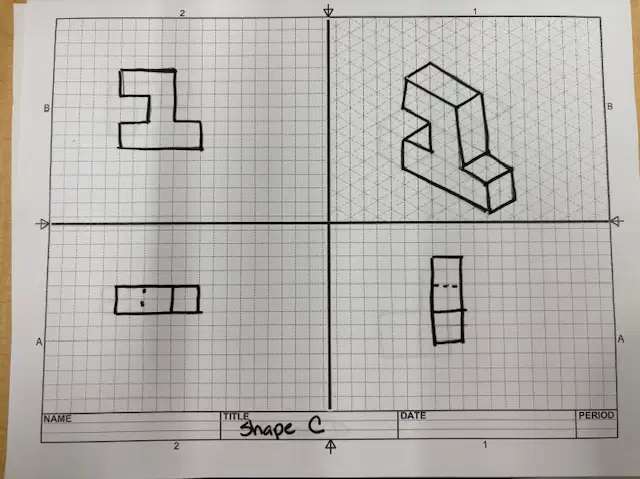
What mistakes were made in this shape? (There can be more than one).
The views are not aligned
The views are in the wrong places
Shapes or views are not equal in size.
Extra lines that are not object lines added
Missing hidden lines
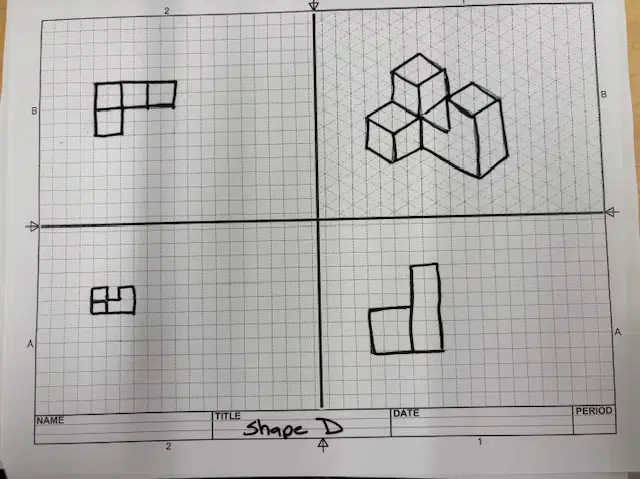
What mistakes were made in this shape? (There can be more than one).
The views are not aligned
Views are in the wrong place
Shapes or views are not equal in size.
Extra lines that are not object lines added
Missing hidden lines

