
Font size
 Worksheets
Introduction to Engineering Sketching Test
Total questions: 23
Worksheet time: 30mins
What view would go in position B of a multiview sketch?
Top
Front
Right side
What is the purpose of sketching?
It can tell how and where the design will be used.
Sketching is appealing to people.
Sketching can provide details of an idea and lots of information all at once.
Color can be added to a sketch to show texture and appearance.

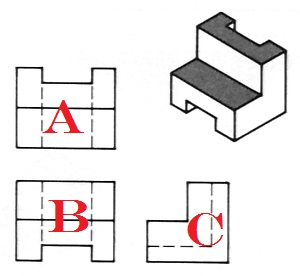
Which diagram below shows the right view of this object?


What type of drawing is the image?
multiview sketch
perspective
thumbnail sketch
isometric


Recognize the view for the given isometric figure.
Top view
Right side view
Left side view
Recognize the view for the given isometric figure.
Top view
Right side view
Left side view

All three-dimensional objects have what measurements? (Select all that apply)
Height
Width
Depth
Length
Thickness
What dimension is associated with an object’s top-to-bottom dimension?
Height
Width
Depth
Length


Which drawing below shows the Top View?


What type of paper do you draw a multiview sketch on?
Graph paper
Plain paper
Isometric paper

Pick the front view below


Which is the correct front view of the figure provided?


Which is the correct right side view of the figure provided?


Which type of sketch does this image represent?
Thumbnail Sketch
Isometric Sketch
Orthographic Sketch
Perspective Sketch

What type of sketch is this?
Thumbnail Sketch
Isometric Sketch
Orthographic Sketch
Perspective Sketch

Which dimension is measured across the front of an object?
Height
Length
Width
Depth
What kind of sketch is a quick small drawing with proportional width and height.
Thumbnail
Perspective
Isometric
Multiview
The Design Process Step where you create detailed technical drawings such as multiview sketches and CAD models.
Define Problem
Generate Concepts
Design a Solution
Evaluate Solution

