
NEW
Font size
 Worksheets
Assembly Drawing 2022
Total questions: 21
Worksheet time: 28mins
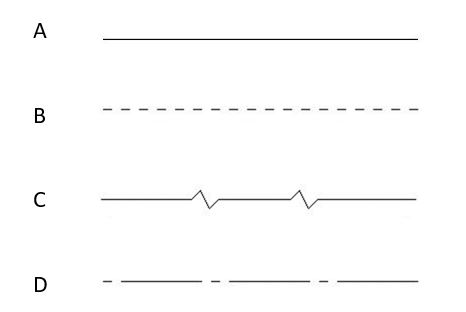
6. Which of the following represents a centre-line?
A
B
C
D
Which of these is the correct BS symbol for First Angle Projection?
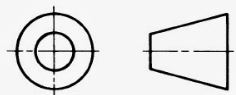
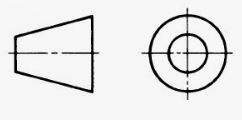
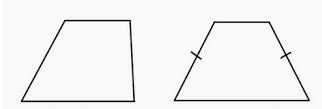
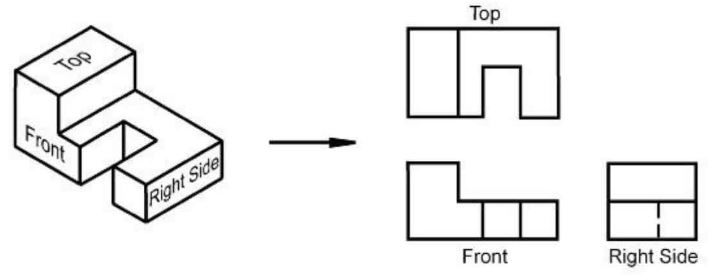
What type of projection is shown on the right?
Sketch
Isometric
Orthographic
Oblique
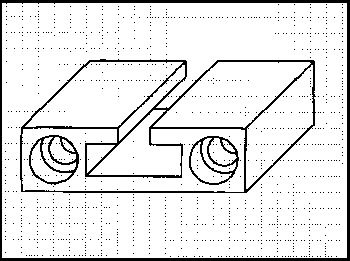
What is the correct term for this drawing type?
Isometric
3D
Orthographic
Oblique
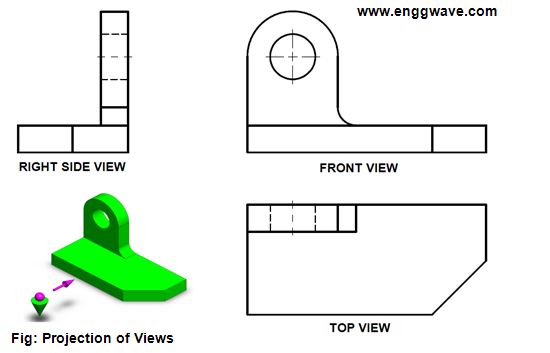
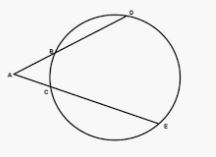
What projection is this object drawn in?
First Angle
Third Angle
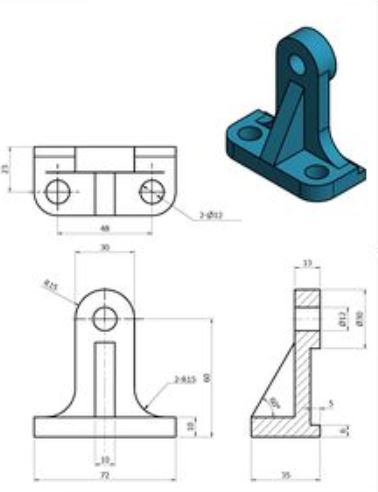
What projection is this object drawn in?
First Angle
Third Angle
Drawing which enable us complete information about each part of the machine or structure.
Detail Drawing
Assembly Drawing
Working Drawing
Exploded Drawing
This type of Drawing is a diagram, picture, schematic or technical drawing of an object, that shows the relationship or order of assembly of various parts.
Detail Drawing
Assembly Drawing
Exploded Drawing
Operational Assembly Drawing
This type of Drawing should satisfy manufacturing requirement.
Detail Drawing
Assembly Drawing
Exploded Drawing
Operation Assembly Drawing


What will be the top view of the given isometric object?


Which is the correct right side view of the figure provided?


Which is the correct front view of the figure provided?


Engineers, designers, and engineering
technologists need to know _______ and location of all features.
size
definition
orthographic
radius
Overall dimensions should include the three principle dimensions:
Length, height, sides
Height, width, depth
Front, side, top
Top, left, bottom

Which diagram below shows the right view of this object?



