
 Worksheets
Engineering Drawing
Total questions: 19
Worksheet time: 15mins


The name of middle view in these third angle projection
Top View
Front View
Side View
What type of paper do you draw an isometric sketch on?
Graph paper
Plain paper
Isometric paper

Recognize the view for the given isometric figure.
Top view
Right side view
Left side view
Home view
Isometric drawings show three surfaces of objects in one view
True
False
A way of presenting designs/drawings in three dimensions. In order for a design to appear three dimensional, a 30 degree angle is applied to its sides. The cube opposite, has been drawn in isometric projection.
Isometric drawing
Isometric
Orthographic
Orthographic drawing
A means of representing three-dimensional objects in two dimensions. It is a form of parallel projection, in which all the projection lines are orthogonal to the projection plane, resulting in every plane of the scene appearing in affine transformation on the viewing surface.
Isometric
Isometric drawing
Ortho
Orthographic drawing

Which diagram below shows the right view of this object?


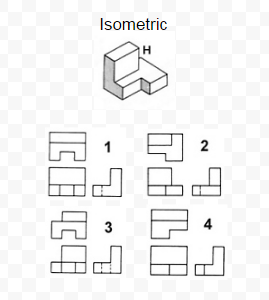
What is the purpose of sketching?
It can tell how and where the design will be used.
Sketching is appealing to people.
Sketching can provide details of an idea and lots of information all at once.
Color can be added to a sketch to show texture and appearance.

What dimension is associated with an object’s side-to-side dimension?
Height
Width
Depth
Length
What dimension is associated with an object’s top-to-bottom dimension?
Height
Width
Depth
Length
A typical multiview drawing includes what views? (Select All that Apply)
Top View
Front View
Right Side View
Back View

Is the drawing shown orthographic projection or isometric projection?
Orthographic
Isometric
Why to Engineers make so many sketches
They like to impress regular people with their drawing ability
sketching tells a story about a design such as where it might be used
sketching allows engineers to communicate details of their design quickly
engineers use color in their design to show details like texture

