
 Worksheets
Building Framing Systems
Total questions: 13
Worksheet time: 7mins
A skeletal structure of parts, fitted and joined together in order to support, define or close a system of construction utilizing a framework of columns and beams tp transmit building loads down to the foundation.
Framework
Formwork
Molder
Construction Skeleton
When metal forms the frame as in skyscrapers, the technique is known as ___
Post and Lintel Construction
Steel-Cage Construction
Balloon Frame Construction
Metal Pole Construction
It is a timber frame construction where the studs run continuously from the sole plate to the rafter plate.
Post and Lintel Construction
Platform Framing
Balloon Frame Construction
A- Frame Construction
The most common wood framing method in which a platform is constructed at each floor and the studs for the next floor are erected on this platform usually with an intervening soleplate. Also called Western Framing
Wood Grid Construction
Platform Framing
Balloon Frame Construction
A- Frame Construction
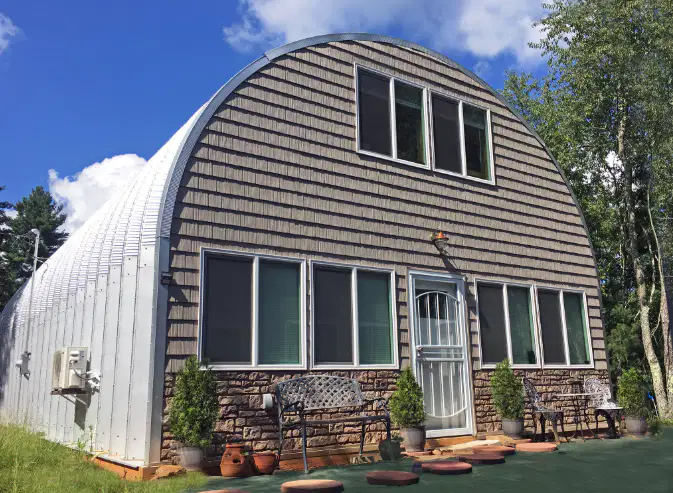
This is an "Arched Wall Steel" type of construction where long steel pieces are joined together to form the supporting framework of the building. It is affectionately referred to as ____
Space Frame Construction
Wattle and Daub
Quonset Huts
A- Frame Construction

The image shows what type of construction?
Steel Rigid Frame Construction
Straight Wall Steel Construction
Post and Beam Construction
Braced Frame Construction
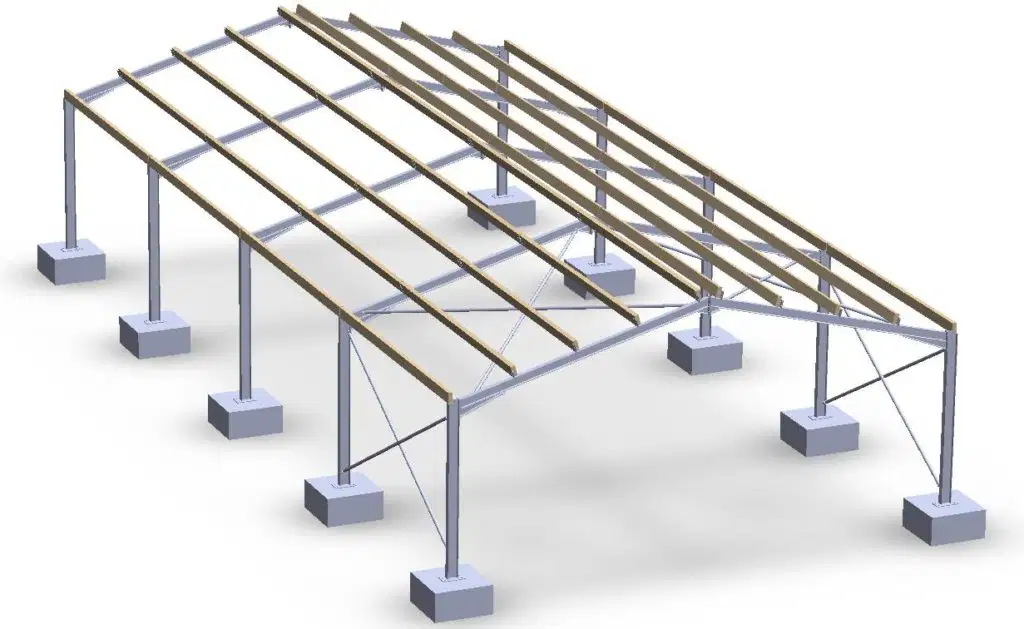
A rigid frame of two columns and a beam defining a single bay; also called "Single Bay Frame"
Simple Frame
Truss Metal Frame
Multi-bay Frame
Portal Frame

In this type of steel construction, the walls or framing is rigid and fixed. It is the frame that supports the building.
Straight Wall Steel Construction
Space Frame Construction
Thin Shell Construction
Diagrid Construction

A rigid, lightweight, truss-like structure constructed from interlocking struts in a geometric pattern. Different types are Flat Covers, Barrel Vaults and Spherical Domes
Braced Frame Construction
Space Frame Construction
Thin Shell Construction
Diagrid Construction

A lightweight construction where a thin, curved plate structure shaped to transmit applied forces by compressive, tensile and shear stresses that act in plane of surface.
Organic Shapes Construction
Space Frame Construction
Thin Shell Construction
Diagrid Construction
A type of construction framework of diagonally intersecting metal, concrete of wooden beams that is used in the construction of building roofs
Perforated Shell Tube Construction
Framed Tube Construction
Latticed Truss Tube Construction
Diagrid Construction
A braced tube structure having perimeter frames of closely spaced diagonals with no vertical columns
Perforated Shell Tube Construction
Framed Tube Construction
Latticed Truss Tube Construction
Diagrid Construction
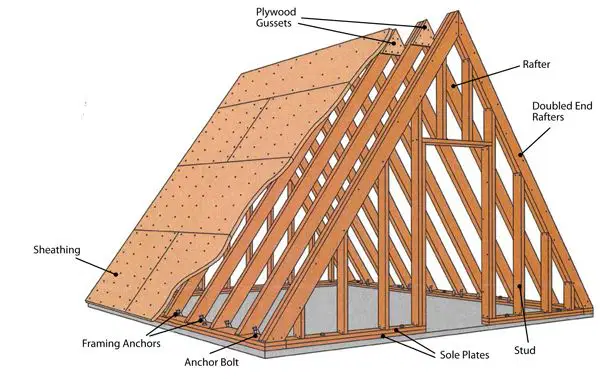
A basic structure designed to bear a load in a lightweight economical manner. The simplest form is two similar sized beams, arranged in an angle 45 degrees or less, attached at the top.
A- Frame Construction
Triangular Frame Structure
Tri-Wood Frame Construction
Diagrid Construction

