
 Worksheets
HISTORY FOREVER
Total questions: 48
Worksheet time: 26mins
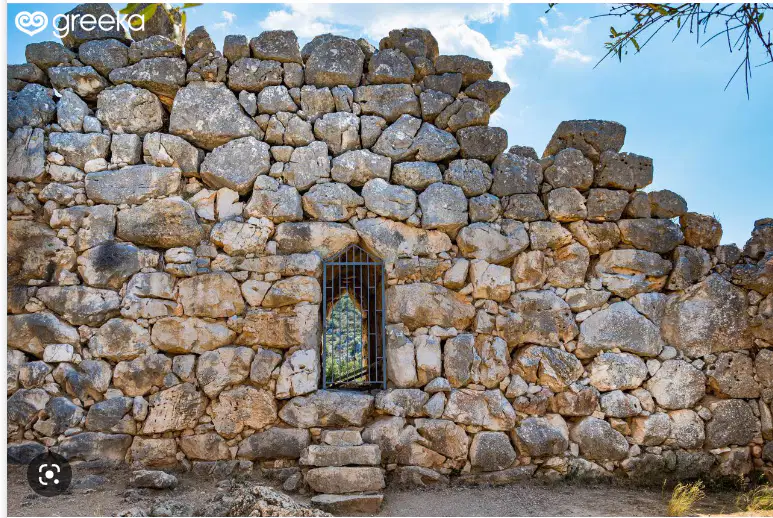
GREEK 4 METHODS OF WALLING SURFACE FINISHES:
Cyclopean
Polygonal
Curvilinear
Rectangular
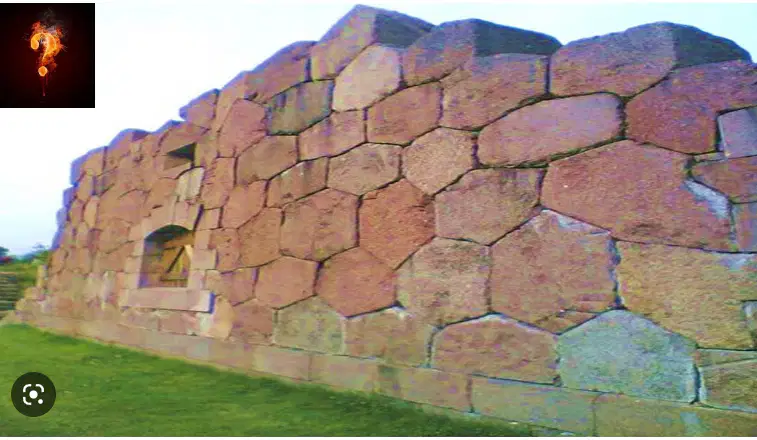
GREEK 4 METHODS OF WALLING SURFACE FINISHES
Cyclopean
Polygonal
Curvilinear
Rectangular
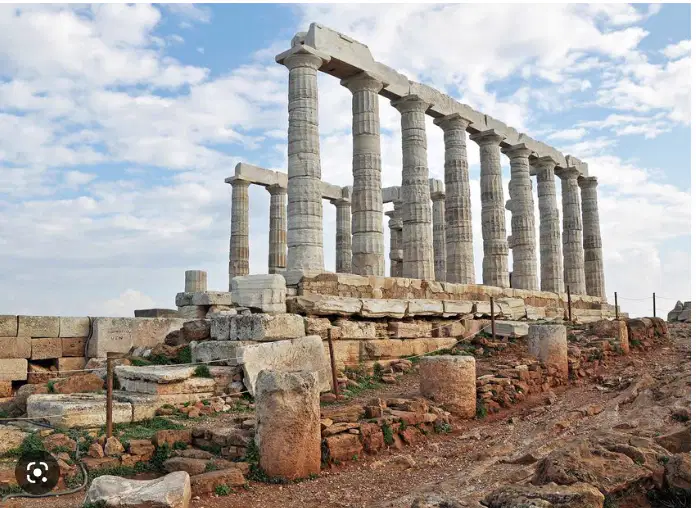
GREEK 4 METHODS OF WALLING SURFACE FINISHES
Cyclopean
Polygonal
Curvilinear
Rectangular
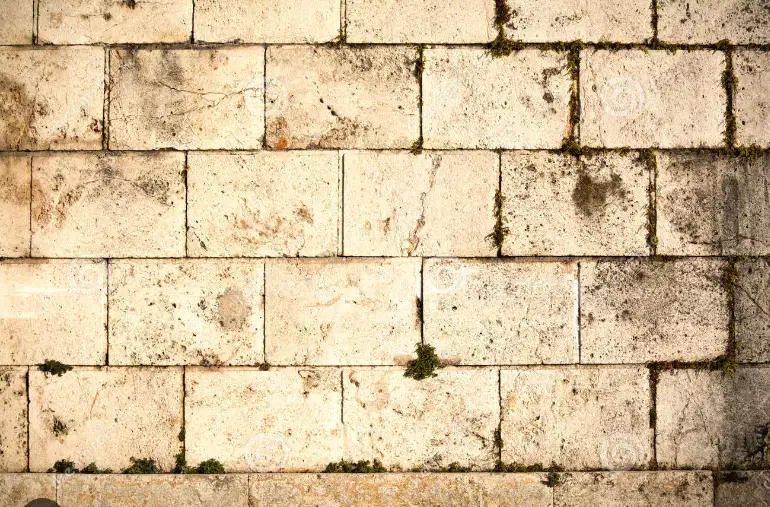
GREEK 4 METHODS OF WALLING SURFACE FINISHES
Cyclopean
Polygonal
Curvilinear
Rectangular
INTERCOLUMNATION:
STYLE : PYCNOSTYLE (Tight-Columned)


INTERCOLUMNATION:
STYLE : SYSTYLE (Close-Columned)


INTERCOLUMNATION:
STYLE: EUSTYLE (Well-Columned)


INTERCOLUMNATION:
STYLE: DIASTYLE (Broad-Columned)


INTERCOLUMNATION:
STYLE: ARAEOSTYLE (Light-Columned)


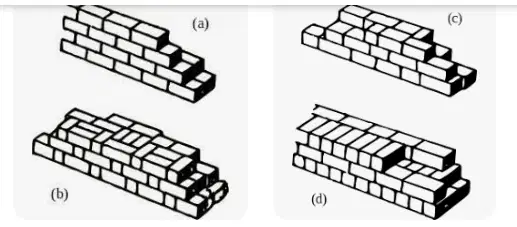
ROMAN CONCRETE WALLS:
Made up of rectangular blocks of stone with or w/ out
mortar joints but frequently secured with dowels and cramps.
Masonry of squared stones in regular ashlar course
Opus Quadratum
Opus Incertum
Opus Recticulatum
Opus Testaceum
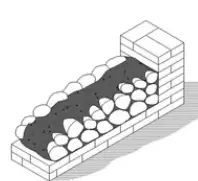
ROMAN CONCRETE WALLS:
Made up of small stones laid in a loose pattern roughly
assembling the polygonal work.
Masonry formed of small rough stones set irregularly in mortar,
sometimes traversed by beds of bricks or tiles
Opus Incertum
Opus Quadratum
Opus Recticulatum
Opus Testaceum
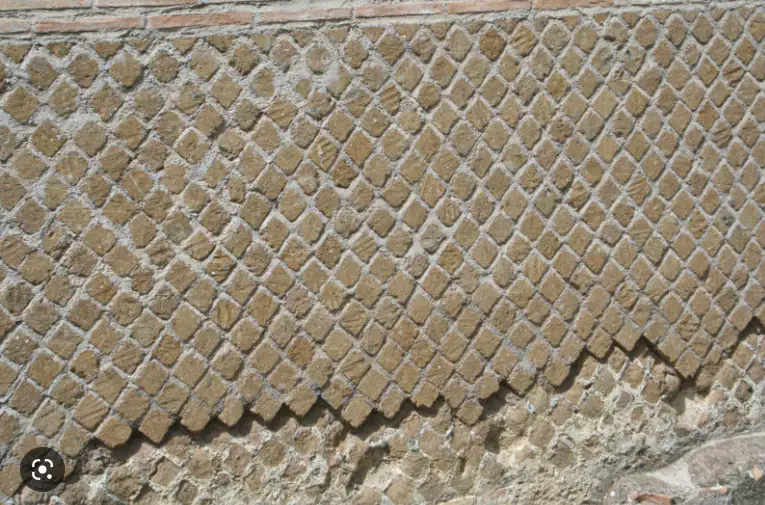
ROMAN CONCRETE WALLS:
Fine joints were in diagonal lines like the meshes of a net.
Backed by a concrete core, formed of small pyramidal stones
with their points embedded in the wall, their exposed square
bases, set diagonally, forming a net-like pattern
Opus Recticulatum
Opus Testaceum
Opus Incertum
Opus Quadratum
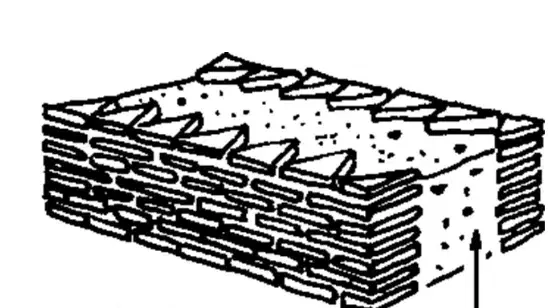
ROMAN CONCRETE WALLS:
Triangular bricks (plan) specially made for facing the walls.
Opus Testaceum
Opus Quadratum
Opus Incertum
Opus Recticulatum
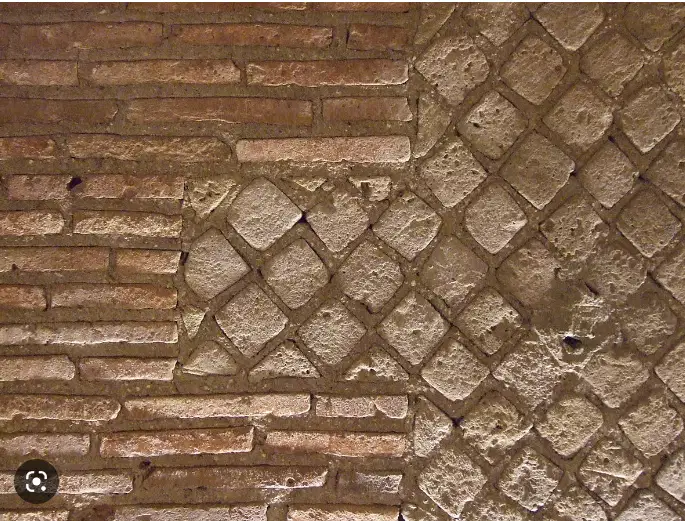
ROMAN CONCRETE WALLS:
Consisted of bands of “tufa” introduced at intervals in the ordinary brick
facing or alteration of rectangular blocks with small squared stone
blocks. Formed from mix of wall surfaces
Opus Mixtum
Opus Sectile
Opus Alexandinum
Opus Vermiculatum
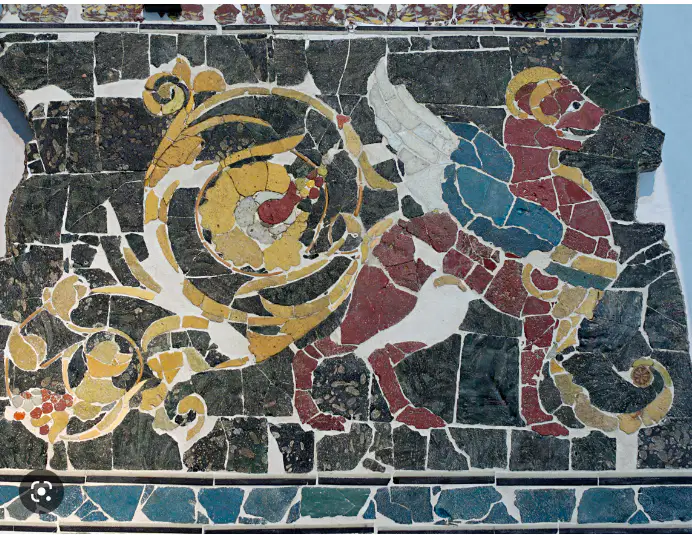
ROMAN CONCRETE WALLS:
Any mosaic of regularly cut material
Opus Sectile
Opus Alexandinum
Opus Vermiculatum
Opus Mixtum

ROMAN CONCRETE WALLS:
A form of opus sectile having geometric pattern formed with few colors such as Black and White, or Dark Green and Red
Opus Alexandinum
Opus Vermiculatum
Opus Mixtum
Opus Sectile

ROMAN CONCRETE WALLS:
A mosaic of tessera arranged in waving lines resembling the form or tracks of a worm.
Opus Vermiculatum
Opus Alexandinum
Opus Sectile
Opus Mixtum
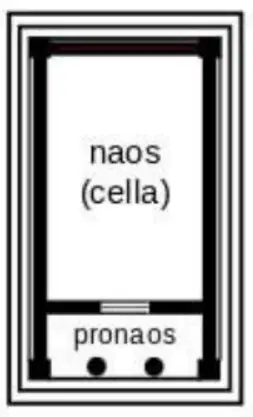
ARRANGEMENT OF GREEK TEMPLES:
anta
double anta
tholos
prostyle
ampi prostyle
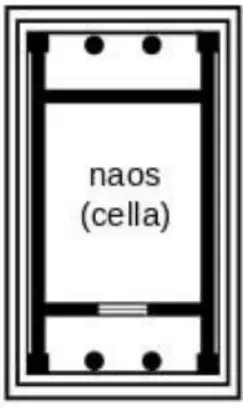
ARRANGEMENT OF GREEK TEMPLES:
anta
double anta
tholos
prostyle
ampi prostyle

ARRANGEMENT OF GREEK TEMPLES:
anta
double anta
tholos
prostyle
amphi prostyle

ARRANGEMENT OF GREEK TEMPLES:
anta
double anta
tholos
prostyle
ampi prostyle

ARRANGEMENT OF GREEK TEMPLES:
anta
double anta
tholos
prostyle
amphi prostyle
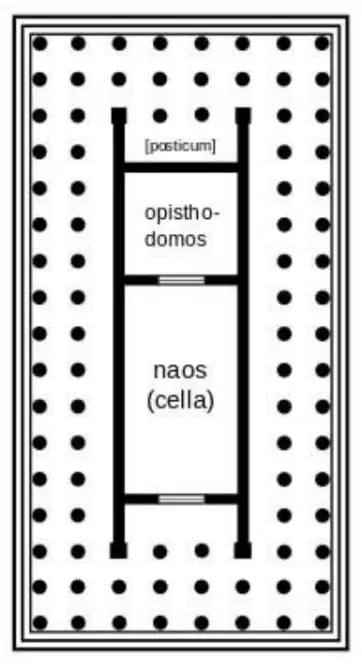
ARRANGEMENT OF GREEK TEMPLES:
dipteral
peripteral
pseudo peripteral
pseudo dipteral
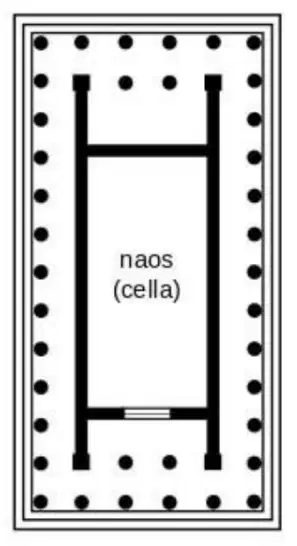
ARRANGEMENT OF GREEK TEMPLES:
dipteral
peripteral
psuedo peripteral
pseudo dipteral
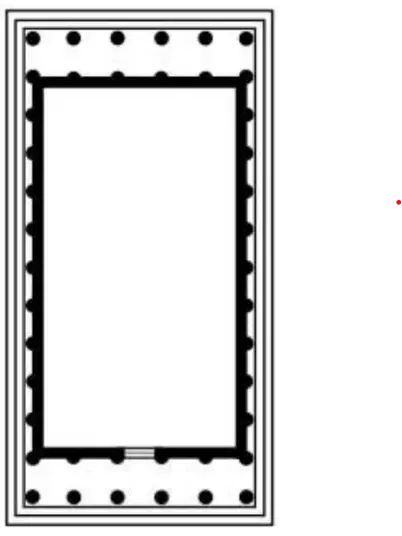
ARRANGEMENT OF GREEK TEMPLES:
deptiral
peripteral
pseudo peripteral
pseudo deptiral
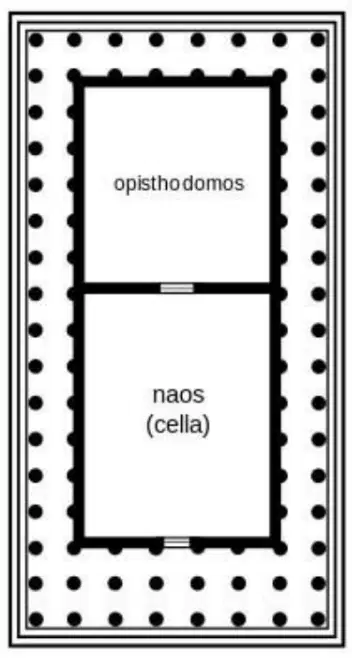
ARRANGEMENT OF GREEK TEMPLES:
dipteral
peripteral
pseudo dipteral
pseudo peripteral
TWO WAYS OF DESCRIBING TEMPLES: (rectangular)
a) According to the number of columns on the entrance front.
b) By the arrangement of the exterior columns of the temple in relation to naos as below:
what is
Henostyle, Distyle , Tristyle
TWO WAYS OF DESCRIBING TEMPLES: (rectangular)
a) According to the number of columns on the entrance front.
b) By the arrangement of the exterior columns of the temple in relation to naos as below:
what is
Tetrastyle, Pentastyle, Hexastyle


TWO WAYS OF DESCRIBING TEMPLES: (rectangular)
a) According to the number of columns on the entrance front.
b) By the arrangement of the exterior columns of the temple in relation to naos as below:
what is
Heptastyle, Octastyle, Enneastyle
EGYPTIAN STRUCTURES:
Flat top or tapered solid temple.
Mastaba
Pyramids
Rock-Cut Tombs or Rock-Hewn Tombs
Mortuary Temple
EGYPTIAN STRUCTURES:
4 sides facing the cardinal points; Tomb of Pharaohs; built by 100 men in 100 years
Mastaba
Pyramids
Rock-Cut Tombs or Rock-Hewn Tombs
Mortuary Temple
EGYPTIAN STRUCTURES:
Tombs of Nobility; Tombs hewn out of native rock, presenting only an architectural front with dark interior chambers
Rock-Cut Tombs or Rock-Hewn Tombs
Mortuary Temple
Mastaba
Pyramids
EGYPTIAN STRUCTURES:
Built in honor of Pharaohs; Temples for offerings and worship of deceased person, usually a deified king
Mortuary Temple
Rock-Cut Tombs or Rock-Hewn Tombs
Pyramids
Mastaba
EGYPTIAN STRUCTURES:
Temple devoted to the worship of divinity; Built for the worship of gods
Cult Temple
Obelisks
Sphinx
Pylon
EGYPTIAN STRUCTURES:
Tall, monumental, sour-sided stone shaft tapering to a pyramidal tip; Mostly covered with hieroglyphs; Originally erected as cult symbol to the sun god, Heliopolis.
Height usually 9-10 times the size of the base.
Obelisks
Sphinx
Pylon
Cult Temple
EGYPTIAN STRUCTURES:
A mystical monster with a body of a lion and head of a man (androsphinx), head of a hawk (heirasphinx); head of a ram (criosphinx)
Sphinx
Pylon
Cult Temple
Obelisks
EGYPTIAN STRUCTURES:
Massive sloping towers fronted by an obelisk known as gateways
Pylon
Cult Temple
Obelisks
Sphinx
(simplicity, monumentality, solidity or massiveness)/ (post & lintel; columnar or trabeated)
(a)
[(1) vastness & magnificence, (2) ostentation & ornateness]
(a)
[(1) simplicity & harmony, (2) purity of lines, (3) perfection of proportions, (4) refinement of details]
(a)
Private bath in
Roman palaces &
houses containing
BALNEUM
THEATERS / ODEION
THERMAE
AMPHITHEATERS
ROMAN HOUSES:
Center of family apartments.
The type of house occupied by the upper classes and some wealthy
freedmen during the Republican and Imperial eras.
DOMUS
VILLA
INSULA
NOTA
DOMUS (Private House) :
Corridor from main door to atrium
Ostium
Vestibulum
Fauces
Tabernae
Atrium
DOMUS (Private House) :
Living room / study or office for the dominus
Tablinum
Triclinium
Impluvium
Compluvium
Alae
DOMUS (Private House) :
Kitchen
Cullina
Cubiculum
Posticum
Peristylium
Piscina
DOMUS (Private House) :
Bedroom
Cubiculum
Cullina
Posticum
Piscina
Lararium
ROMAN HOUSES:
A luxurious country house with surrounding terraces and gardens, colonnades, palasestae theater, and thermae.
VILLA
DOMUS
INSULA
HOTEL
ROMAN HOUSES:
Many storeyed tenements also called “Workmen’s Dwelling”.
A kind of apartment building that housed most of the urban citizen
population of ancient Rome, including ordinary people of lower- or middle-
class status (the plebs)
INSULA
VILLA
DOMUS
MOTEL

