
 Worksheets
PART 2 BUILD. TECH
Total questions: 89
Worksheet time: 45mins
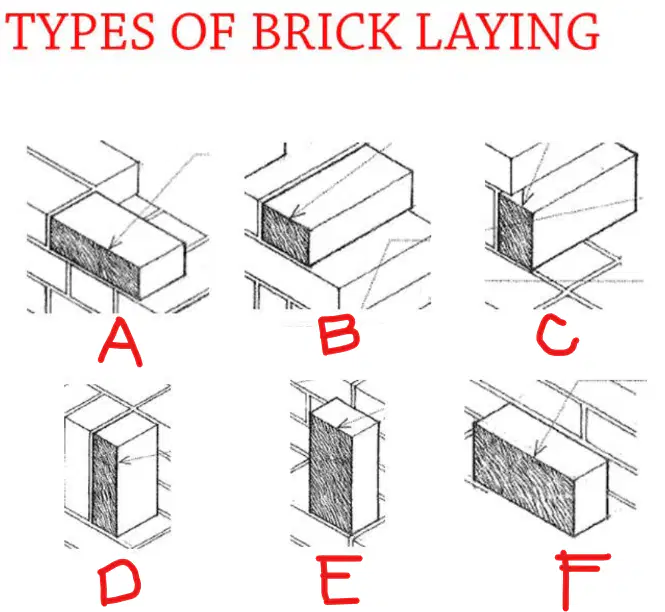
what is A?
STRECHER
HEADER
ROWLOCK
SOLDIER
SAILOR
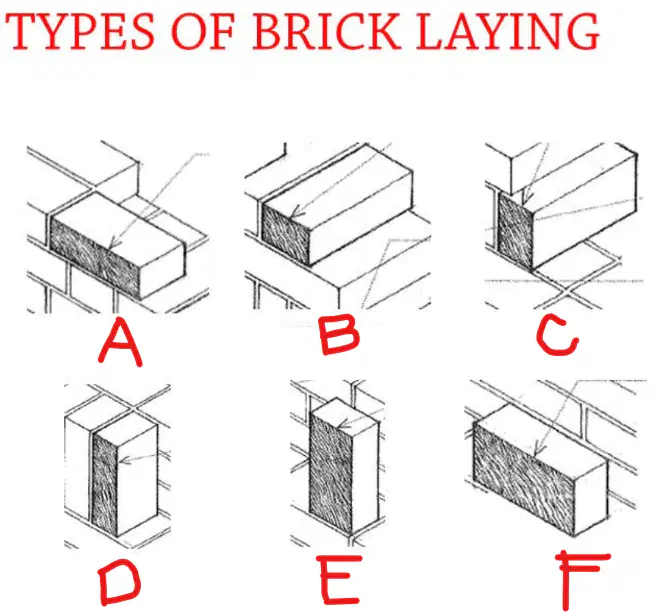
WHAT IS E?
STECHER
HEADER
ROWLOCK
SHINER
SAILOR
SOLID MASONRY WALL

A

B

C

D

E
FACED WALL

A

B

C

D

E
CAVITY WALL

A

B

C

D

E
GROUNTED MASONRY WALL

A

B

C

D
HOLLOW CORE UNIT MASONRY WALL

A

B

C

D
REINFORCED GROUNTED MASONRY WALL


COURSED RUBBLE MASONRY

A

B

C

D
RANDOM RUBBLE MASONRY


RAMDOM ASHLAR MASONRY
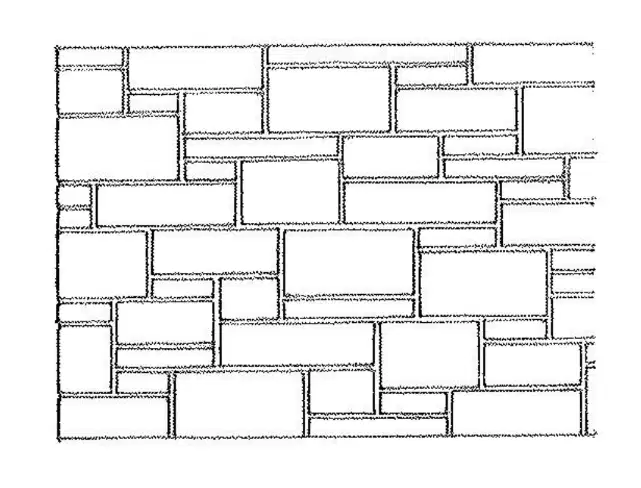
A
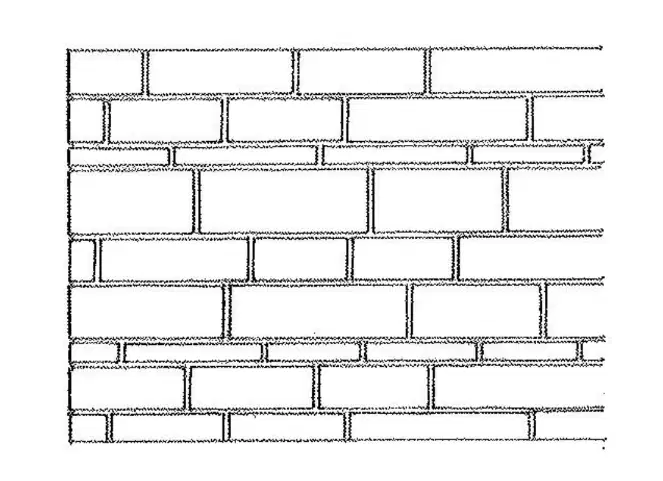
B
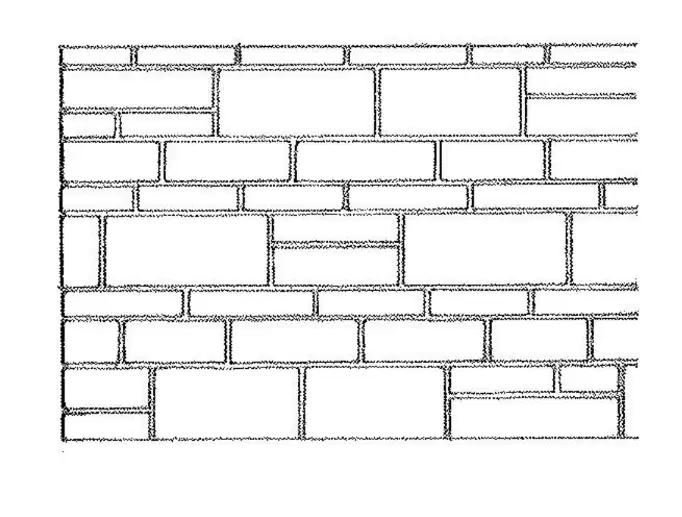
C
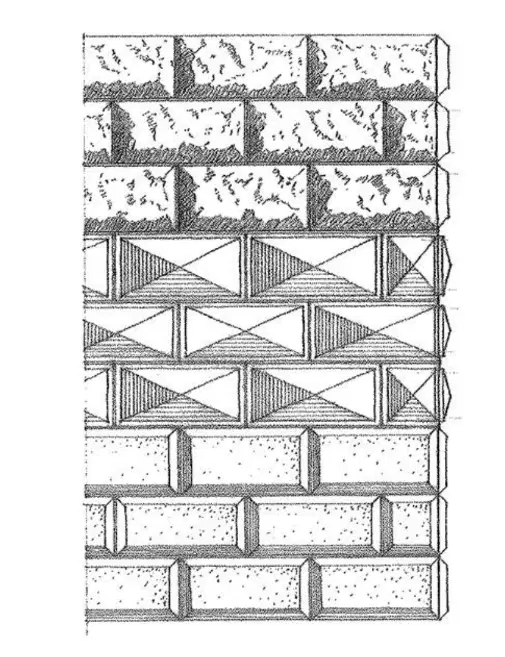
D
SQUARED RUBBLE MASONRY
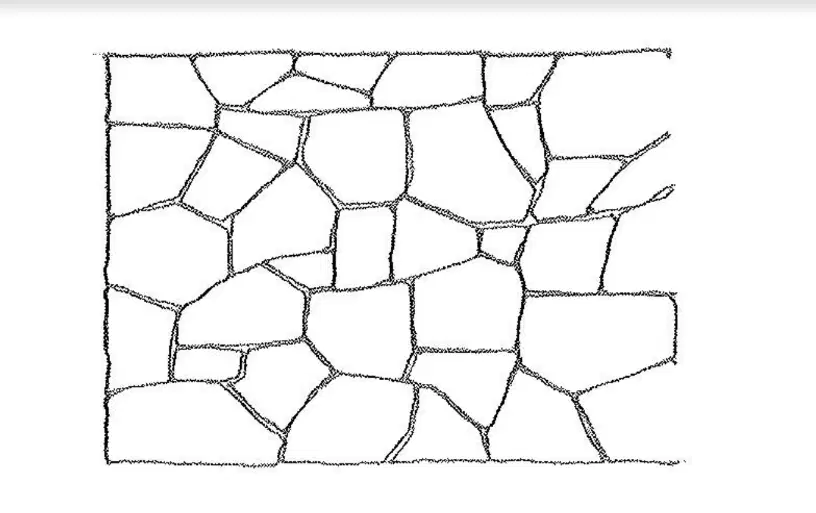
A
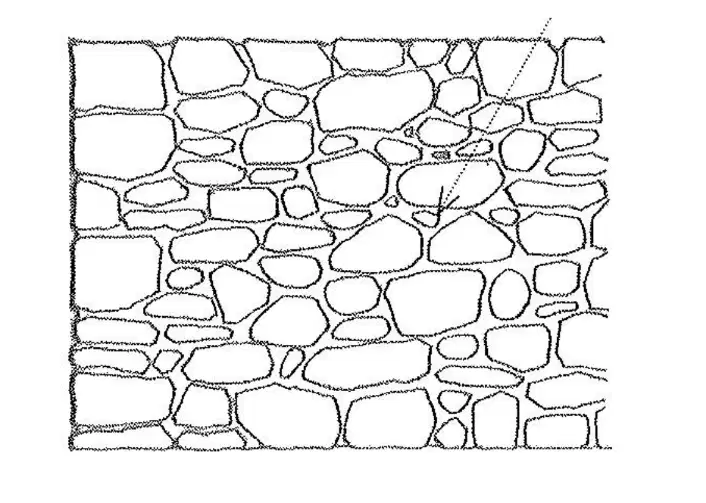
B
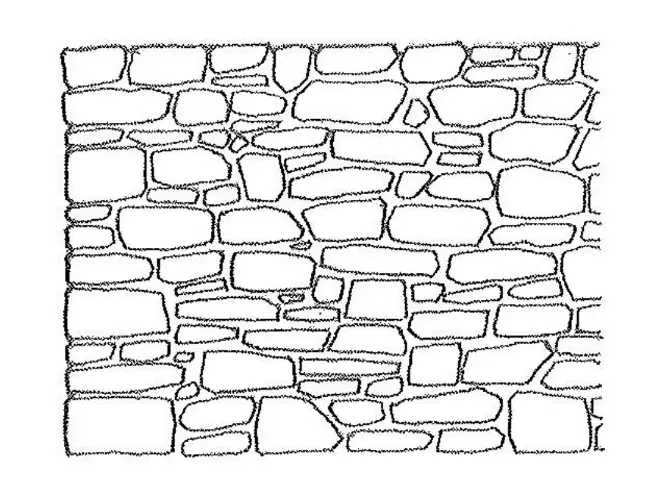
C
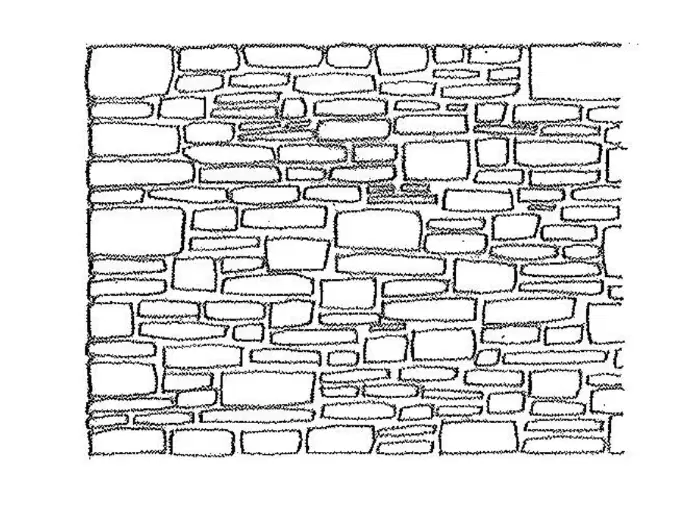
D
BROKEN RANGE ASHLAR MASONRY
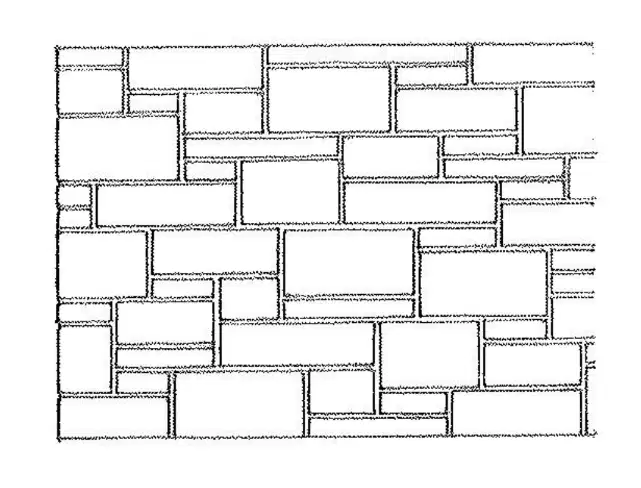
A
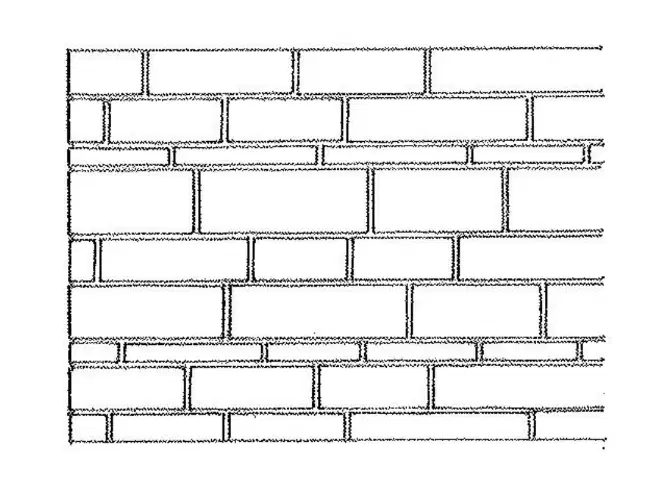
B
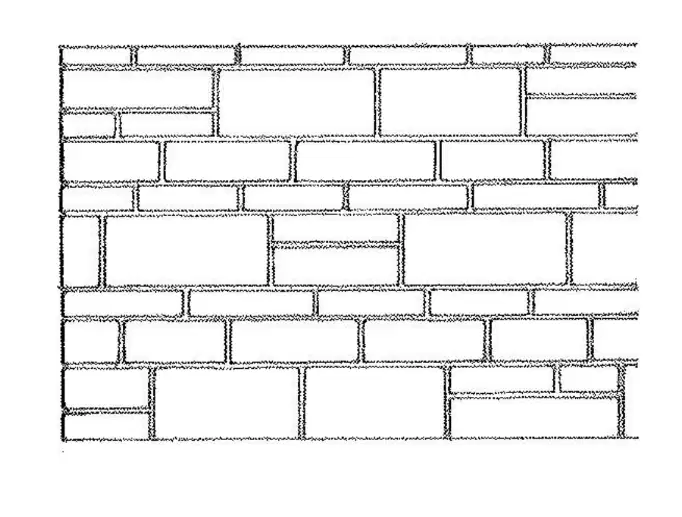
C
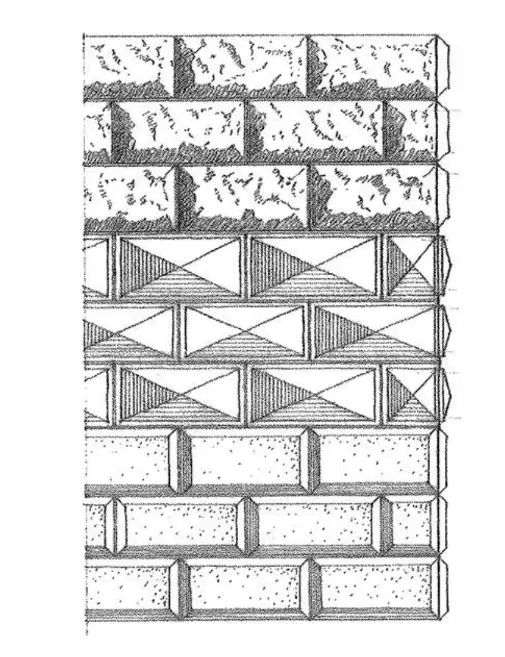
D
COURSED ASHLAR MASONRY
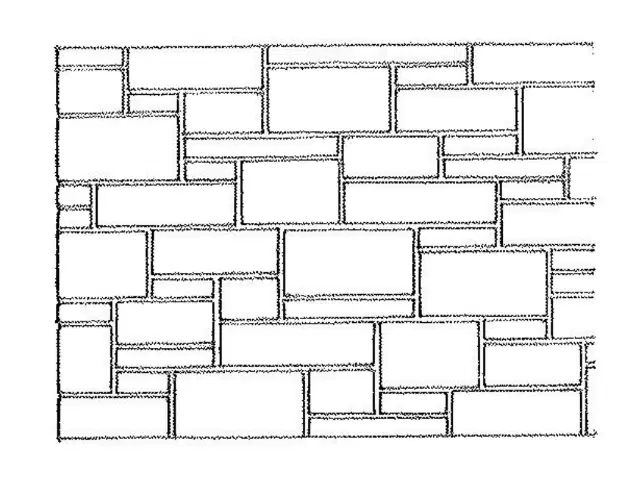
A
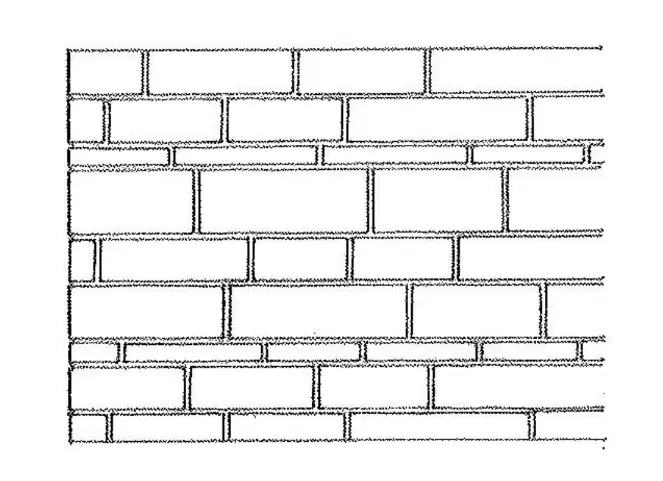
B
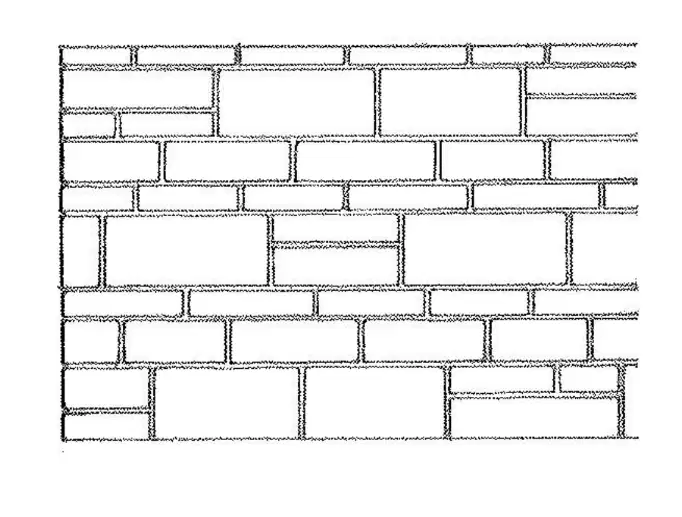
C
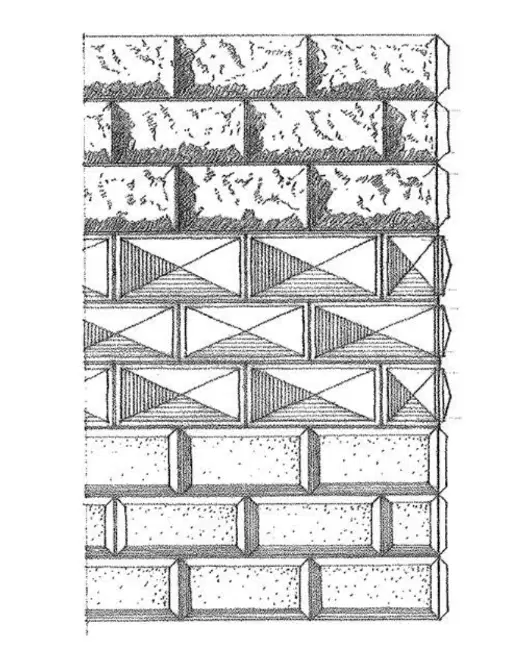
D
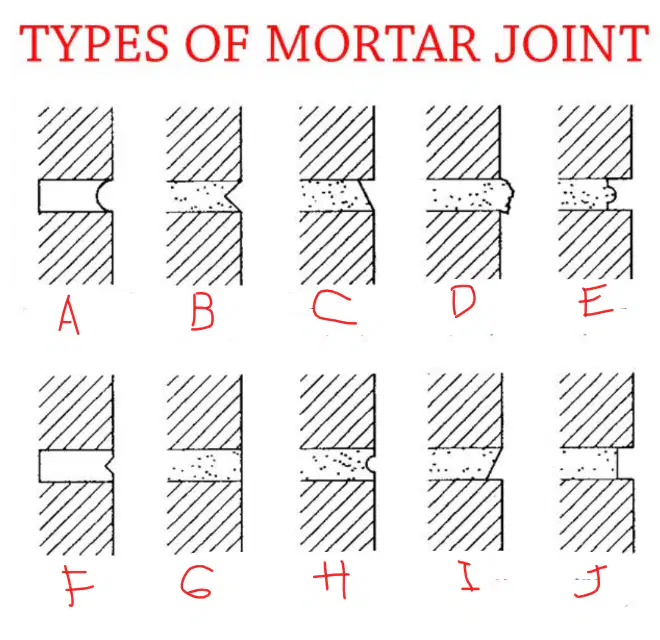
WHAT IS C ?
WEATHERED (FAIR)
V-SHAPED (GOOD)
RULED (FAIR)
STRUCK (POOR)
GRAPEVINE (GOOD)
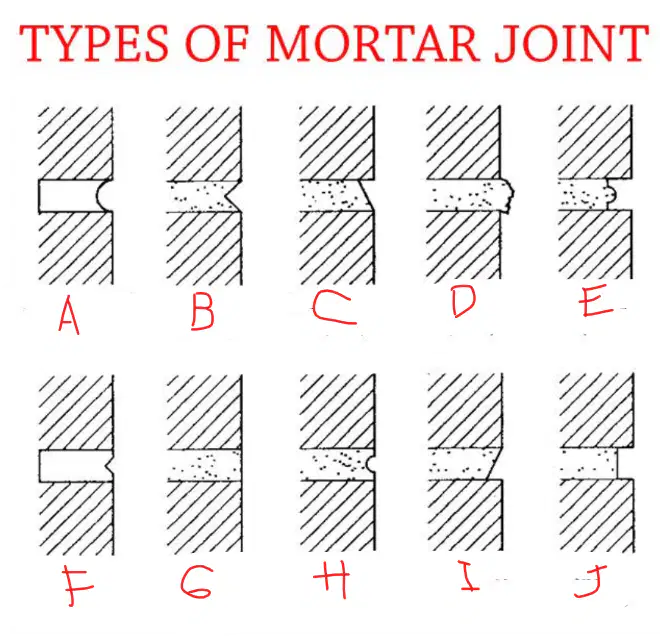
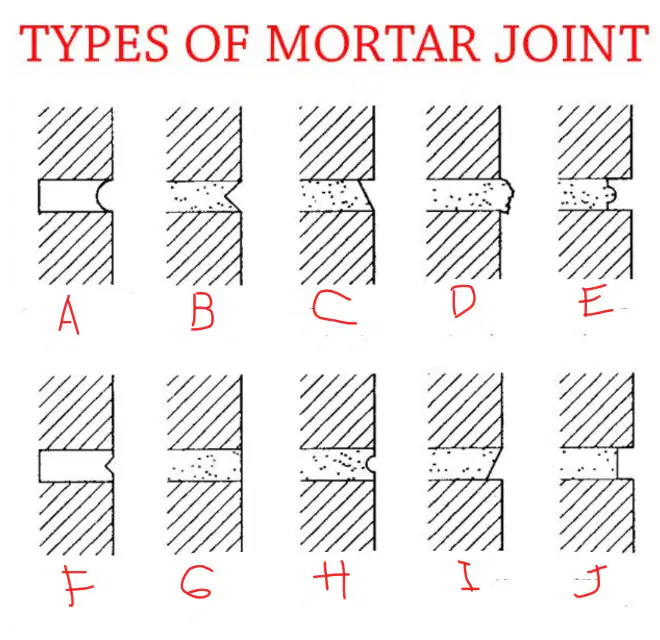
WHAT IS J?
RAKED
STUCK
BEADED
EXTRUDED
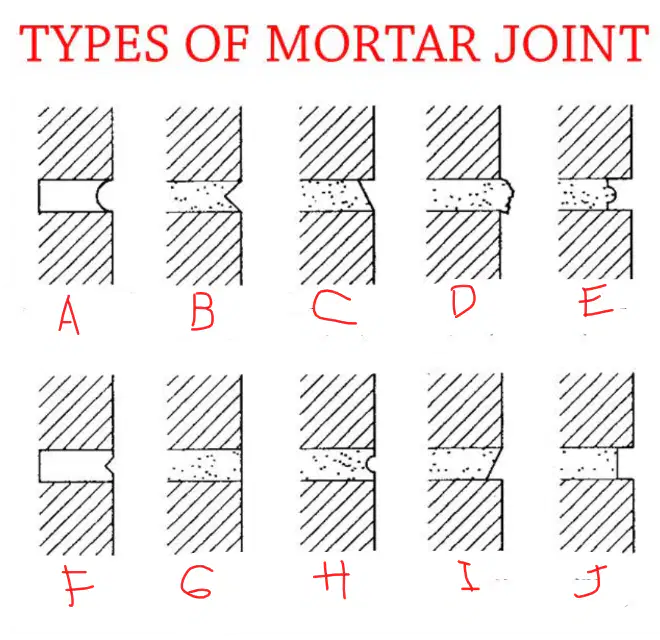
WHAT IS F?
V-SHAPED
RULED
BEADED
RAPEVINE
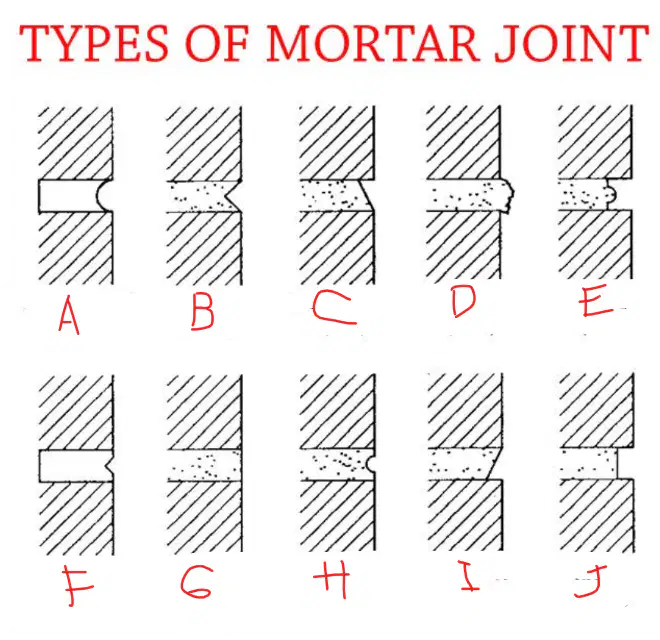
WHAT IS H?
GRAPEVINE
RAKED
RULED
FLUSH OR PLAIN CUT
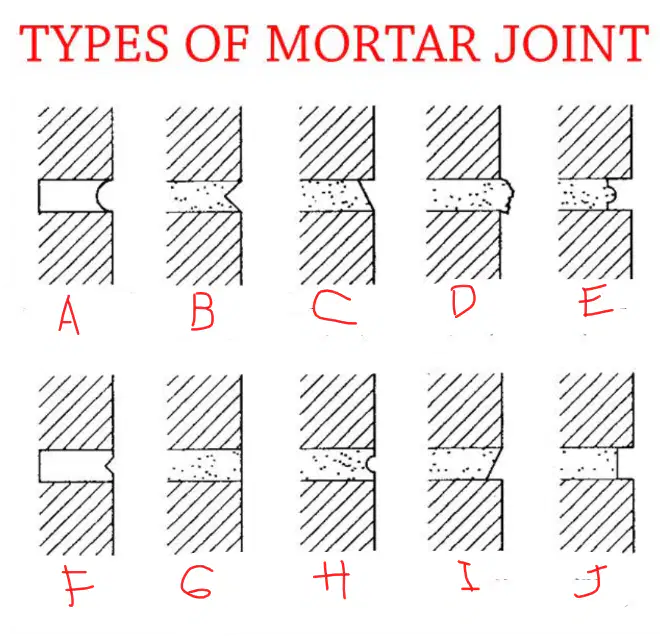
WHAT IS A?
CONCAVED OR RODDED
V-SHAPED
WEATHERED
EXTRUDED
WHAT IS B?
V-SHAPED
RULED
WEATHERED
RAKED
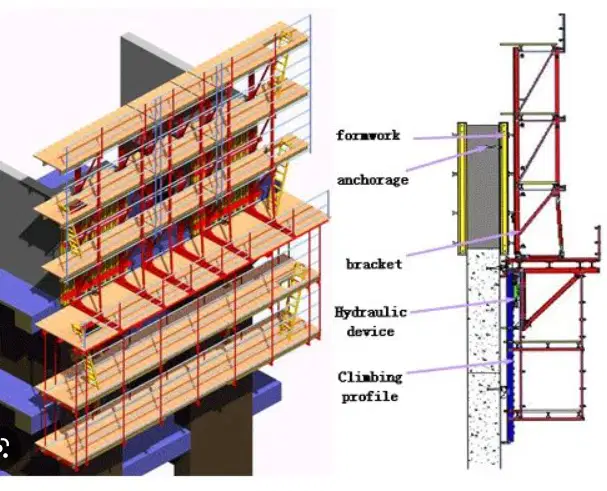
WHAT TYPES OF FORMWORK IS THIS?
CLIMBING FORM
SLIP FORM
FLYING FORM
CASTING BED
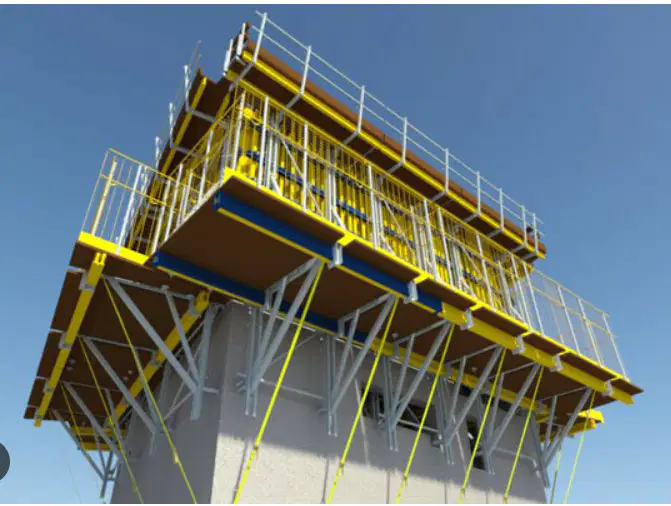
WHAT TYPE OF FORMWORK IS THIS?
CLIMBING FORM
SILL FORM
FLYING FORM
CASTING BED
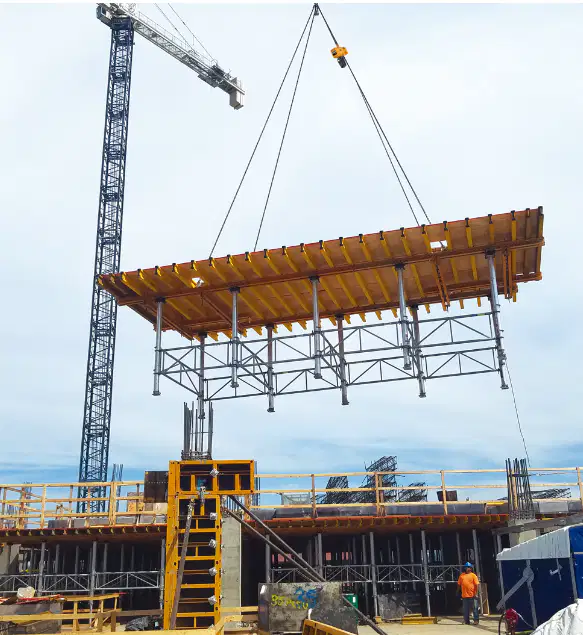
WHAT TYPE OF FORMWORK IS THIS?
CLIMBING FORM
SILL FORM
FLYING FORM
CASTING BED
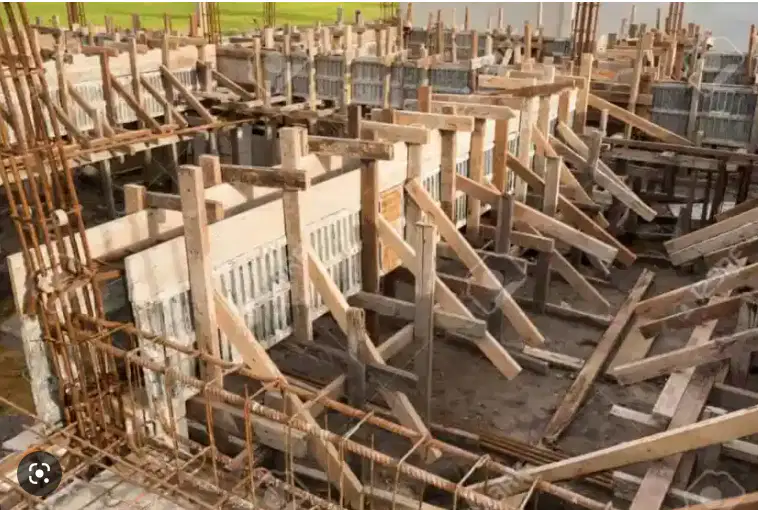
WHAT TYPE OF FORM WORK IS THIS?
CLIMBING FORM
SLIP FORM
FLYING FORM
CASTING BED
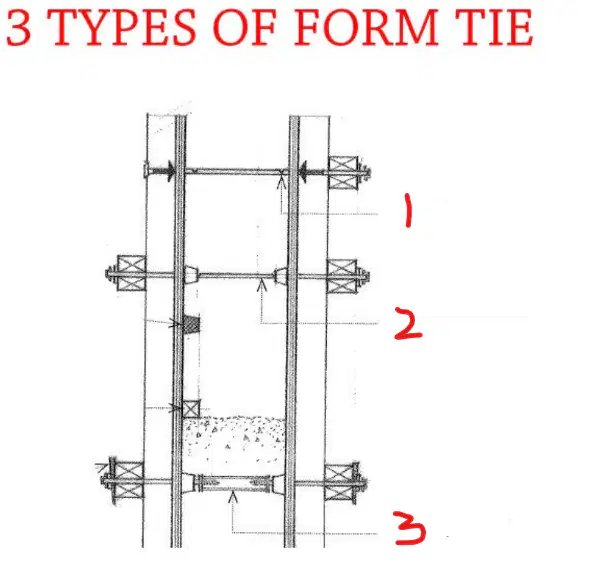
1. SNAP TIE
2. CONE BOLT
3. SHE BOLT
1. SHE BOLT
2. SNAP TIE
3. CONE BOLT
1. CONE BOLT
2. SHE BOLT
3. SNAP TIE
BOLTS AND TIES
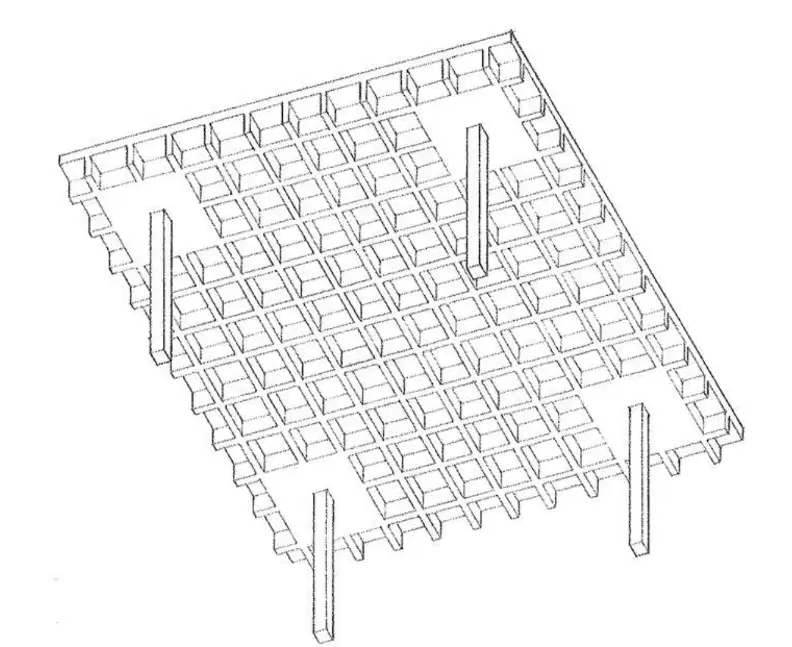
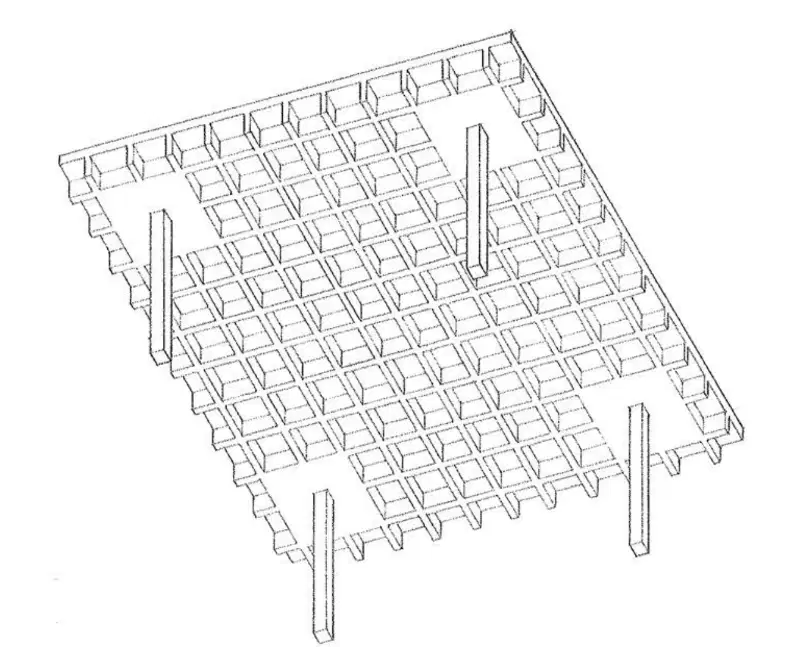
RIBBED SLAB
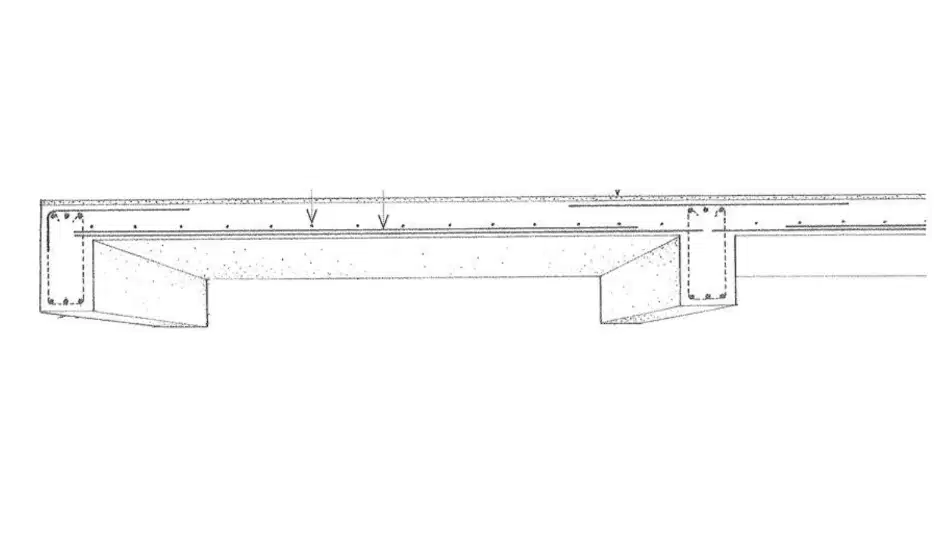
A
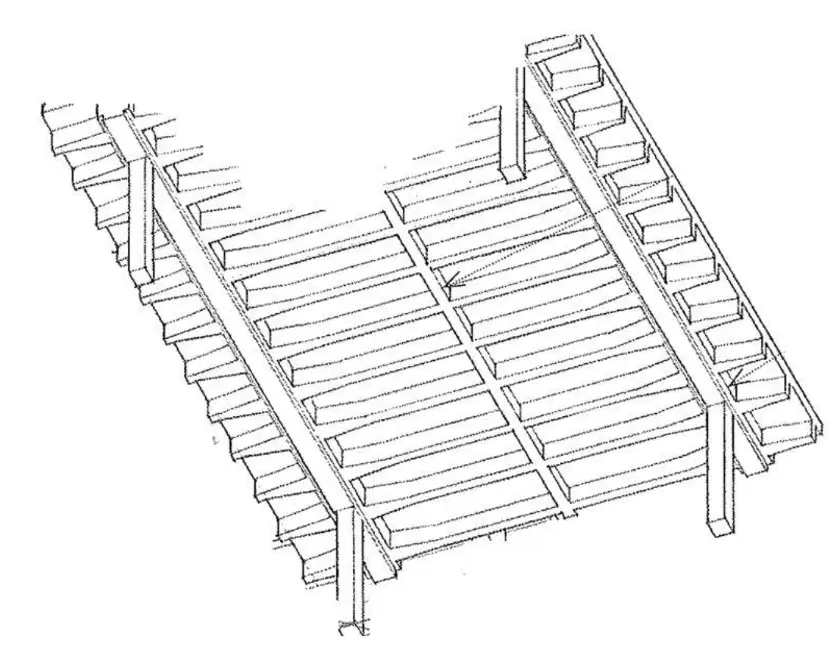
B
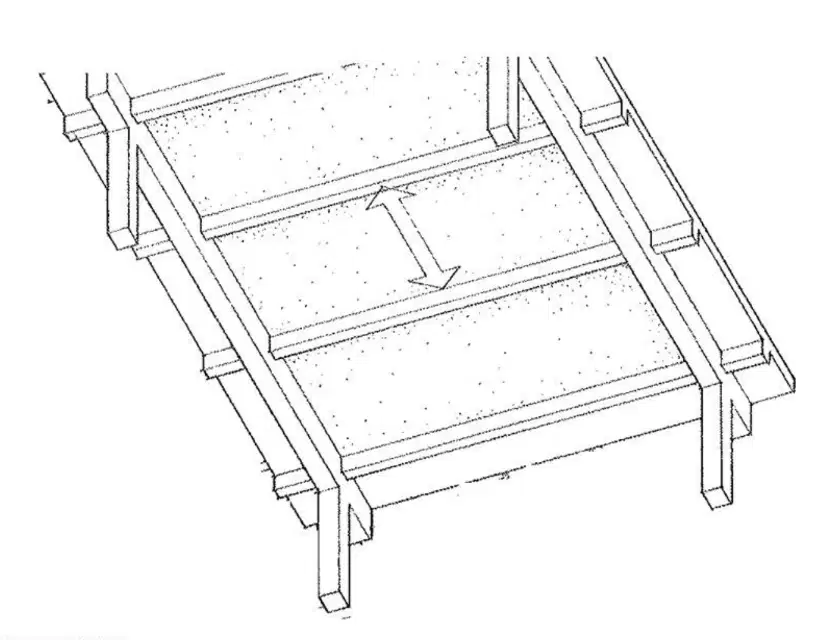
C
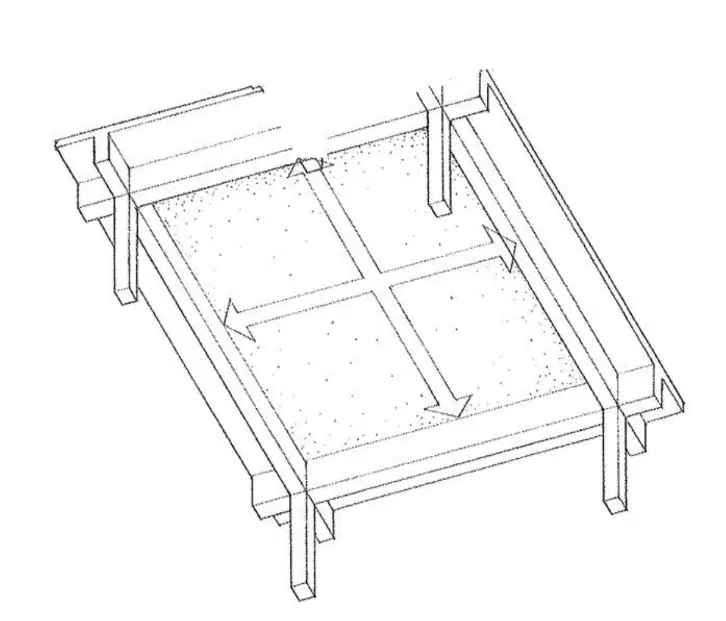
D
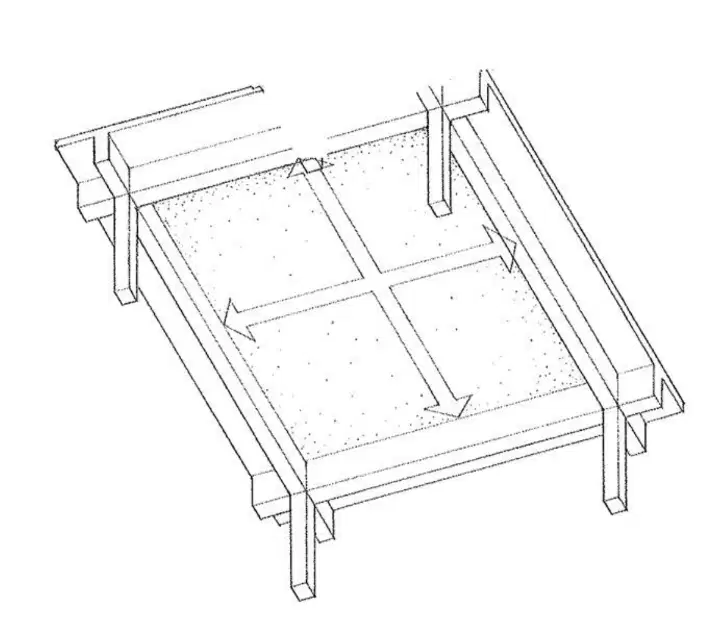
BEAM AND GIRDER SLAB
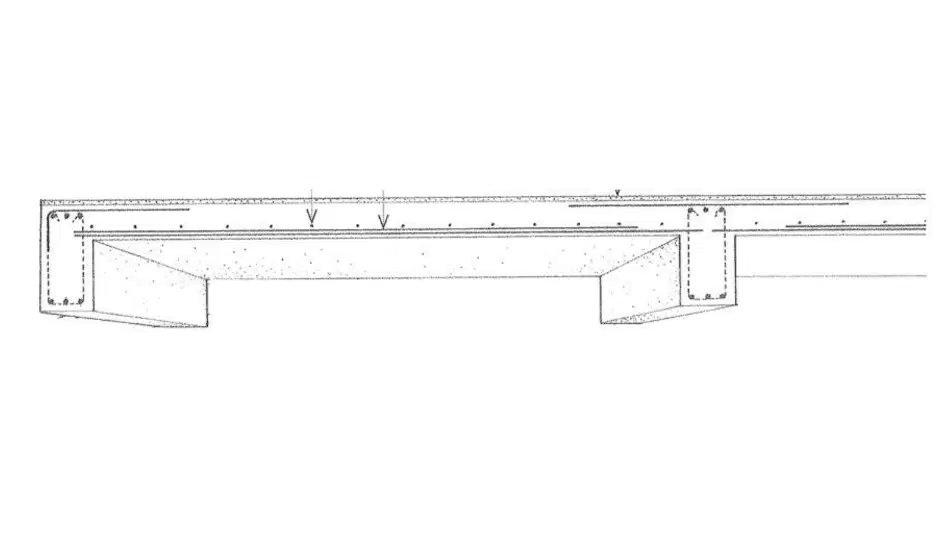
A
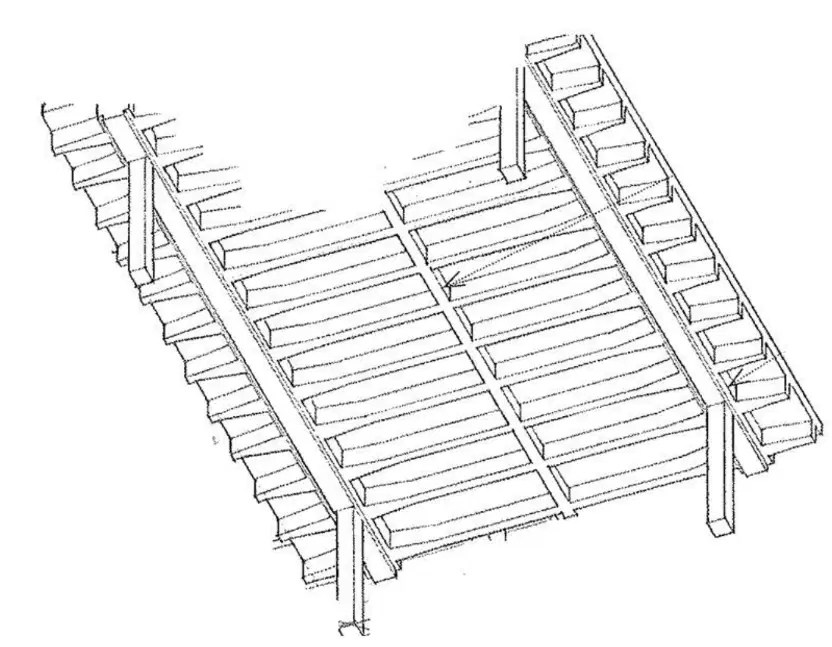
B
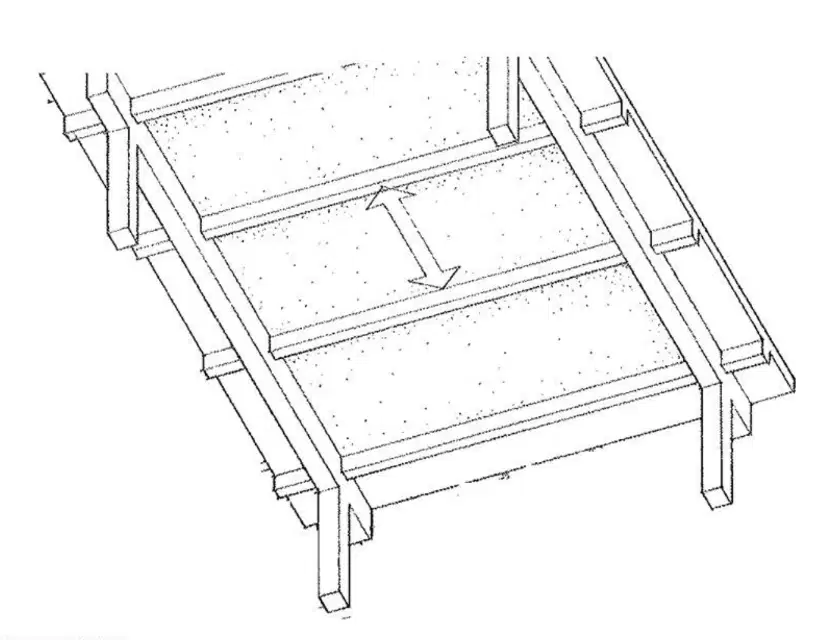
C
D
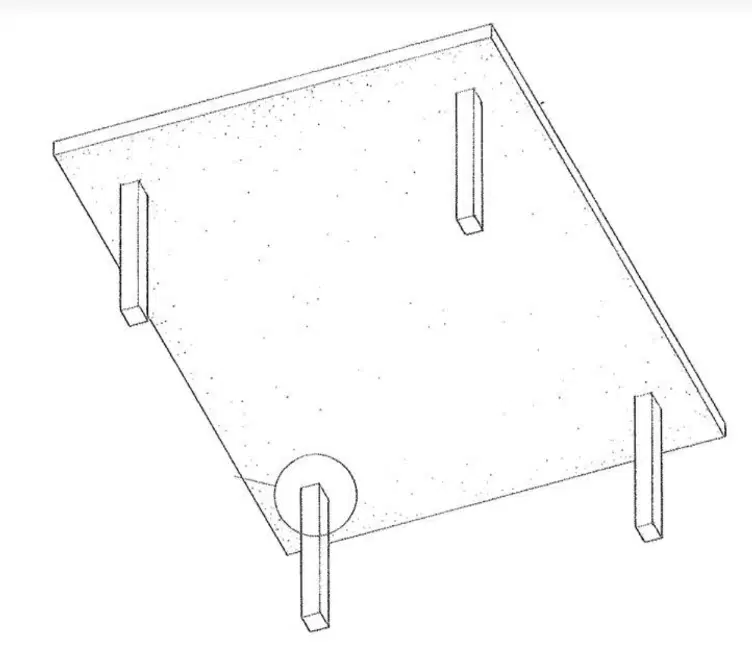
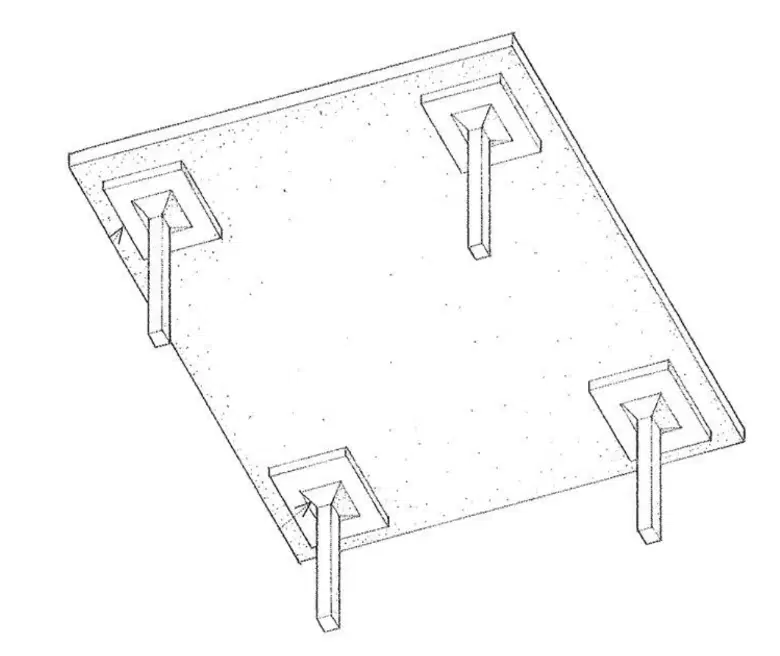
FLAT SLAB
A
B
C
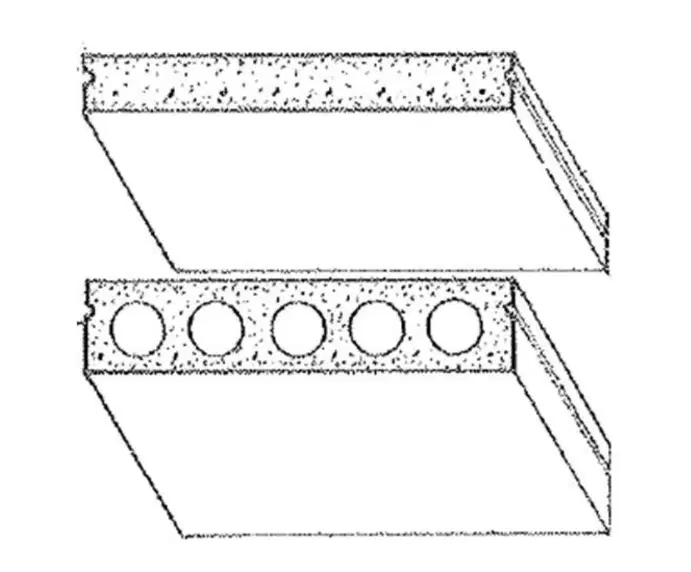
D
FLAT PLATE
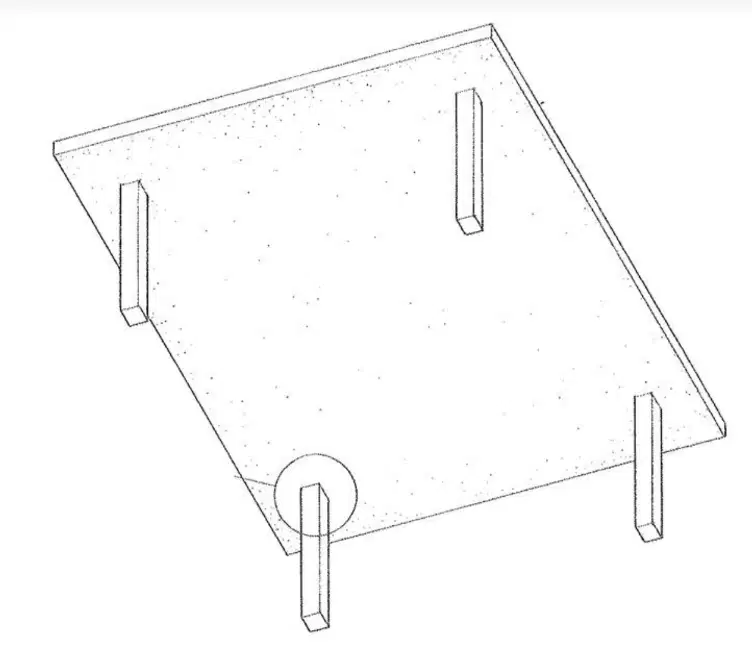
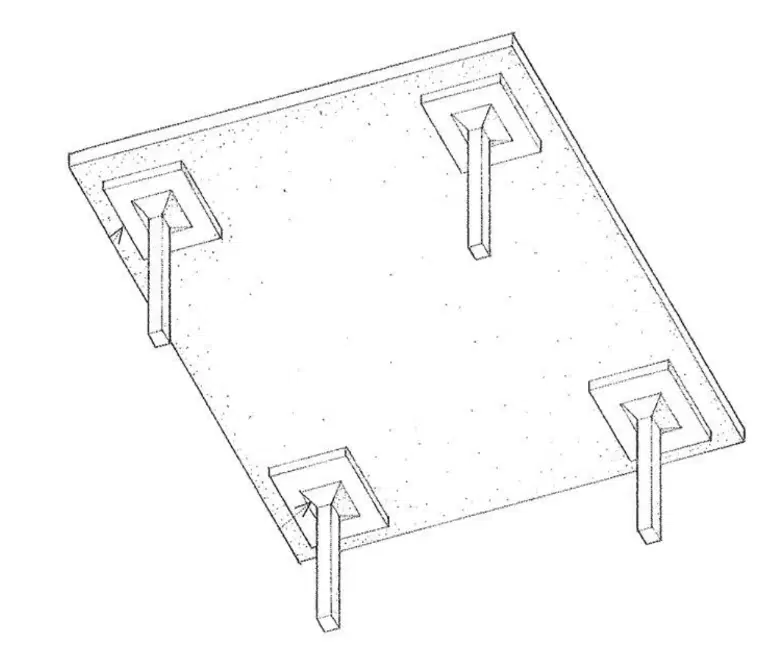

LEVELING:
Both are finishing tools that push down aggregate while bringing the cream, or paste, to the surface.
Bull Floats and Darbies
Hand Float and Finishing Trowel
Edger and Groover
Screed
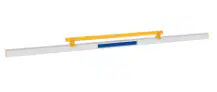
a straight edge used to level concrete
Screed
Hand Float
Finishing Trowel
Edger
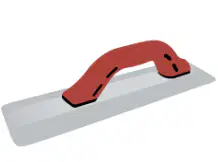
Smoothing:
This process consolidates the aggregate, pulls cream to the surface, and cuts the mud to the right height with one tool. It also works to remove imperfections and leave you with a flatter, smoother surface.
Hand Float
Finishing Trowel
Groover
Concrete Broom
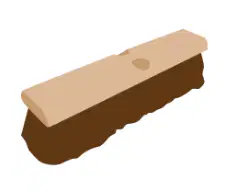
Final Touches:
used to roughen up the surface of the concrete for a non-slip finish without being uncomfortable to walk on with bare feet.
Concrete Broom
Concrete Stamps
Groover
Finishing Trowel

carried out by a flame produced by burning approximately equal volumes of oxygen and acetylene which are delivered at equal pressures from gas bottles to a welding torch.
GAS WELDING
ARC WELDING
RESISTANCE WELDING
NOTA
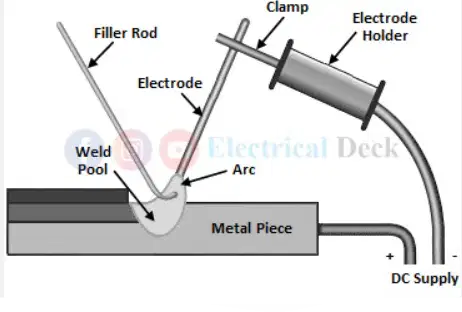
welding using the heat of an arc as a heat source
ARC WELDING
GAS WELDING
RESISTANCE WELDING
NOTA
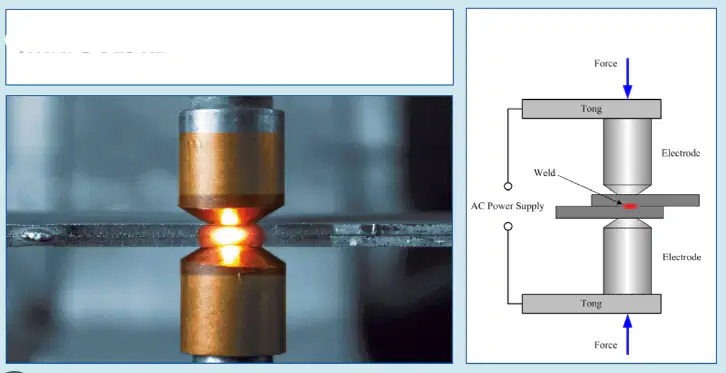
the method used to join two plain metal work pieces together by running an electrical current through them. The necessary welding heat is generated by the electrical resistance of the metals, by the contact resistance in between them and by the electrical current.
GAS WELDING
ARC WELDING
RESISTANCE WELDING
NOTA
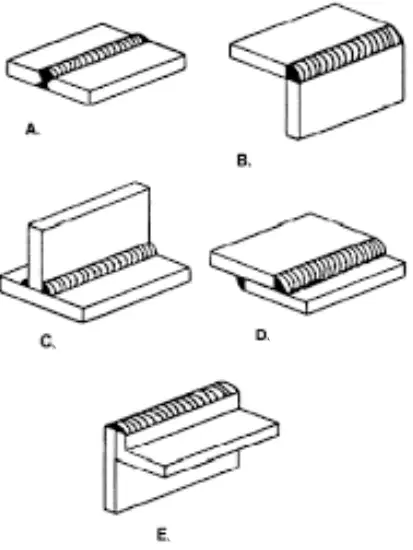
WHAT IS D?
LAP JOINT
BUTT JOINT
EDGE
TEE JOINT
CORNER JOINT
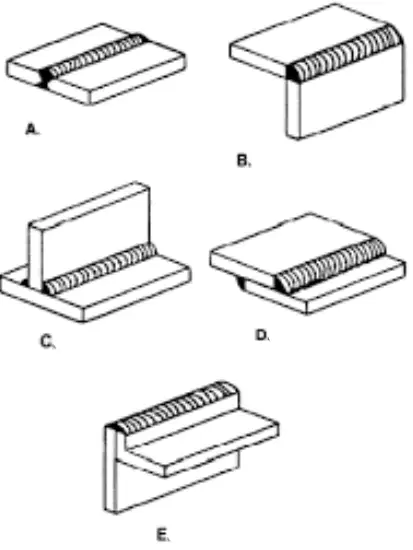
WHAT IS C?
TEE JOINT
BUTT JOINT
CORNER JOINT
LAP JOINT
EDGE
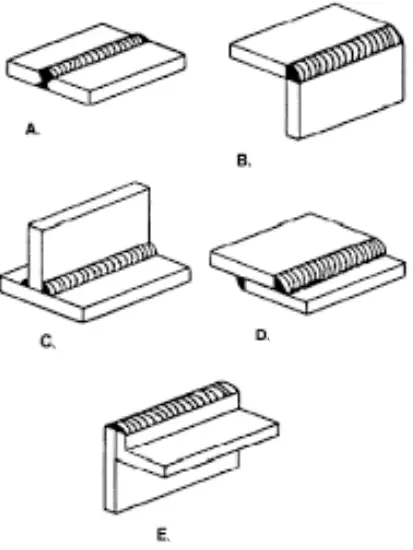
WHAT IS A?
BUTT JOINT
CORNER JOINT
TEE JOINT
LAP JOINT
EDGE

WHAT IS A?
SINGLE BEVEL WELD
DOUBLE BEVEL WELD
SINGLE VEE WELD
DOUBLE VEE WELD
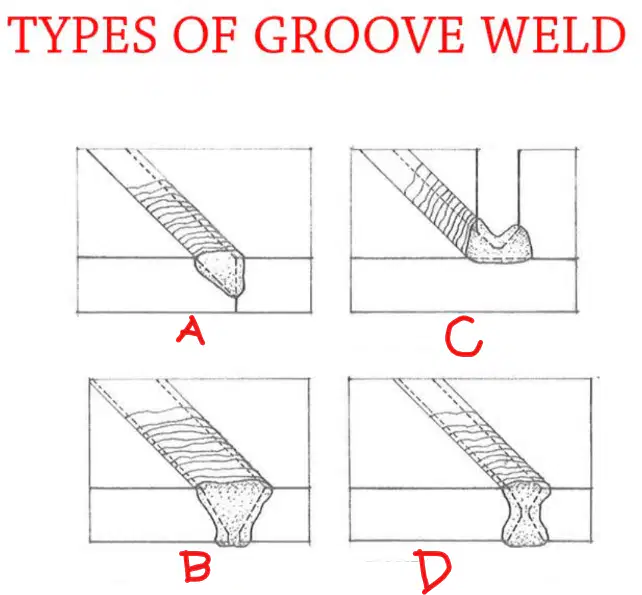
WHAT IS B?
DOUBLE BEVEL WELD
SINGLE BEVEL WELD
SINGLE VEE WELD
DOUBLE VEE WELD
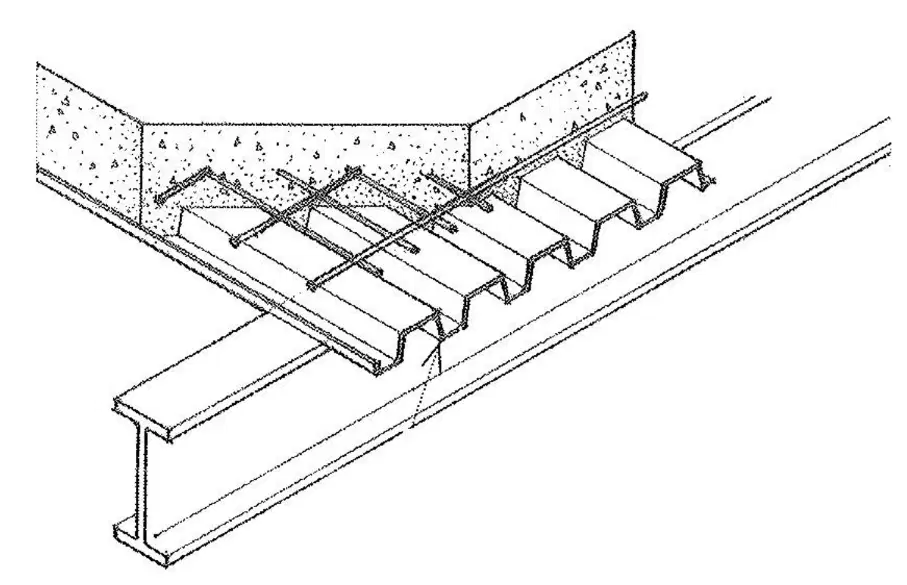
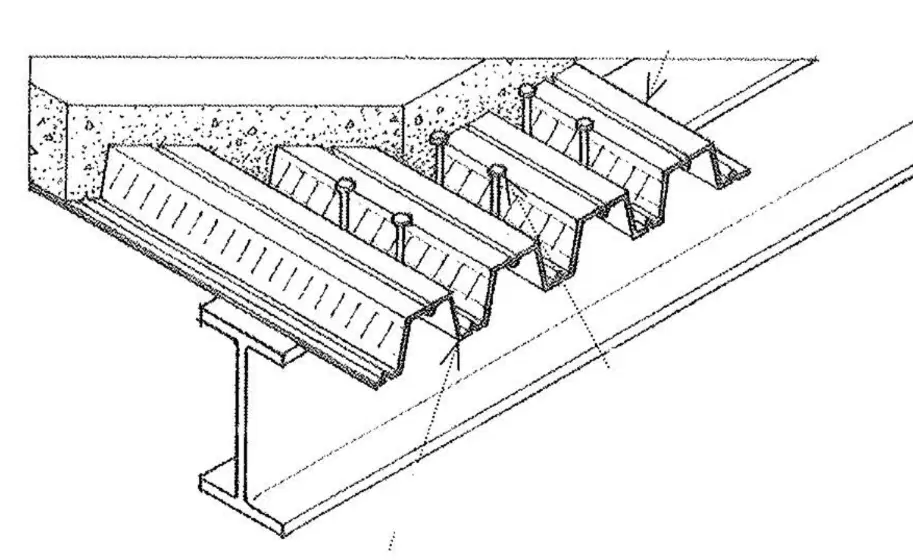
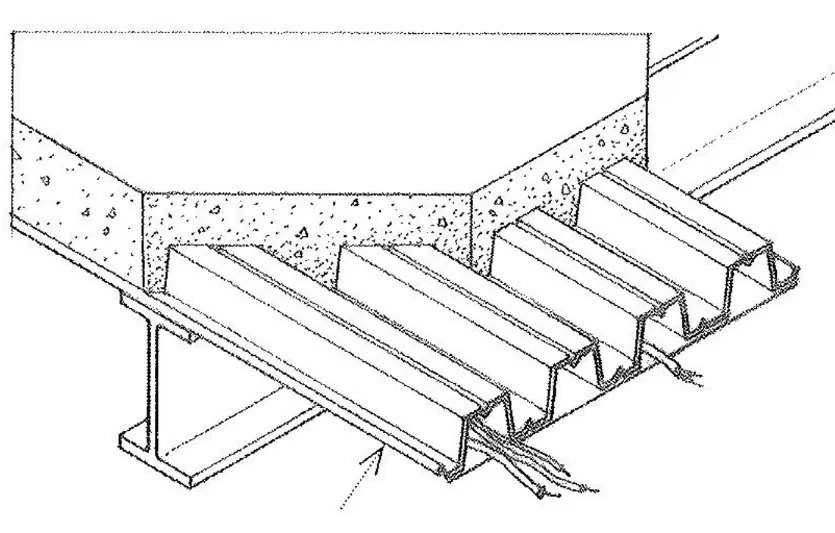
FORM DECKING
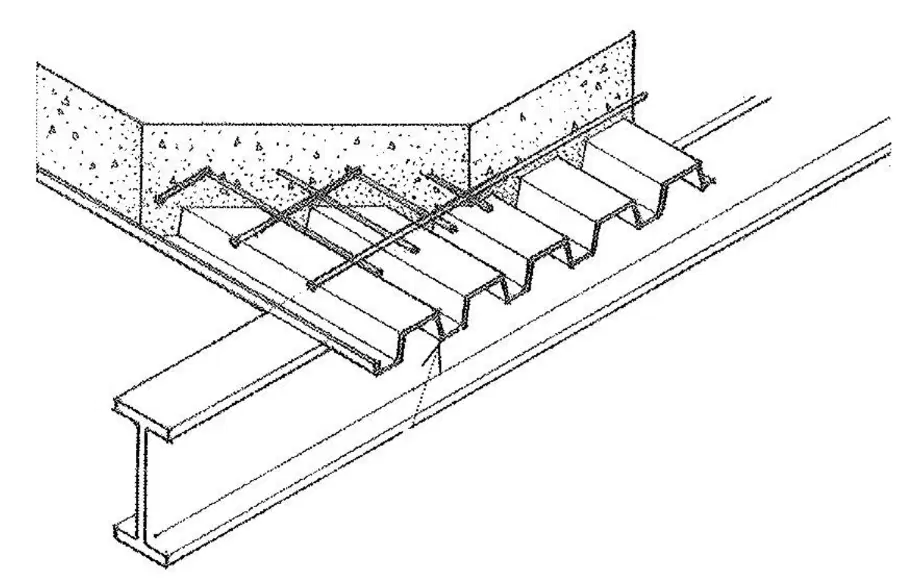
A

B
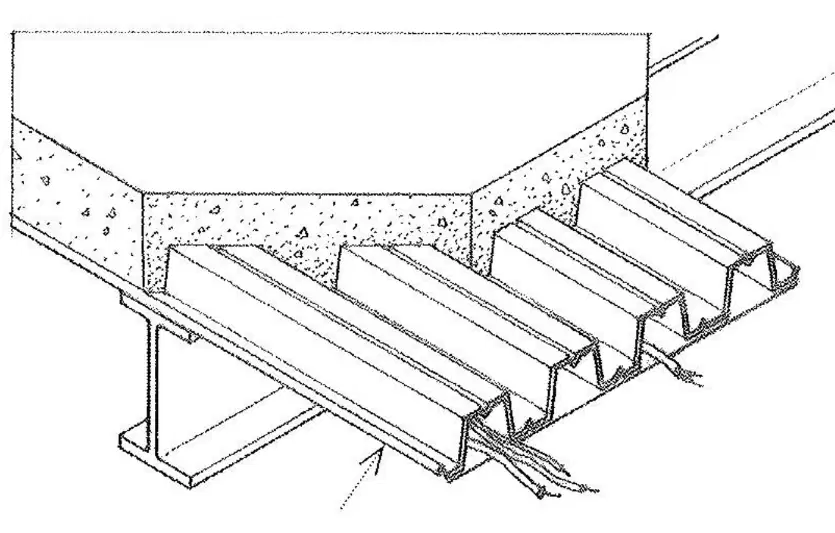
C
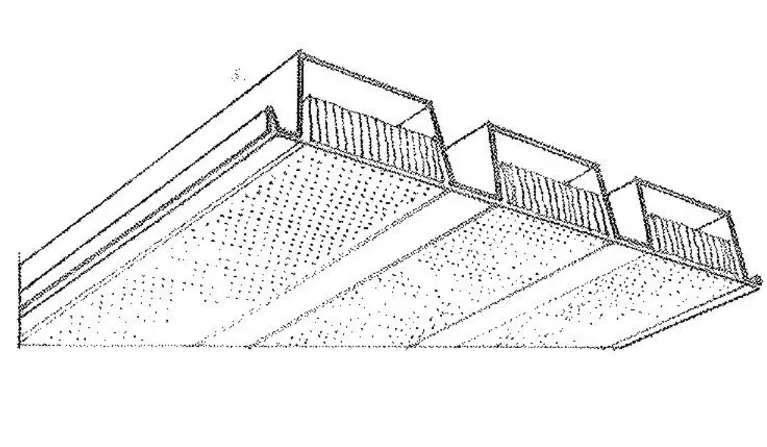
D
CELLULAR DECKING
A
B
C
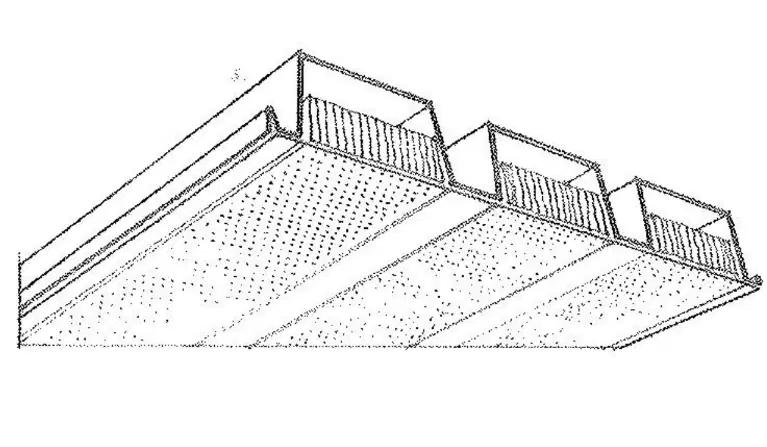
D
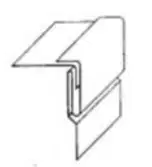
TYPE OF LOCK SEAM
PITTSBURGH LOCK
DOUBLE S SEAM
FLAT LOCK SEAM
SINGLE CORNER SEAM
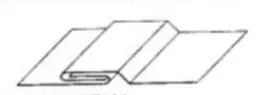
TYPE OF LOCK SEAM
FLAT LOCK SEAM
PITTSBURGH LOCK
S CLEAT OR LOCK
SINGLE CORNER SEAM
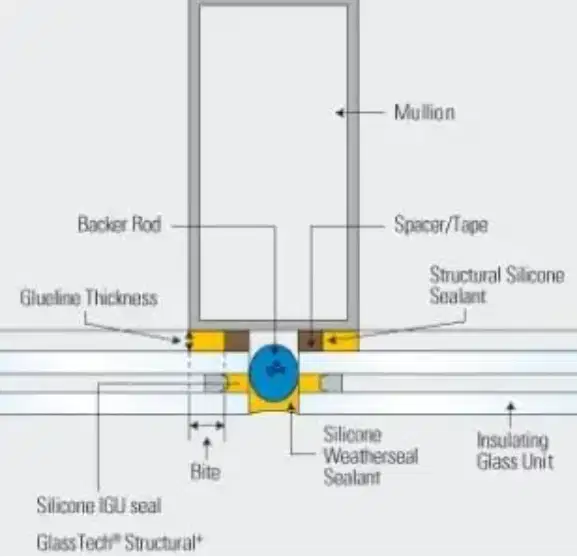
In this technique, the infill element is placed and attached to the frame using proper attaching agents such as silicone sealant. The sealant application process should be conducted properly otherwise the attachment agent would not work suitably. For example, the perimeter need to be prepared sufficiently and then the sealant element is applied to the perimeter.
WET GLAZING
DRY GLAZING
DOUBLE GLAZING
FACE GLAZING
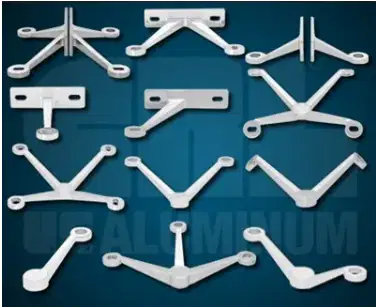
This system has been used since 1960s and it has undergone some development but its basics remain the same. It consists of strengthened or tempered glass through which holes are provided to attach it to the structure using proper means such as bolted fittings
Point Supported Glass Systems
Hinges Glass System
Supported Glass System
Tempered Glass System
Another type of glazing panel construction that provide substantial views. It is an elegant glazing panels that does not need framing but it could be costly and expensive. Due to the effect on loading on the panels, not only does cable net structural analysis is required to be carry out accurately but also construction works need massive coordination.
Cable Net
Double Skin Wall
Tempered Glass
Point Supported Glass Systems
- Construction is quite complex and consist of two skin of glass or façade, and the space between the facades is employed to manipulate energy comes from sunlight and ventilation are installed that employs the warm air in the space between glass walls.
- This type of curtain is considered to be the most expensive compared to other ordinary types of panel construction.
Double Skin Wall
Cable Net
Wet Glazed
Dry Glazed
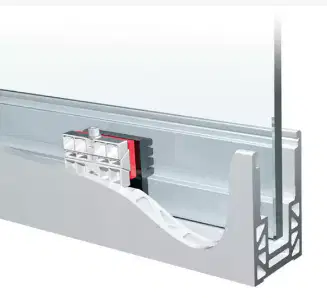
The common designation for systems utilizing pre-formed high performance compression fitting gaskets on both sides of the glass to provide a seal.
Dry Glazed
Wet Glazed
Double Glazed
Glass Mullion
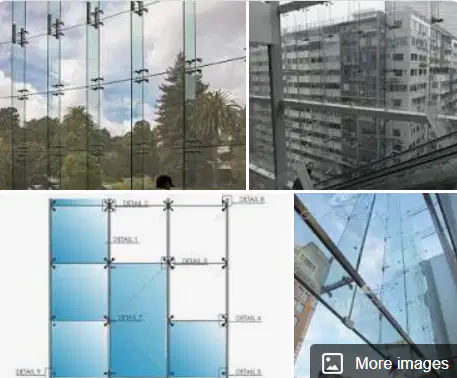
a glazing system in which sheets of tempered glass are suspended from special clamps, stabilized by perpendicular stiffeners of tempered glass, and joined by a structural silicone sealant or by metal patch
Glass mullion system
Dry Glazed System
Point Supported Glass System
Wet Glazed System
Stick System
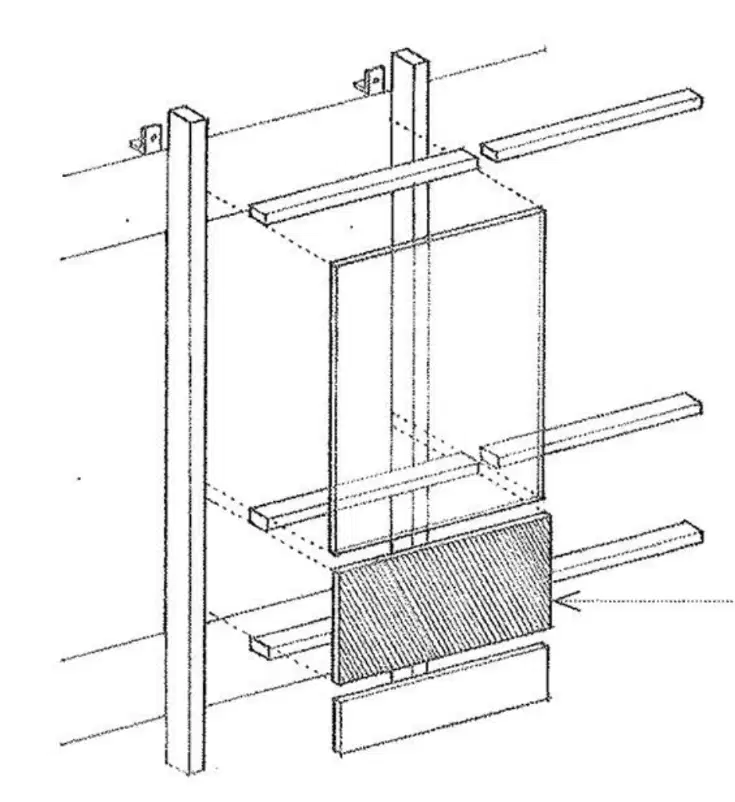
A
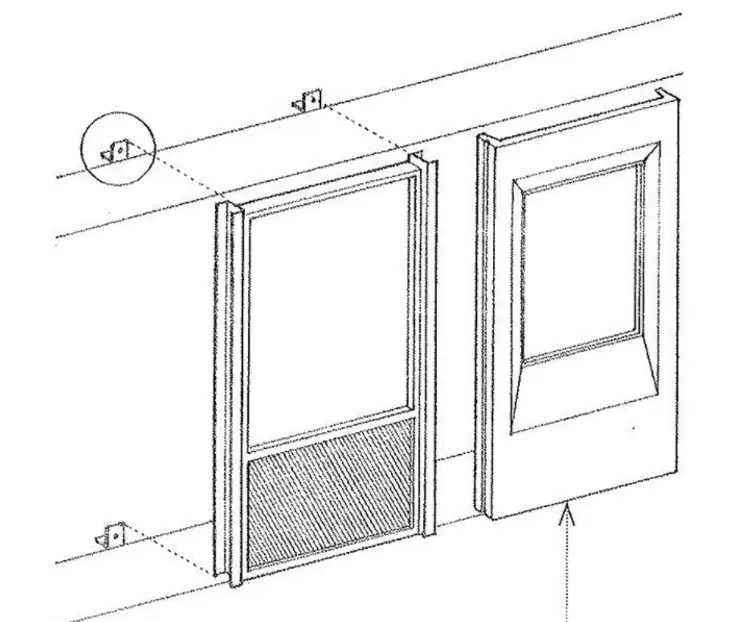
B
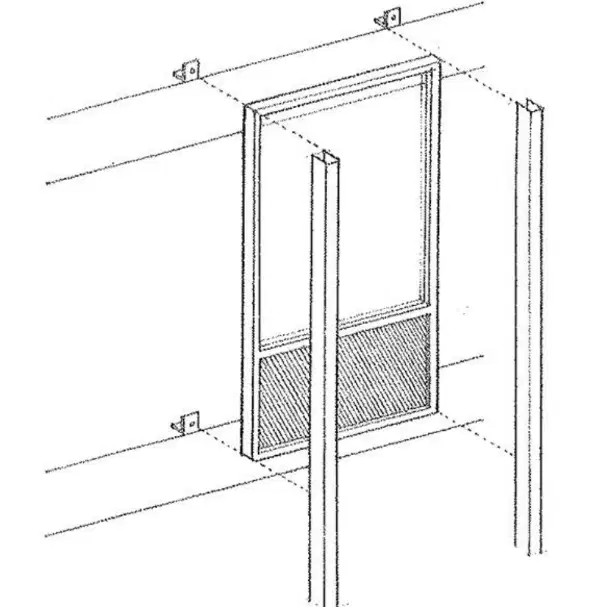
C
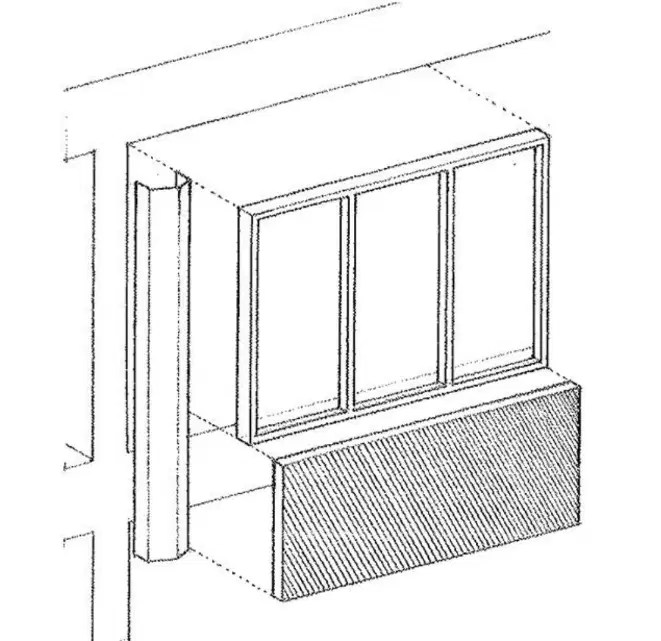
D
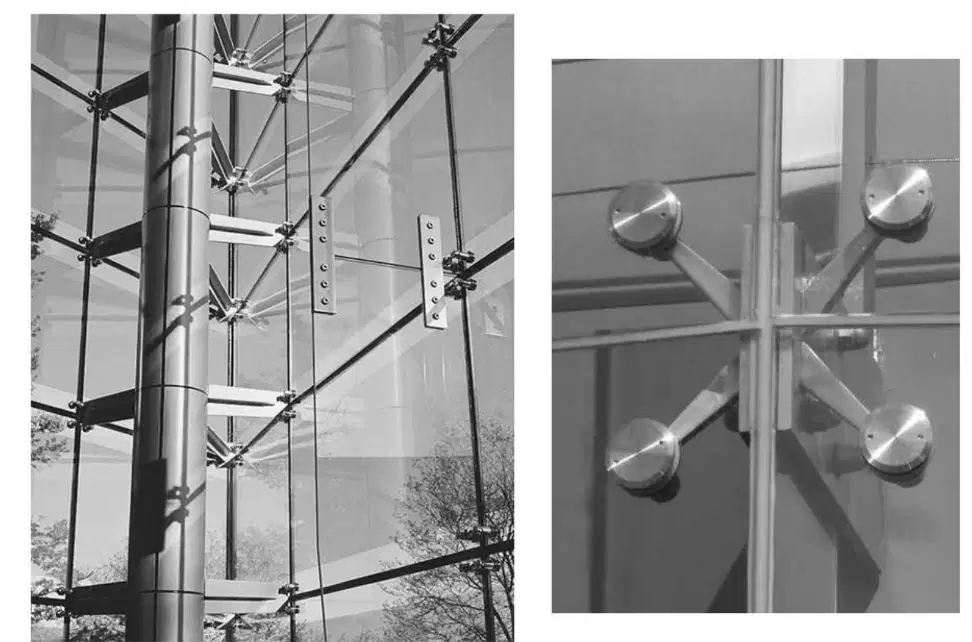
E
UNIT AND MULLION SYSTEM
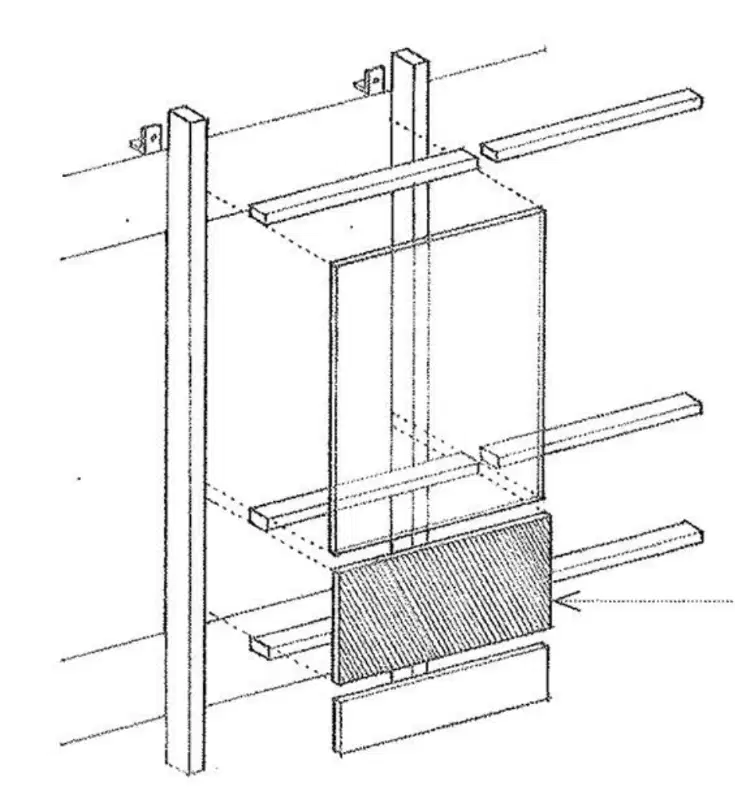
A
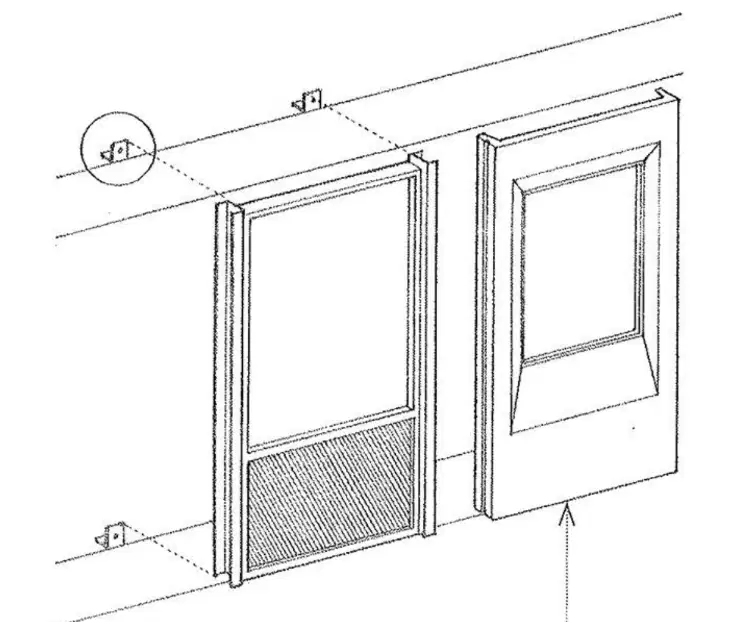
B
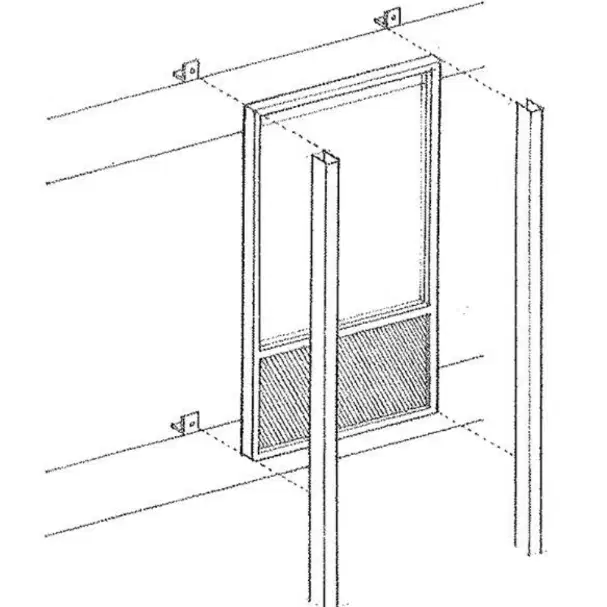
C
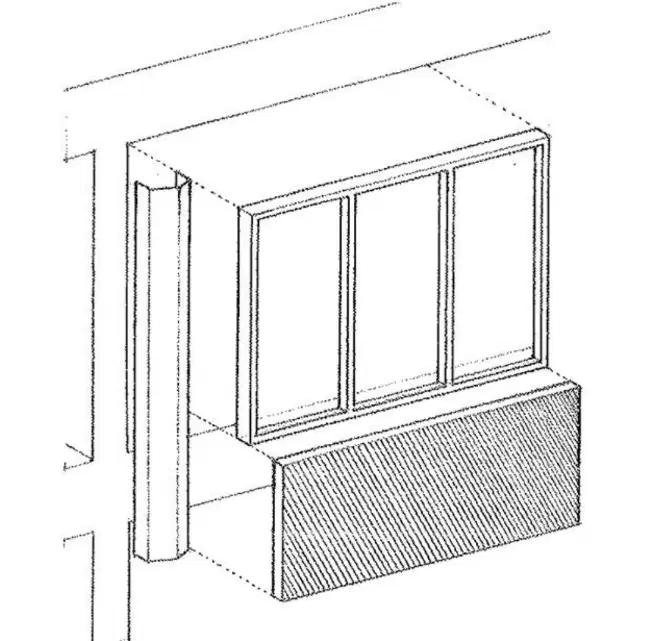
D
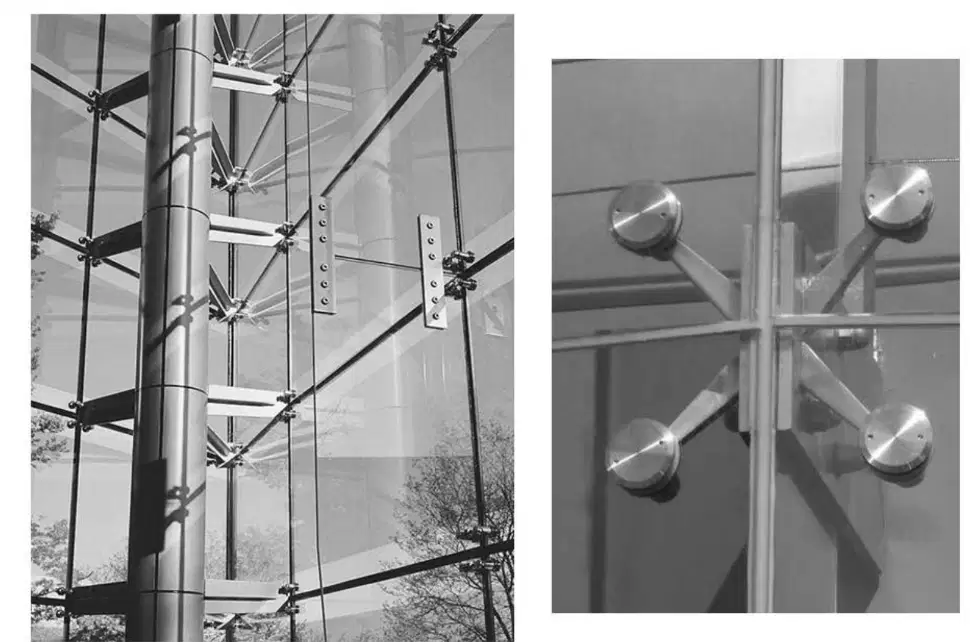
E
UNIT AND MULLION SYSTEM
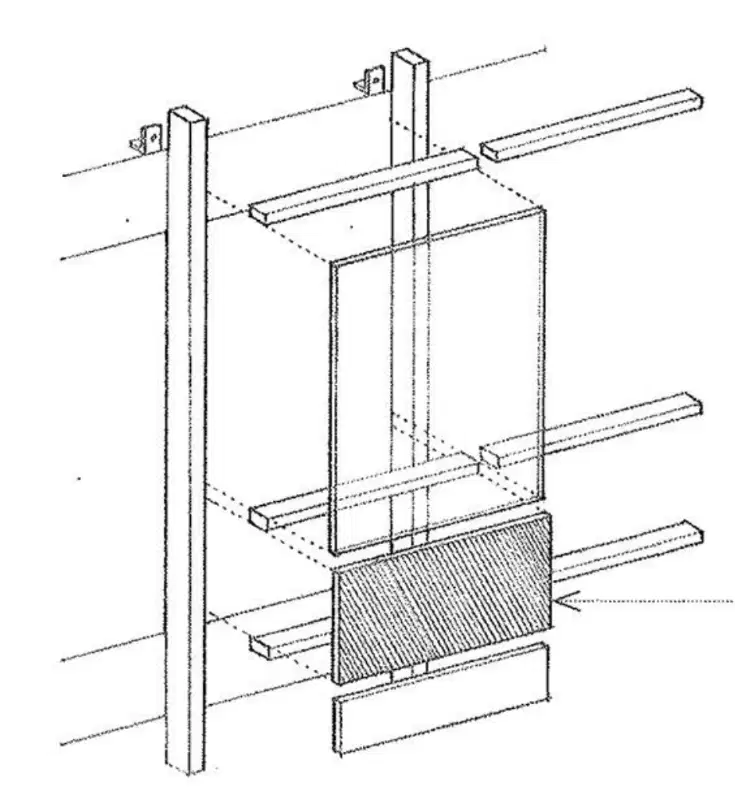
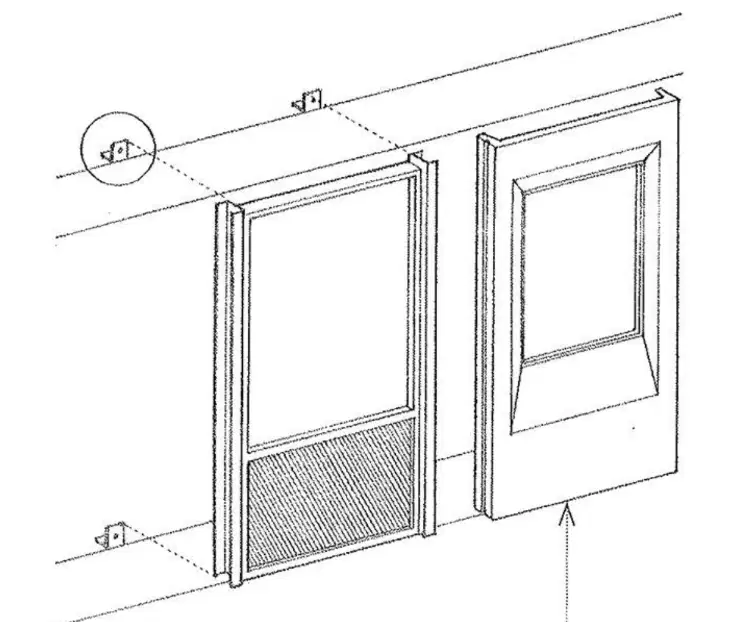
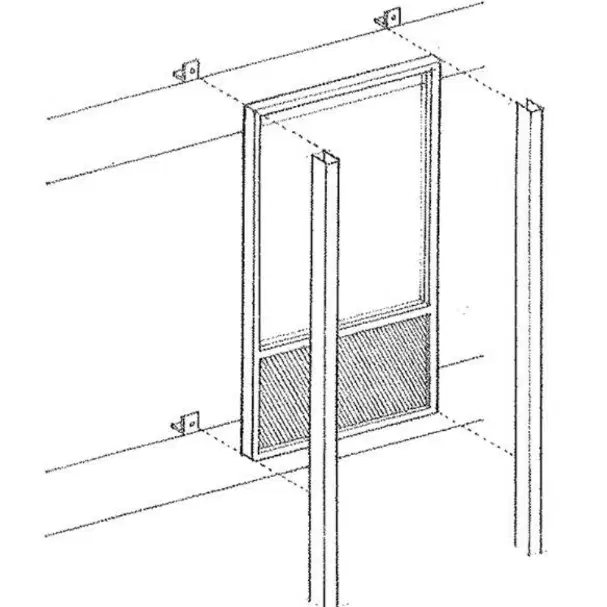
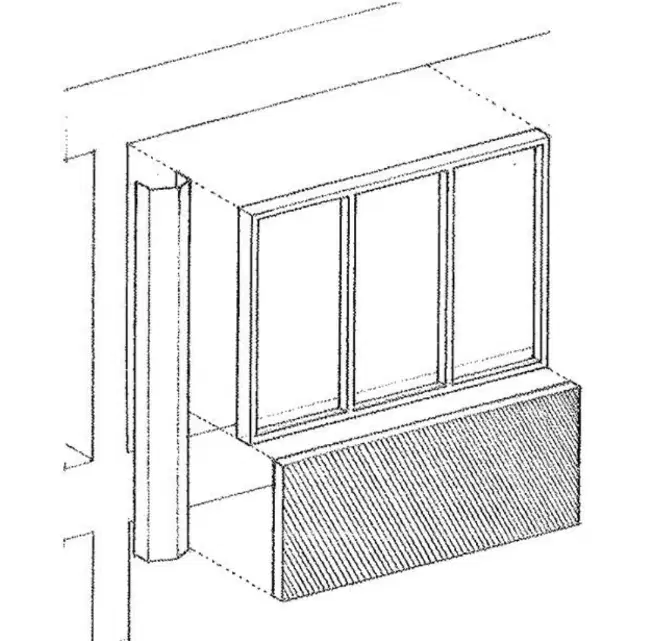
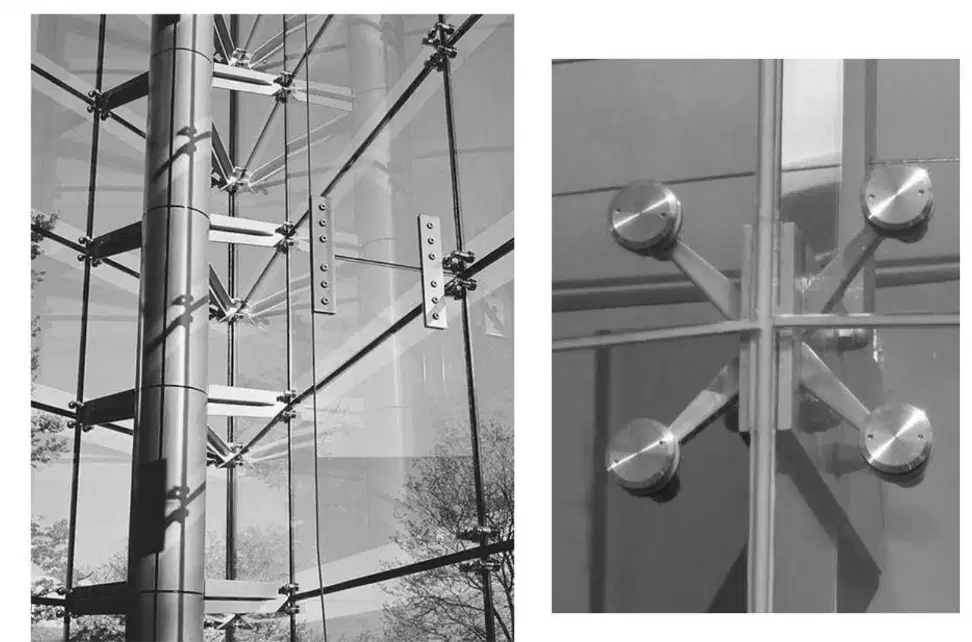
STRUCTURAL GLAZED SYSTEM
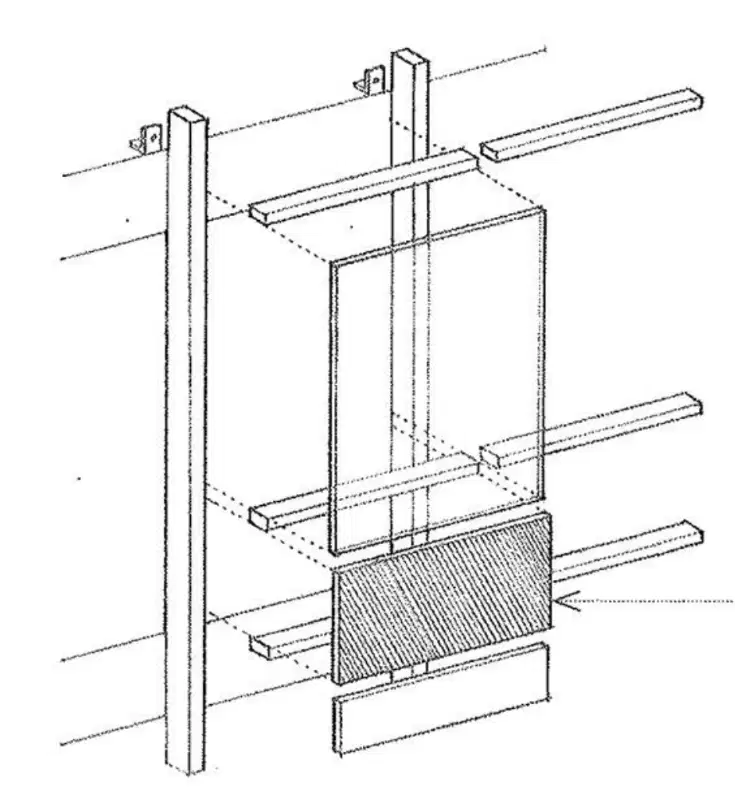
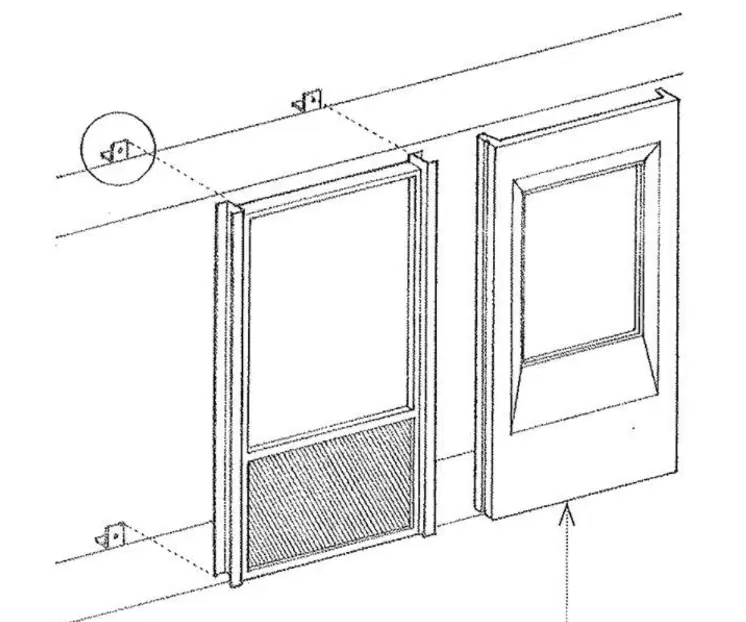
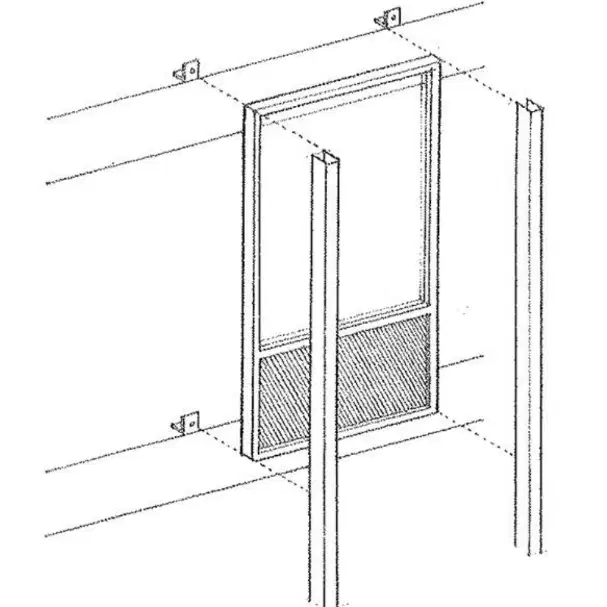
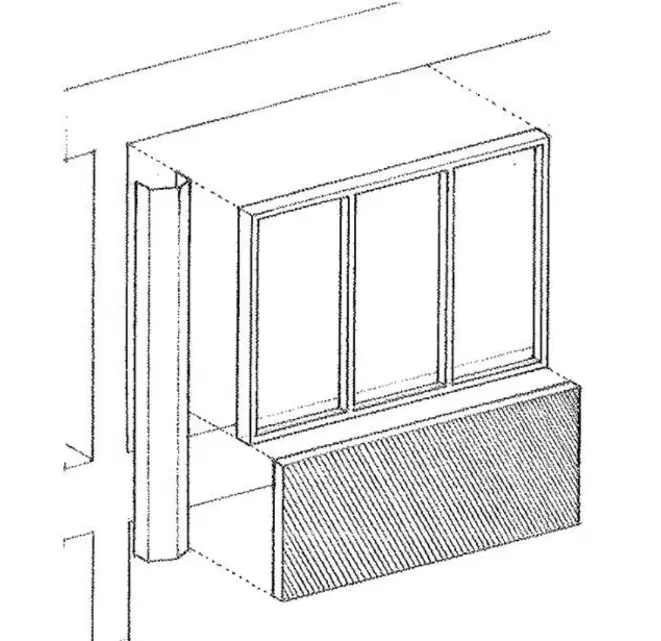

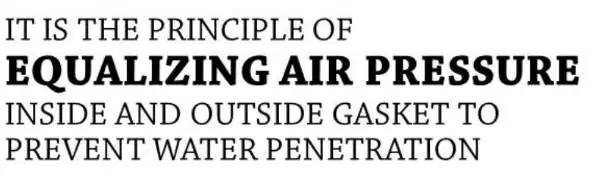
RAINSCREEN PRINCIPLE
BUILDING TECHNOLOGY
STRUCTURAL GLAZING
NOTA
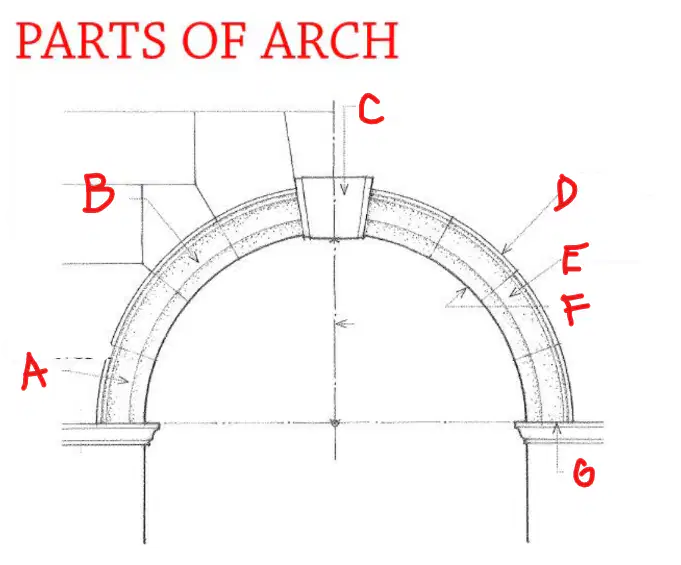
WHAT IS A?
SPRINGER
VOUSSOIR
KEYSTONE
EXTRADOS
ARCHIVOLT
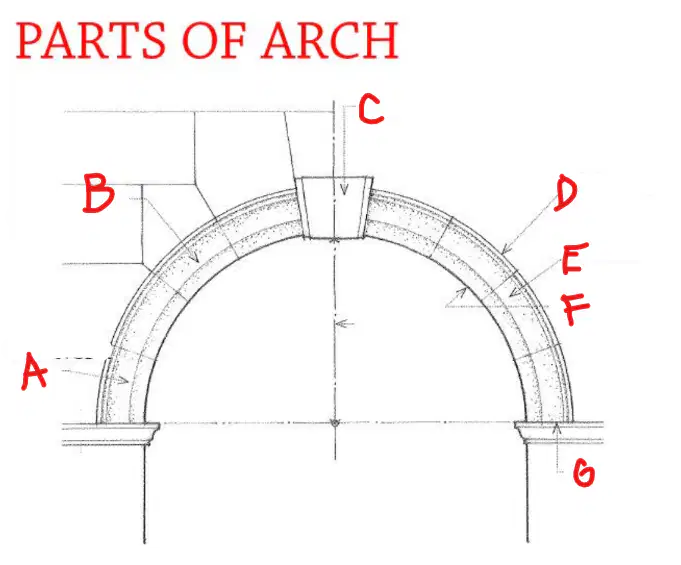
WHAT IS D?
EXTRADOS
KEYSTONE
ARCHIVOLT
SPRINGER
INTRADOS
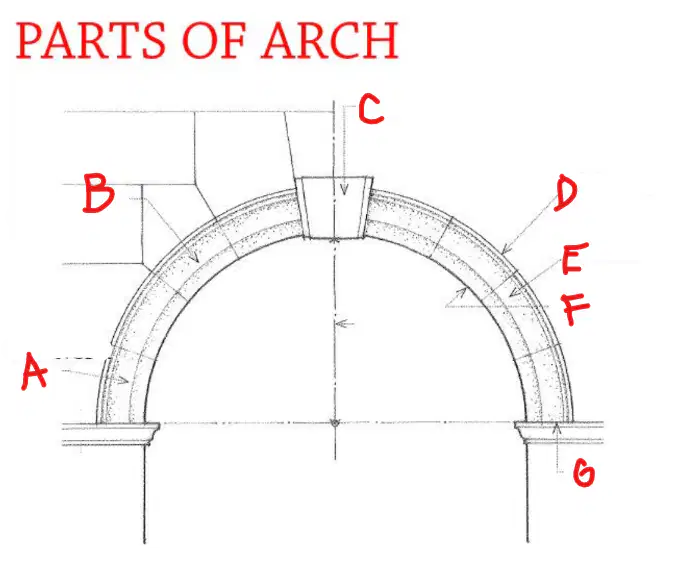
WHAT IS E?
ARCHIVOLT
INTRADOS
SPRINGER
VOUSSOIR
SPRING
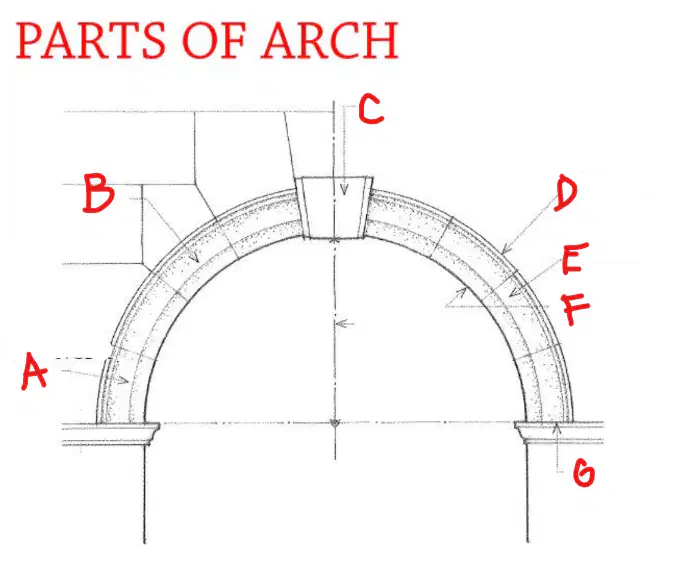
WHAT IS G?
SPRING
SPRINGER
INTRADOS
KEYSTONE
VOUSSOIR
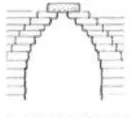
WHAT TYPE OF ARCH IS THIS?
CORBEL ARCH
TRIANGULAR ARCH
FRENCH ARCH
FLAT ARCH
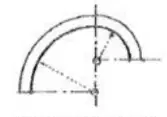
WHAT TYPE OF ARCH IS THIS?
RAMPANT ARCH
BELL ARCH
STILTED ARCH
HORSE SHOE ARCH
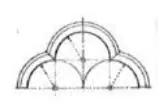
WHAT TYPE OF ARCH IS THIS?
TREFOIL ARCH
ROMAN ARCH
SEGMENTAL ARCH
EQUILATERAL ARCH
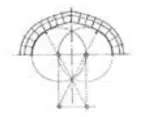
WHAT TYPE OF ARCH IS THIS?
TUDOR ARCH
LANCET ARCH
OGEE ARCH
SURBASED ARCH
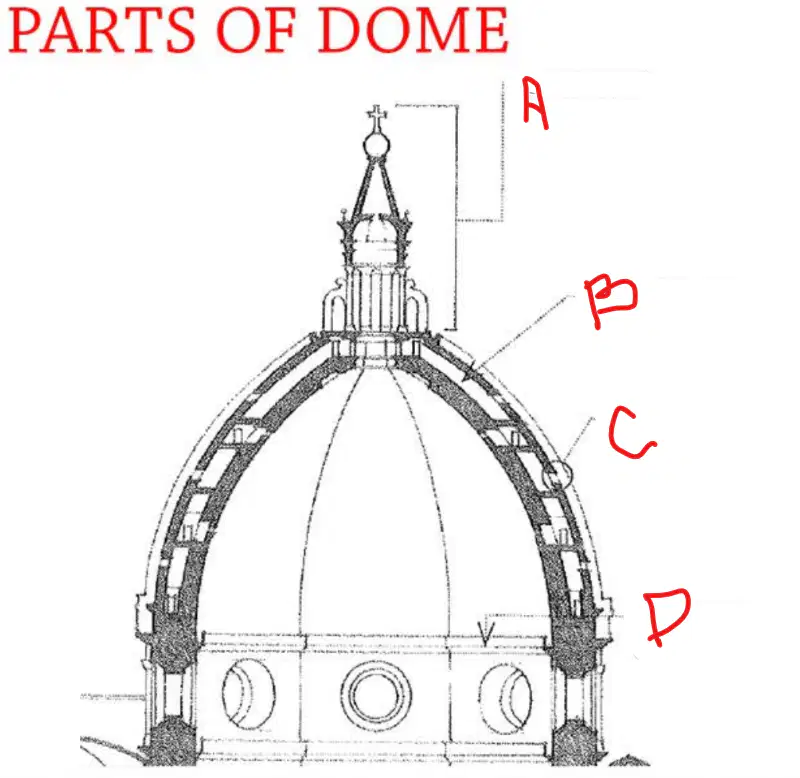
WHAT IS B?
INTERDOME
LANTERN
LUCARNE
WHISPER GALLERY
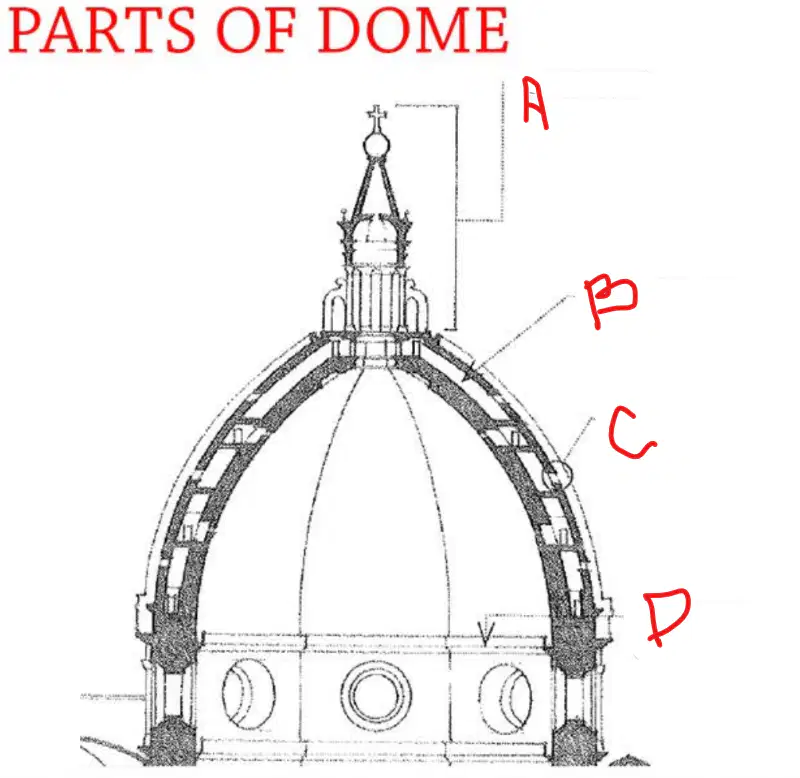
WHAT IS D?
WHISPER GALLERY
LUCARNE
INTERDOME
LANTERN
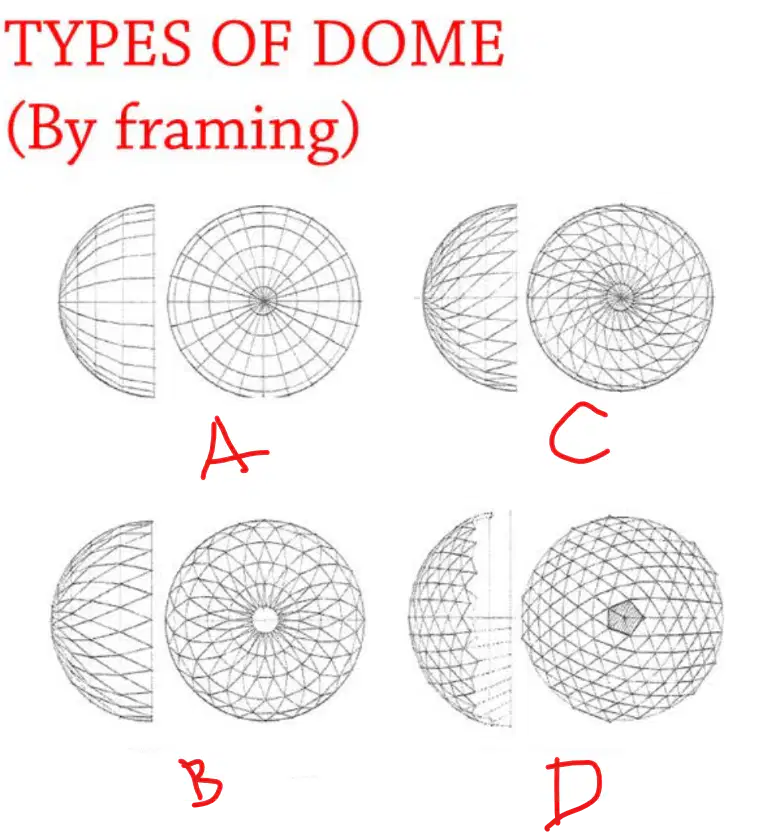
WHAT IS B?
LATTICE DOME
RADIAL DOME
SCHWEDLER DOME
GEODESIC DOME
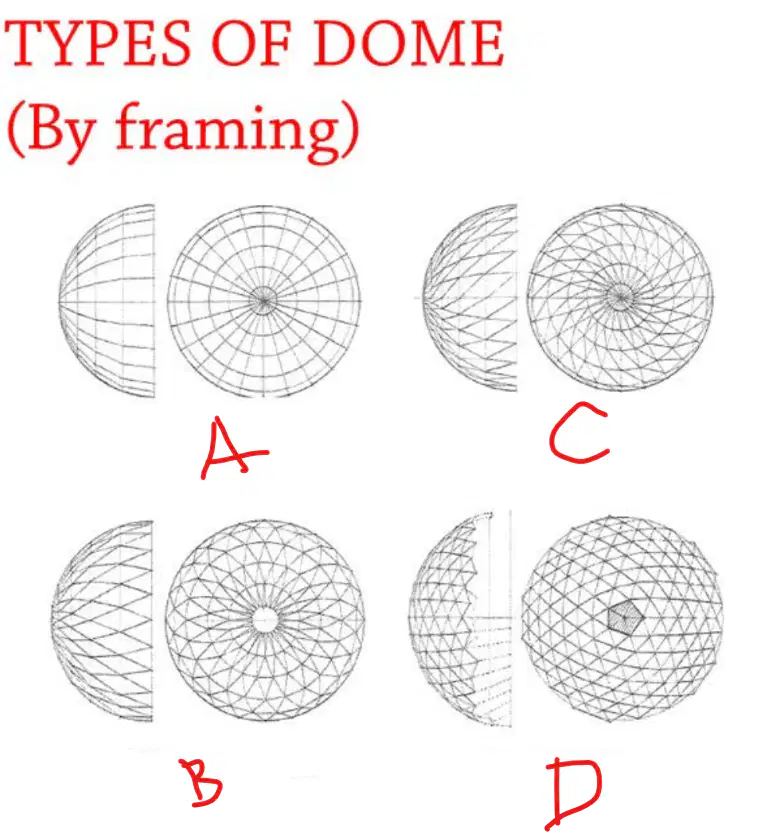
WHAT IS C?
SCHWEDLER DOME
RADIAL DOME
LATTICE DOME
GEODESIC DOME
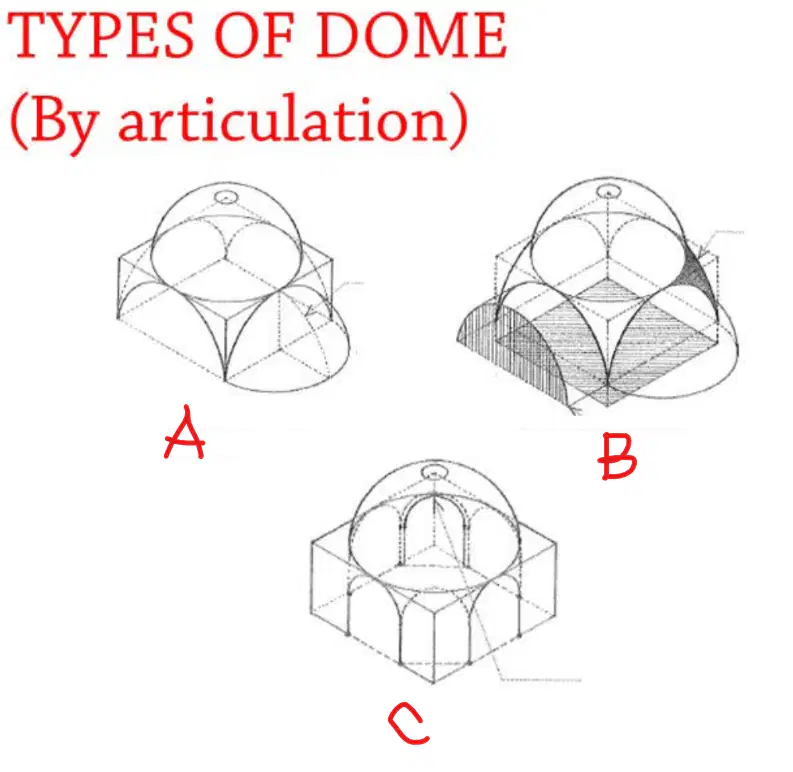
WHAT IS A?
SEMI DOME
PENDENTIVE
SQUINCH
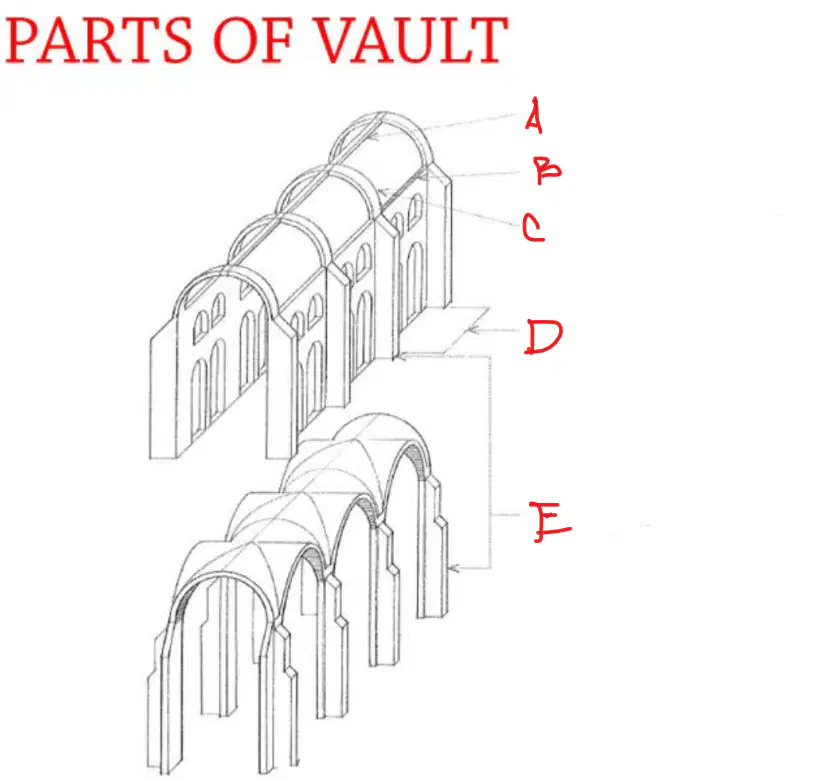
WHAT IS C?
TRANSVERSE ARCH
KETSTONE
VAULTING COURSE
SEVERY
BUTTRESS
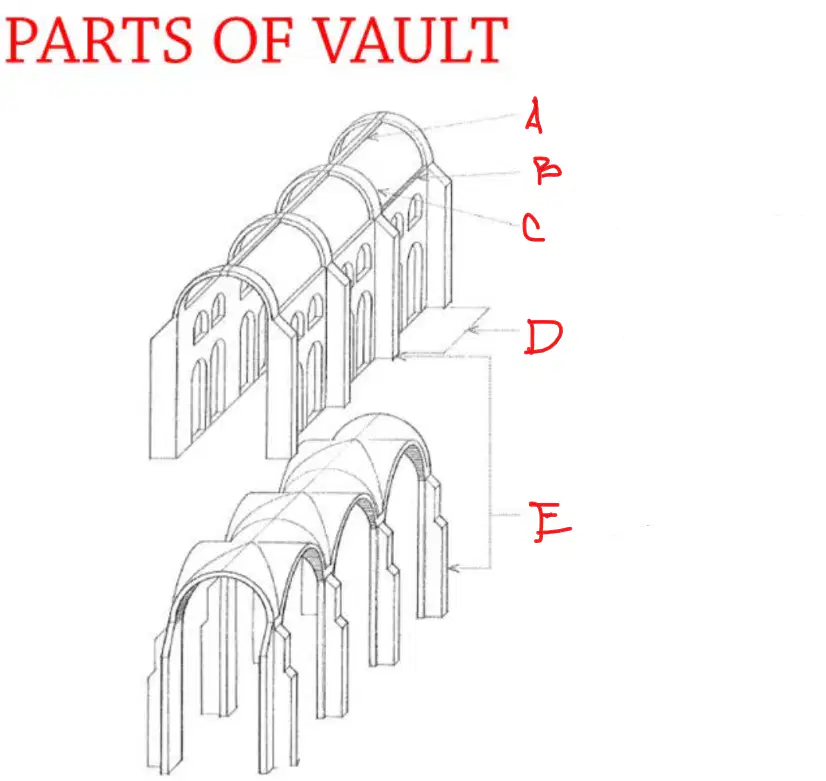
WHAT IS E?
BUTTRESS
SEVERY
TRANSVERSE ARCH
VAULTING COURSE
KETSTONE
WHAT IS B?
VAULTING COURSE
KETSTONE
TRANSVERSE ARCH
SEVERY
BUTTRESS
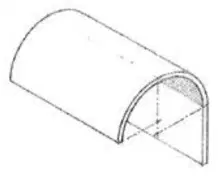
WHAT TYPE OF VAULT IS THIS?
RAMPANT VAULT
BARREL VAULT
CONICAL VAULT
ANNULAR VAULT
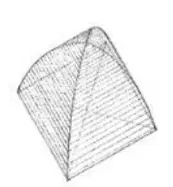
CLOISTER VAULT
GROIN VAULT
TRIPARTITE VAULT
QUADRIPARTITE VAULT
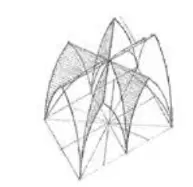
WHAT TYPE OF VAULT IS THIS?
SEXPARTITE VAULT
QUADRIPARTITE VAULT
FAN VAULT
STAR VAULT
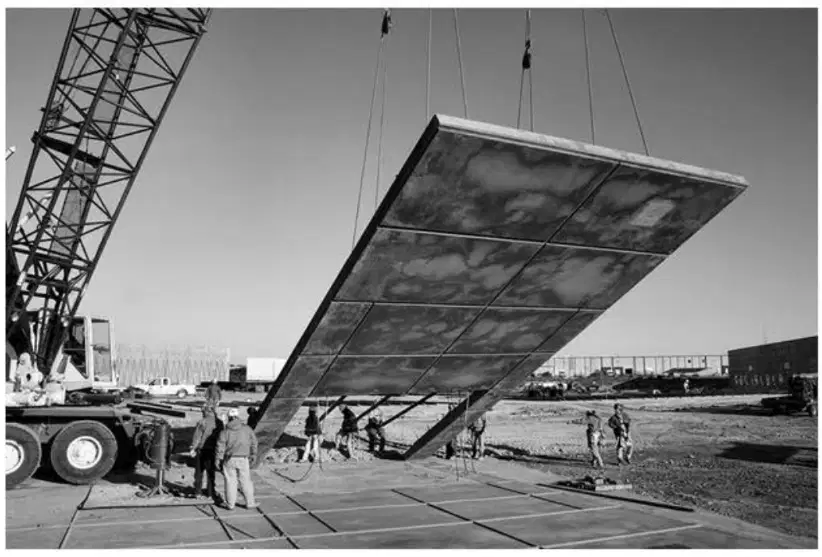
Features series of concrete panels tilted up into place to form a building’s exterior wall. These panels are created at the work site using wood forms, rebar and concrete. The forms are shaped and rebar cut to match final designs. Next, concrete is poured into the forms and finished.
TILT-UP CONSTRUCTION
LIFT-SLAB CONSTRUCTION
TENSILE CONSTRUCTION
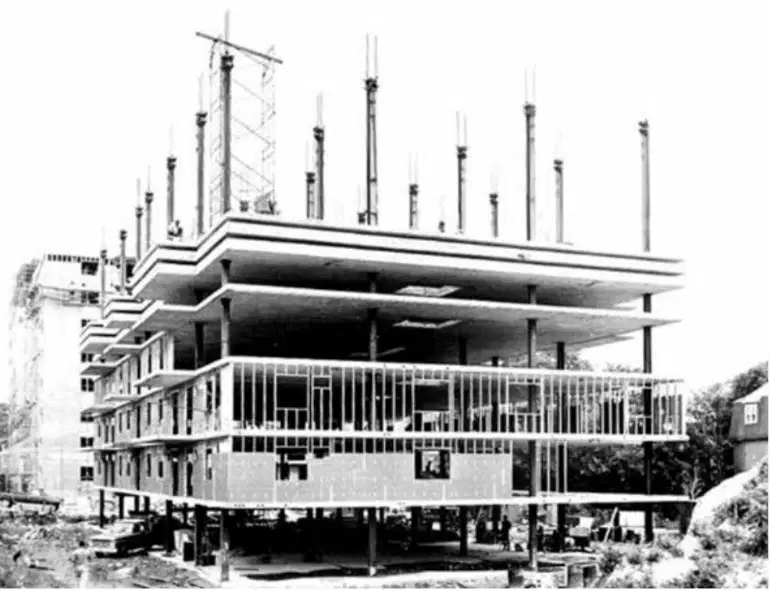
Technique whereby concrete floor slabs are poured on the ground, one on top of the other, and then lifted into place on top of columns by hydraulic jacks. Used for very tall multistory buildings, this method offers substantial savings in formwork.
LIFT-SLAB CONSTRUCTION
TILT-UP CONSTRUCTION
TENSILE CONSTRUCTION
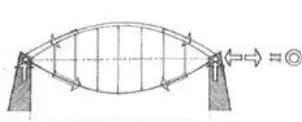
WHAT TYPE OF CABLE CONSTRUCTION IS THIS?
LENTICULAR STRUCTURE
FUNICULAR STRUCTURE
SUSPENSION STRUCTURE
SINGLE CURVATURE STRUCTURE
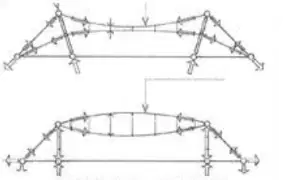
WHAT TYPES OF CABLE CONSTRUCTION IS THIS?
DOUBLE CABLE STRUCTURE
SUSPENSION STRUCTURE
DOUBLE CURVATURE STRUCTURE
CABLE-STAYED STRUCTURE
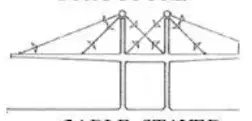
WHAT TYPES OF CABLE CONSTRUCTION IS THIS?
CABLE-STAYED STRUCTURE
LENTICULAR STRUCTURE
SINGLE CURVATURE STRUCTURE
FUNICULAR STRUCTURE
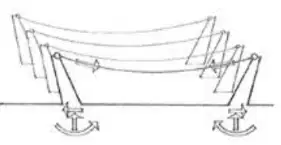
WHAT TYPES OF CABLE CONSTRUCTION IS THIS?
SUSPENSION STRUCTURE
LENTICULAR STRUCTURE
FUNICULAR STRUCTURE
CABLE-STAYED STRUCTURE
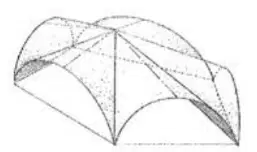
WHAT SHELL CONSTRUCTION IS THIS?
THIN SHELL
BARREL SHELL
ELLIPTICAL PARABOLOID
HYPERBOLIC PARABOLOID
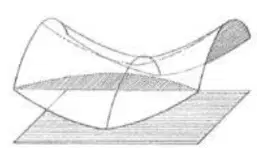
WHAT SHELL CONSTRUCTION IS THIS?
HYPERBOLIC PARABOLOID
CONOID
PARABOLIC SURFACE
ONE-SHEET HYPERBOLOID
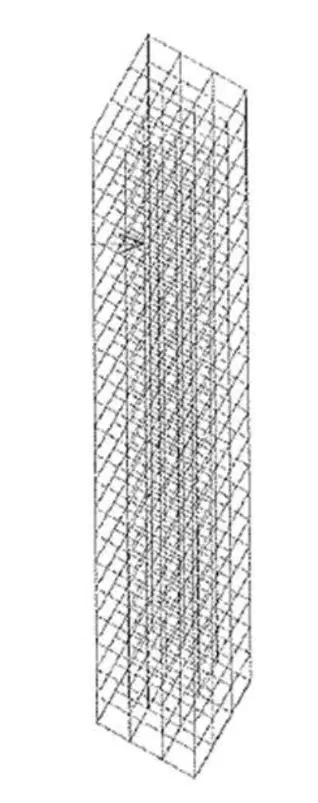
A rigid frame is the load-resisting skeleton constructed with straight or curved members interconnected by mostly rigid connections, which resist movements induced at the joints of members
RIGID FRAME STRUCTUE
BRACED CORE STRUCTURE
SHEAR WALL CORE STRUCTURE
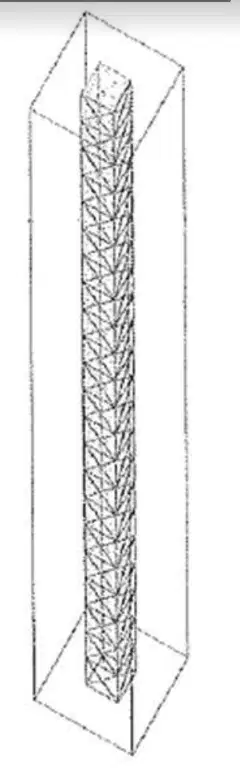
A structural system designed to resist wind and earthquake forces. Members in a braced frame are not allowed to sway laterally (which can be done using shear wall or a diagonal steel sections, similar to a truss).
BRACED CORE STRUCTURE
RIGID FRAME STRUCTURE
SHEAR WALL CORE STRUCTURE
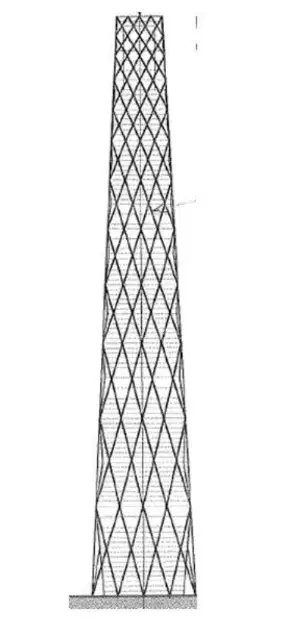
a framework of diagonally intersecting members formed with elements like metal, concrete or wooden beams. Increasingly widespread, this type of structural system is used in large span and high rise buildings, especially those with complex or curvilinear geometry.
DIAGRID STRUCTURE
RIGID FRAME STRUCTURE
TUBE STRUCTURE
MEGAFRAME/SUPER FRAME STRUCTURE
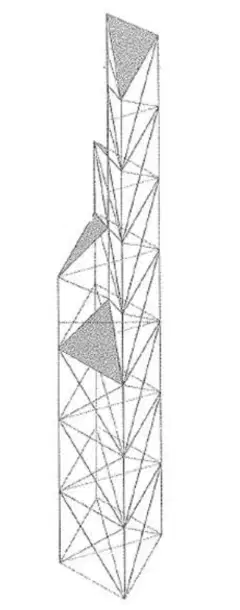
three-dimensional structures with longitudinal members connected at their ends by hinges assumed to be frictionless. The loads on space trusses are applied only at the nodes or joints, thus the self-weight is allocated for each element at its two ends joining other elements of the truss.
SPACE TRUSS STRUCTURE
MEGAFRAME/SUPERFRAME STRUCTURE
TUBE STRUCTURE
DIAGRID STRUCTURE
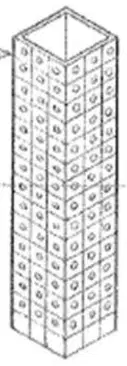
WHAT TYPE OF TUBE STRUCTURE IS THIS?
PERFORATED TUBE
FRAMED TUBE
BRACED TUBE
LATTICED TRUSS TUBE
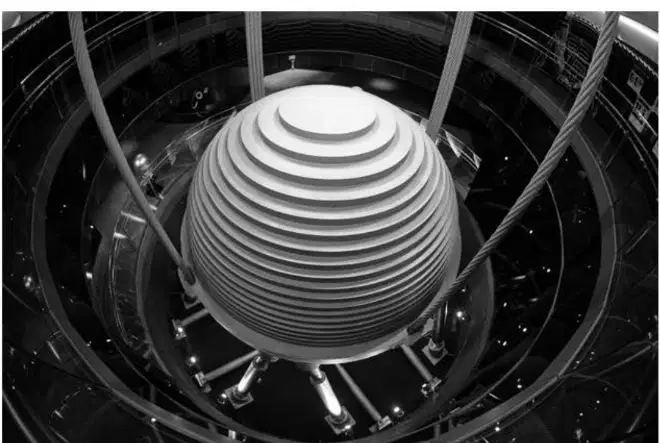
Also known as a harmonic absorber or seismic damper, is a device mounted in structures to reduce mechanical vibrations, consisting of a mass mounted on one or more damped springs. Its oscillation frequency is tuned to be similar to the resonant frequency of the object it is mounted to, and reduces the object's maximum amplitude while weighing much less than it.
TUNED MASS DAMPER
SHAFT
MUTE MASS
INTENSITY MASS

