
 Worksheets
CMAD Final Review
Total questions: 62
Worksheet time: 45mins
What does the abbreviation ID mean?
(a)
What does the abbreviation OD mean?
(a)
What does the abbreviation OC mean?
(a)
What does the abbreviation NOM mean?
(a)
What line is used to mark out the initial position in a drawing?
construction
border
section
phantom
What is a line which shows the interior features of an object and is drawn at 45-degree angles, 1/8" apart?
construction
border
section
phantom
Which is measured with the inside diameter?
tube
pipe
Which is measured with the outside diameter?
tube
pipe
What size of paper is 17" x 22"?
A
B
C
D
What size of paper is 8.5" x 11"?
A
B
C
D
What size of paper is 11" x 17"?
A
B
C
D
What size of paper is 22" x 34"?
A
B
C
D
What tool is used to draw 15, 30, 45, 60, or 75 degree angles?
scale
triangle
compass
T-square
What tool is used to draw circles?
scale
triangle
compass
T-square
What tool is used to draw horizontal lines?
scale
triangle
compass
T-square
What scale is inches divided into multiples of 10?
architect
metric
engineer
mechanical
What is a polygon with 5 sides?
(a)
What is a polygon with 6 sides?
(a)
What is a polygon with 7 sides?
(a)
What is a polygon with 8 sides?
(a)
What type of triangle has a 90 degree angle?
right
acute
obtuse
What type of triangle has a greater than 90 degree angle?
right
acute
obtuse
What type of triangle has all angles less than 90 degrees?
right
acute
obtuse
The process of hand lettering is called "single stroke" and uses a "Gothic" font.
True
False
The longest dimension of the part should be placed in the front view.
True
False
When using metric dimensions, which dimension indicated, would be the correct text for a line .50mm long?
0.5
.50
.5
.05
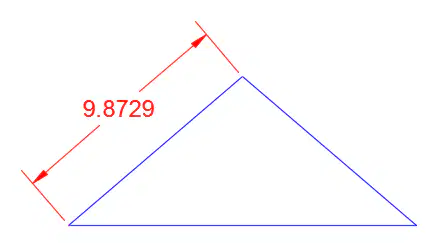
What type of dimension is this?
Linear-aligned
Linear
Angled
Vertical
What is the angle between two planes?
(a)
A symmetrical open plane curve formed by the intersection of a cone with a plane parallel to the cone's side is a (a) .
A (a) is created when a plane intersects a right circular cone parallel to the center line of the cone.
A straight line or plane that touches a curved surface at one and only one point, but if extended does not cross it at that point is considered to be (a) to the curve or curved surface.
A (a) is the sloped or angled edges or corners of a part design.
A (a) is the rounded edges or corners of a part design.
A section developed by the use of a cutting plane line which is "bent" at greater than or less than 90 degrees. Features are rotated to a plane perpendicular to the line of sight of the sectional view.
Outline section
Aligned section
Revolved section
Offset section
A cutting plane line is passed through the object and revolved 90° in place
towards the plane of the drawing. Used to show the cross section of a spoke,
bar, rib, etc.
Outline section
Aligned section
Revolved section
Offset section
What is the area of a square with a side length of 10 inches? (Just type the number.)
(a)
Conventional breaks are used when a long object of constant shape needs to be shortened.
True
False
Different materials use identical section lines and conventional breaks.
True
False
Which of the following is NOT a function of an auxiliary view?
To show interior construction of parts that cannot be clearly described by hidden lines
To show the true length of a line
To show irregularly shaped parts or features that are not adequately shown in the principle views
To show the true size and shape of a surface
Circular features on an incline surface will appear as a (a) in principle view.
Auxiliary views taken from the top view are known as (a) auxiliary views.
Auxiliary views taken from the front view are known as (a) auxiliary
views.
Auxiliary views taken from the side view are known as (a) auxiliary
views.
Which projection has three equal axis and three equal planes?
Isometric
Dimetric
Trimetric
Which projection has two equal axis and two equal planes?
Isometric
Dimetric
Trimetric
Which projection has no equal axis and no equal planes?
Isometric
Dimetric
Trimetric
Which drawing has the object placed with its principle face parallel to the plane of projection with a full scale depth dimension?
general oblique
cavalier oblique
cabinet oblique
isometric
Which drawing has the object placed with its principle face parallel to the plane of projection with a half scale depth dimension?
general oblique
cavalier oblique
cabinet oblique
isometric
The type of perspective is determined by the number of (a) .
A ______ weld is used to make lap joints, corner joints, and T joints.
fillet
groove
slot
bevel
TIG welding is generally faster than MIG welding.
True
False
What does MIG stand for in MIG welding?
(a)
What does TIG stand for in TIG welding?
(a)
What is the minimum clearance or maximum interference between two mating parts?
(a)
What is the allowable variance on a manufactured part?
(a)
What is the variance of size in one direction either positive or negative?
general tolerance
specific tolerance
unilateral tolerance
bilateral tolerance
The Basic (a) System uses the minimum diameter as the base size for fit tolerance.
What is the area of a triangle with a base of 2 inches and height of 13 inches?
(a)
(a) is the product of pi and the diameter of a circle.
A drawing that indicates the original concept or idea is called______?
layout
assembly
process
welding
Parts list and Bills of Material are two separate items.
True
False
A (a) drawing shows how two or more parts are joined.

