
Font size
S
M
L
XL
 Worksheets
MSFFDM4014 - Produce manual and CAD
Total questions: 18
Worksheet time: 13mins
Name
Class
Date
1.
TRUE of FALSE: The process of 2D CAD drafting invloves: creating two-dimensional drawings that represent the top, front, side, and sectional views
a)
True
b)
False
2.
The 3D modeling process helps..
a)
visualize the final product from different angles
b)
better understanding of the design
c)
facilitate realistic renderings
d)
All of these
3.
Which of these is NOT a CAD technique?
a)
2D drafting
b)
5 axis drawing
c)
3D modelling
4.
TRUE or FALSE: you can generate a CNC file from a CAD model?
a)
True
b)
False
5.
When creating drawing, what design considerations should you have?
a)
Ergonomics
b)
Aesthetics
c)
structural integrity
d)
All of these
6.
When creating drawing, what manufacturing considerations should you have?
a)
Cost-effectiveness
b)
production techiques
c)
Ease of assembly
d)
All of these
7.
Which of these furniture items need to conform to an Australian Standard (select all that apply)
a)
Cots
b)
Milking stool
c)
Bunk beds
d)
Dining chair
8.
Which are expected features of CAD software
a)
Extrusion of 2D shapes
b)
Separate elements onto layers
c)
View drawing from different angles
d)
All of these
9.
Which of these are examples of standard CAD drawing protocols (select all that apply)
a)
Layer management (Organize elements of the drawing into different layers based on their type or function)
b)
Printing in nice colours
c)
Naming parts and components
10.
Where is the best place (from WHS perspective) to do your CAD drawings?
a)
In bed
b)
On the couch
c)
At a desk
d)
In the machine shop
11.

In Onshape what is this 2D drawing tool?
a)
Line
b)
Pencil
c)
trace
12.

In Onshape what is this 2D drawing tool?
a)
Cut
b)
Trim
c)
Snip
13.

In Onshape what is this 3D drawing tool?
a)
Push/pull
b)
stretch
c)
Extrude
14.

In Onshape what is this 3D drawing tool?
a)
Loft
b)
Chimney
c)
Volcano
15.
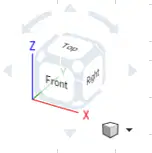
In Onshape what is this used for
a)
Chosing a view
b)
Playing roulette
c)
Chosing print options
16.
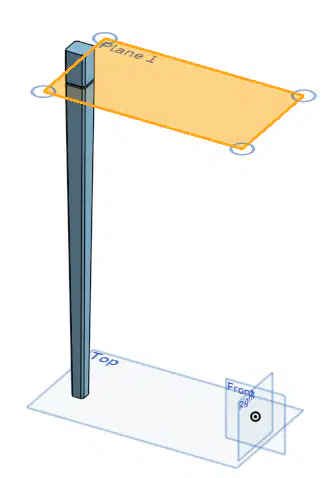
In Onshape Plane 1 is also known as
a)
New Plane
b)
Adjacent plane
c)
Offset Plane
17.
How do you print a drawing in Onshape
a)
Create a Drawing of an Assembly and then print the drawing
b)
Ctrl P
c)
Ask the DT teacher
18.
Which of these is NOT an industry CAD program?
a)
Onshape
b)
Fusion 360
c)
Ketchup
d)
Rhino
Reset

