
 Worksheets
PRELIM EXAM REVIEWER
Total questions: 77
Worksheet time: 39mins
This Act shall be known as the “Fire Code of the Philippines of 2008"
PD 957
BP220
RA 9154
RA 9514
what offense is committed if a person uses the name of another architect in his practice without the consent of the latter
misdemeanor
illegal practice
none
misrepresentation
A duly licensed architect shall affix the seal prescribed by the Board bearing the registrant's name, registration number and title "Architect" on all architectural plans, drawings, specifications and all other contract documents prepared by or under his/her direct supervision.
R.A. 9266 Section 19
R.A. 9266 Section 20
R.A. 9266 Section 17
R.A. 9266 Section 18
To promote public interest and to safeguard life, health and property, all practicing architects shall maintain a program of continuing professional organization shall have the responsibility of developing a continuing professional development program for architects. Other entities or organizations may become CPD providers upon accreditation by the Board.
R.A 9266 Section 28
R.A 9266 Section 29
R.A 9266 Section 30
R.A 9266 Section 15
Who is directly and professionally responsible for the total design of the project for the client and who shall assume the civil liability for the plans, specifications and contract documents he/she has signed and sealed
Architect-of-record
Architecture-in-charge of construction
Consulting Architect
None of the above
The art, science or profession of planning, designing and constructing buildings in their totality taking into account their environment, in accordance with the principles of utility, strength and beauty
Architect-in-Charge of construction
Architect of Record
Architect
Architecture
A person professionally and academically qualified, registered and licensed under this Act with a Certificate of Registration and Professional Identification Card issued by the Professional Regulatory Board of Architecture and the Professional Regulation Commission, and who is responsible for advocating the fair and sustainable development, welfare and cultural expression of society's habitat in terms of space, forms and historical context
Architect-of-Record
Consulting Architect
Architect
AICC
Means an architect registered and licensed under this Act, who is directly and professionally responsible and liable for the construction supervision of the project
Architecture-in-charge of construction
Consulting Architect
Architect of Record
Architect
The architect registered and licensed or permitted to practice under this Act, who is professionally and academically qualified and with exceptional or recognized expertise or specialization in any branch of architecture
Architect-of-record
Architecture-in-charge of construction
Architect
Consulting Architect
The existing official national organization of all architects of the Philippines in which all registered Filipino architects shall be members without prejudice to membership in other voluntary professional associations;
IAPOA
UAPGA
UAP
PRC
If a person is a degree holder of Architecture, How many years of practical experience does a person have to complete to qualify for taking the ALE?
2 years
6 years
5 years
3 years
Services cover a broad line of architectural services ranging from initial problem identification to activities that would allow the Architect to initially conceptualize an array of architectural and allied solutions
Pre- Design
Consultation
Pre-Feasibility Studies
Feasibility Studies
Studies involve the procurement, analysis and use of secondary information gathered for the project to aid the Client in early decision-making.
Pre-Feasibility Studies
Feasibility Studies
Consultation
Site Selection
When a Client calls upon the Architect to give oral or written advice and direction, to attend conferences, to make evaluations and appraisals regarding a contemplated project and similar activities, the Architect renders valuable inputs whether or not the Client pursues the project.
Pre-Feasibility Studies
Feasibility Studies
Consultation
Site Selection
This analytical problem-seeking process will lead to the statement and identification of both horizontal and vertical requirements in offering a solution.
Architectural Programming
Architectural Research
Space Planning
Space Management Studies
Detailed analysis of the project based on pre-feasibility studies will determine the viability of a proposed development. The studies will set the project against present and future trends to forecast how it will perform over time. This requires primary data gathering and analysis.
Feasibility Studies
Pre-feasibility studies
Consultation
Architectural Research
This entails the formulation of site criteria, assistance to the Client in site evaluation as well as analysis to determine the most appropriate site/s for a proposed project or building program
Value Management
Space Management Studies
Site Utilization and Land-Use Studies
Site Selection and Analysis
The detailed analysis of the site involves the identification of a site’s development potentials through the proper utilization of land. The analysis covers the context of the site as well as that of its surrounding environment and the development controls that apply to the site and its environs.
Site Utilization and Land-Use Studies
Site Selection and Analysis
Analysis
Site Analysis
UAP Doc: Pre Design Services
SPP Document 201
SPP Document 203
SPP Document 202
SPP Document 200
REGULAR DESIGN SERVICES
SPP Document 204
SPP Document 201
SPP Document 202
SPP Document 203
This method of compensation is frequently used where there is continuing relationship involving a series of Projects.
Lump Sum or Fixed Fee
Per Diem
Professional Fee Plus Expenses
Mixed Methods of Compensation
This method may be applied to government projects since they entail more paper work and time-consuming efforts.
Lump Sum or Fixed Fee
Per Diem
Professional Fee Plus Expenses
Mixed Methods of Compensation
A client may request an Architect to do work which will require his personal time such as: attending project-related meetings, conferences or trips;
Lump Sum
Per Diem
Professional Fee Plus Expenses
Mixed Methods of Compensation
STANDARD OF PROFESSIONAL PRACTICE (SPP) ON CONSTRUCTION MANAGEMENT SERVICES
SPP Document 204-A
SPP Document 204-B
SPP Document 203
SPP Document 202
STANDARD OF PROFESSIONAL PRACTICE (SPP) ON FULLTIME SUPERVISION SERVICES
SPP Document 204-A
SPP Document 204-B
SPP Document 203
SPP Document 202
STANDARD OF PROFESSIONAL PRACTICE (SPP) ON POST-CONSTRUCTION SERVICES
SPP Document 204
SPP Document 205
SPP Document 203
SPP Document 202
STANDARD OF PROFESSIONAL PRACTICE (SPP) ON COMPREHENSIVE ARCHITECTURAL SERVICES
SPP Document 203
SPP Document 202
SPP Document 201
SPP Document 206
STANDARD OF PROFESSIONAL PRACTICE (SPP) ON DESIGN-BUILD SERVICES
SPP Document 209
SPP Document 208
SPP Document 206
SPP Document 207
STANDARD OF PROFESSIONAL PRACTICE (SPP) on ARCHITECTURAL DESIGN COMPETITION (ADC)
SPP Document 208
SPP Document 207
SPP Document 209
SPP Document 202
The ________shall be set up before the official announcement of the competition. Their names and those of the reserve members of the Jury shall be stated in the Conditions.
THE JURY
PROFESSIONAL ADVISOR
The Jurors
None of the above
Are appointed by the Owner and approved by the IAPOA, which shall assist the Owner in the selection of the Jury members.
The Jury
The Jurors
PROFESSIONAL ADVISOR
None of the above
Designed a hypothetical industrial town, “Une Cite Industrielle”, with an imaginary site consisting of a high plateau and level valley, all alongside a river.
STANDARD OF PROFESSIONAL PRACTICE (SPP) ON PROFESSIONAL ARCHITECTURAL CONSULTING SERVICES (PACS)
SPP Document 206
SPP Document 207
SPP Document 208
SPP Document 209
This method is particularly suited to engagements involving intermittent personal service. When such consulting services are furnished, the Professional Consulting Architect (PCA) is compensated for all the time he devotes to the work, including travel time.
Retainer
Salary cost times a multiplier, plus direct cost or reimbursable expenses
Fixed/ Lump Sum payment
Per Diem or Hourly Basis
This method of remuneration is used when the services of a Professional Consulting Architect (PCA) is expected to be required at intervals over a period of time. It is a means of ensuring in advance that his services will be available to the Client when required. Under this method, a stipulated amount is paid at regular intervals for which the PCA is obligated to render a certain service or to spend a certain amount of time on Client’s requirements.
Retainer
Salary cost times a multiplier, plus direct cost or reimbursable expenses
Per Diem or Hourly Basis
Fixed/ Lump Sum payment
The remuneration under this method is calculated as an agreed percentage of the ultimate cost of the project/service. The validity of this Method rests upon the assumption that consultancy costs vary in proportion to the total project cost regardless of the type or location of the project. Therefore, this method should be applied only where experience has established some approximate correlations between consultancy costs and project costs.
Fixed/ Lump Sum payment
Retainer
Percentage of total project cost
Per Diem or Hourly Basis
An act to regulate the practice of Architecture
RA 547
RA 9266
RA 8293
BP 220
Known as "Architecture act 2004"
RA 547
RA 9266
RA 8293
BP220
Plumbing code of the Philippines: The Plumbing Law
Current housing backlog in the Philippines
3.9 million
6.5 million
5.7 million
2.5 million
ADOPTING A NATIONAL BUILDING CODE OF THE PHILIPPINES (NBCP) THEREBY REVISING REPUBLIC ACT NUMBERED SIXTY-FIVE HUNDRED FORTY-ONE (R.A. NO. 6541)
PD 1096
PD 957
BP 220
PD 947
known as the Subdivision and Condominium Buyers’ Protective Decree, is a law that protects the rights of buyers of subdivision lots and condominium units. It specifies the requirements and violation penalties for owners, dealers, developers, brokers, and salespeople.
PD 1096
PD 1185
PD 957
BP 220
Known As Fire Code of The Philippines Approval Date August 26, 1977 Includes Modifications Pursuant to: RA 9514: Fire Code of the Philippines of 2008 (2008)
One of the Arrabales of manila which is considered as the illustrado territory: the enclave of the rich and powerful. Also the manifestation of religiosity.
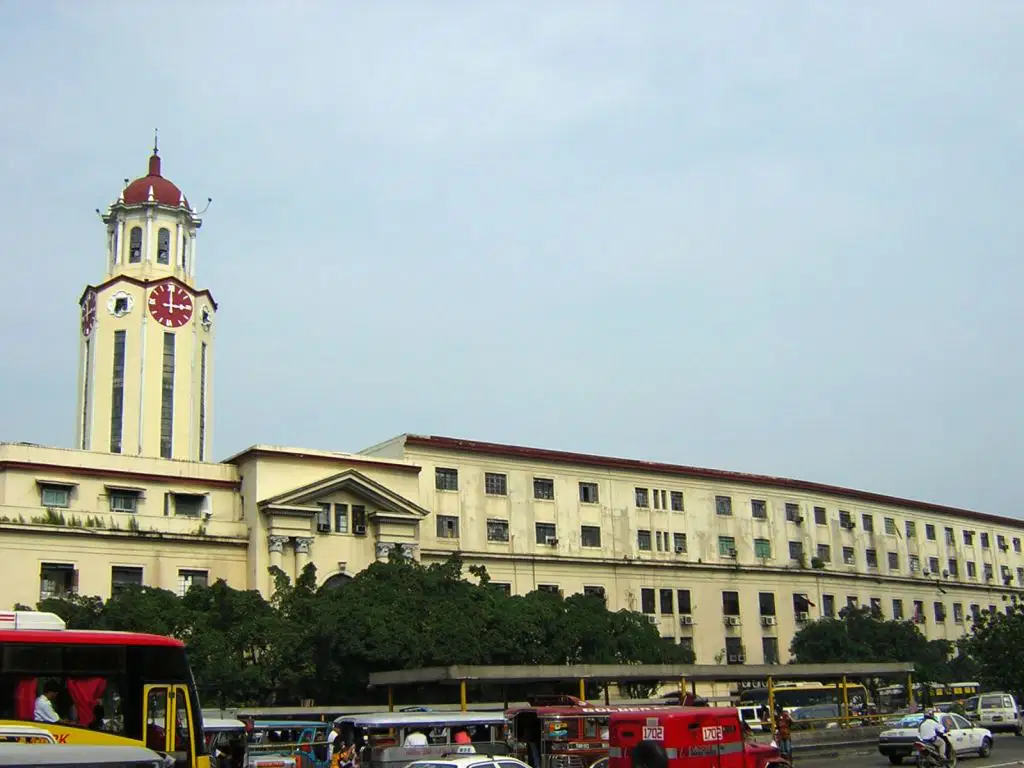
Identify this building
Manila Theater
Manila City Hall
Quiapo Church
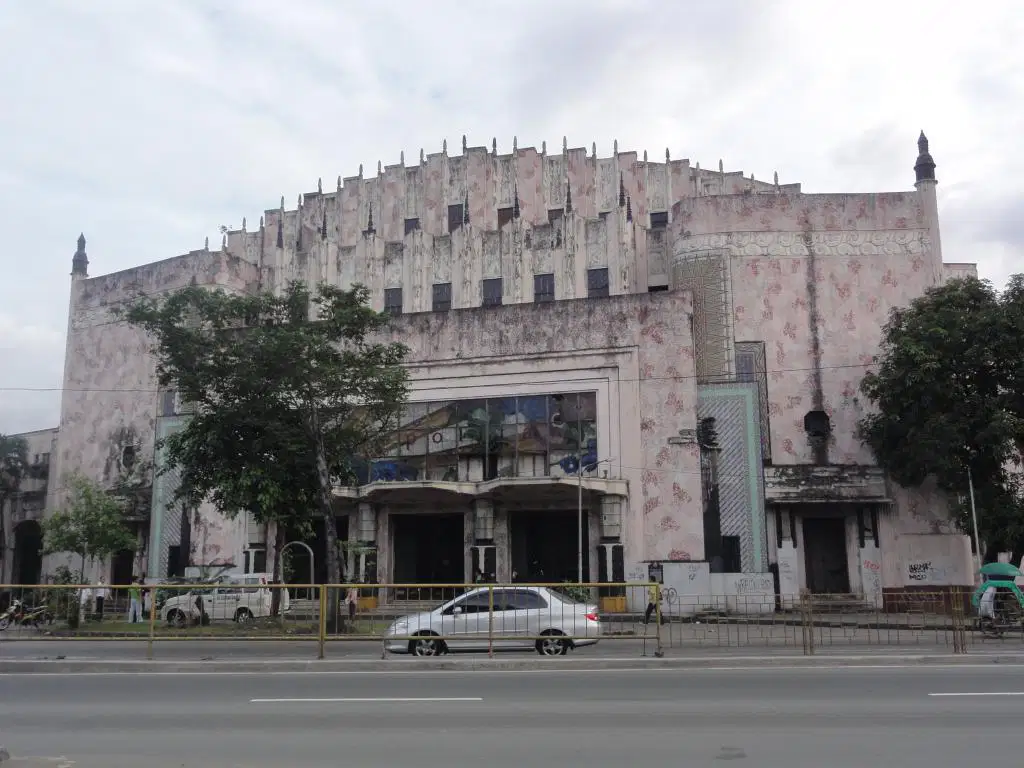
Identify this building
Manila Theatre
Manila City Hall
Rizal Hall
Manila Rizal Hall

Identify this building
Central Post office
FEU
Mapua
Manila Theatre
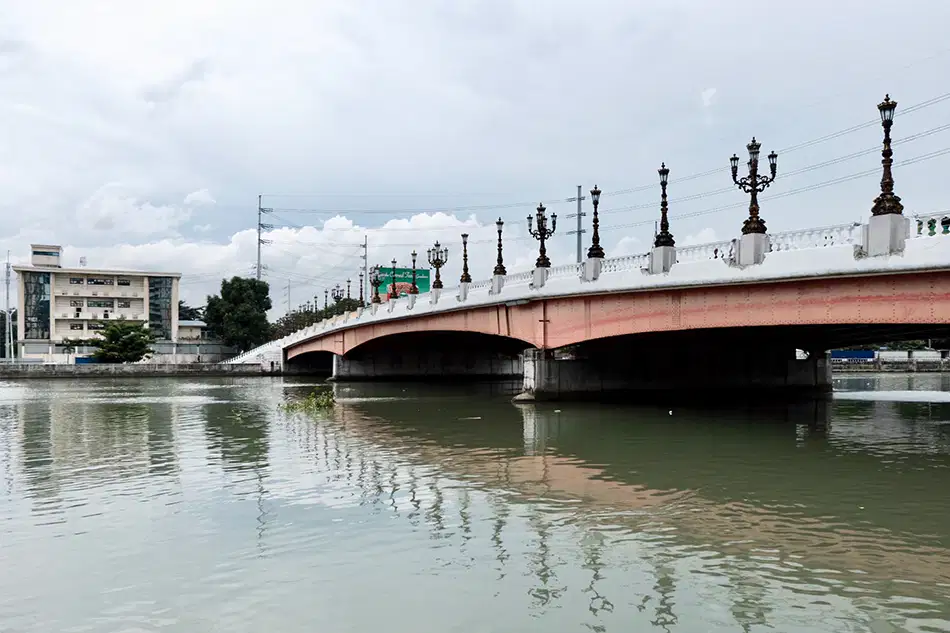
Identify this structure
Jones Bridge
Cebu Mactan Bridge
Ayala Bridge
Marcelo Bridge

Identify this building/structure
Pampanga Provincial Capitol
Cebu Provincial Capitol
Laguna Provincial Capitol
Pangasinan Provincial Capitol

Identify this building/Structure
Theatre Manila
Metropolitan Theatre manila
Metropolitant manila
Responsible for carrying out the provisions of this Code in the field as well as the enforcement of orders and decisions made pursuant thereto.
Building official
Secretary of DPWH
President of the Philippines
AICC
PD 1096: Minimum space provision per person for school rooms
3.00 cubic meters
12.00 cubic meters
14.00 cubic meters
10.00 cubic meters
PD 1096: Minimum space provision per person for Workshops, Factories, and Offices.
3.00 cubic meters
12.00 cubic meters
14.00 cubic meters
10.00 cubic meters
PD 1096: Minimum space provision per person for Habitable room.
3.00 cubic meters
12.00 cubic meters
14.00 cubic meters
10.00 cubic meters
What is RA 9514?
Plumbing and Sanitary Code of the Philippines
National Building code of the Philippines
Fire Code of the Philippines
None of the above
Any person who acts as agent of the owner and manages the use of a building for the latter.
Architect
Engineer
Building Administrator
Owner
The duly designated head of the City or Municipal Fire Station including those designated as “Officer-in-Charge” or in an “Acting” capacity.
Building Official
Engineer
Architect
City/Municipal Fire Marshal.
The portion of a roadway or public way that should be kept opened and unobstructed at all times for the expedient conduct of fire fighting operations.
Fire Exit
Fire Lane
Fire Trap
Fire Department
A normally open device installed inside air duct system which automatically closes to restrict the passage of smoke or fire.
Damper
RA 9514: A continuous passageway for the transmission of air.
Duct System
A building unsafe in case of fire because it will burn easily or because it lacks adequate exits or fire escapes.
Fire Trap
Any visual or audible signal produced by a device or system to warn the occupants of the building or fire fighting elements of the presence or danger of fire to enable them to undertake immediate action to save life and property and to suppress the fire.
Any condition or act which increases or may cause an increase in the probability of the occurrence of fire, or which may obstruct, delay, hinder or interfere with fire fighting operations and the safeguarding of life and property.
Fire alarm
Fire Hazard
A concept where urban settlement is confined to the area within the legal limits of the city and the congestion and virtually all of this area is occupied by urban residents.
City Core
Attributed to the research work of the geographer E. W. Burgess. It is derived from a Central Business District at the center, around which all other uses formed.
the first to develop the Garden City, started in 1902 and designed by Raymond Unwin and Barry Parker
The Linear City – proposed by Spanish Engineer
Santiago Calatrava
Arturo Soria y Mata
Intensive foci from which the observer is traveling
Paths
Edges
Nodes
Landmarks
Linear elements not used or considered as paths
Paths
Edges
Nodes
Landmarks
Proponent of the Neighborhood City
Clarence Perry
Soria Y Mata
Homer Hoyt
Tony Garnier
Proponent of the Arcology Alternative
Proponent of the Floating City
Kiyonari Kikutake
Proponent of the Concentric Zone Theory
Proponent of the Multiple Nuclei Theory
Proponent of the Urban Realms Model
Coined the term "Megalopolis"
Proponent of the Letchworth Garden City

