
 Worksheets
27105 Flooring Systems RQ's #1
Total questions: 20
Worksheet time: 10mins
Building codes specify that, with a live load, downward deflection at the center of a joist must not exceed _____.
1/450th of the span
1/240th of the span
1/360th of the span
1/125 of the span
In balloon framing, the second floor joists sit on a _____.
Sill attached to the top of the wall assembly below
1×4 or 1×6
ribbon let in to the wall studs
2×4 ledger nailed to the stud
Plate nailed to the top plate of the wall assembly below
For the same structure, how many 4'x8' panels of subflooring material are needed?
96
35
48
72
The method of construction that experiences a relatively large amount of settling as a result of shrinkage is _____.
Platform framing
Balloon framing
Brace framing
Post-and-beam framing
What would not be included in a typical sense of prints?
MEP drawings
TSOL drawings
Architectural drawings
Structural drawings
For a given total load, if the span between its support columns is increased, the size of the girder _____.
Must be decreased
can remain the same
Can be decreased
Must be increased
Use special nails when fastening treated lumber, because treatment chemicals can cause ordinary fasteners to _____.
Become brittle
Stain the wood
Shrin
Corrode
On which construction drawing would you find the location and dimensions of grade beams?
Site plan
Floor plan
Mechanical, electrical, and plumbing plans
Foundation plan
When laying out the sill for joist locations 16"OC, the first measurement on the sill should be at _____
16"
14 1/4 "
15 3/8"
15 1/4"
The drawings used in the construction of a building are legally the property of _____.
Various subcontractors
The general contractor
The city or other local government body
The architect or building owner
A combined subfloor-underlayment system used where direct application of carpet or tile is intended is referred to as a(n) _____.
Raised floor system
Access floor system
Two-layer floor system
Single-layer floor system
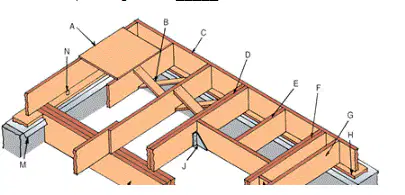
Letter C is pointing to the _____.
Trimmer joist
Common joist
Joist header
Tail joist
In a set of construction drawings, the details about the floor used in a building most likely will be defined in the _____.
Structural drawings
Architectural drawings
Site plans
Mechanical plans
In areas where termites are a problem, a metal shield should be installed _____.
Under the bottom wall plate
Below the sill plate
On top of the footing
Between the sill plate and rim joist
Which of the following panels creates the least rigid subflloor?
1 x 6 boards
Tongue-and-groove plywood
Plywood
Oriented strand board (OSB)
Concrete joist systems allow thinner floor slabs with high bearing capacities to be created.
true
false
The construction method that features widely spaced, heavy framing members is _____.
Brace framing
Platform framing
Balloon framing
Post-and-beam framing
Floor trusses consist of two primary components—chords and _____.
Spacers
Flanges
Stiffeners
Webs

Letter G is pointing to the _____.
Trimmer joist
Common joist
Joist header
Tail joist
An item that requires special framing, such as HVAC ductwork, is shown on _____.
The mechanical, electrical, and plumbing plans
The floor plan
The foundation plan
The architect's rendering

