
Font size
 Worksheets
Unit 7 Test
Total questions: 34
Worksheet time: 5hrs 30mins
The development of a new office block would be classified as:
Residential construction
Infrastructure construction
Industrial construction
Commercial construction
In what location would a DPM be installed in a building?
Wall
Floor
Roof
Window
Which of the following is a potential disadvantage of using a steel frame system?
Strength to weight ratio
Installation time
Fire protection
Flexibility of design
Which of the following is not an element of the substructure?
Retaining walls
Lintels
Basements
Foundations
From the list below, which would not be a factor to be considered when selecting a foundation type?
Soil type
Ground conditions
Local wildlife
Location of drains and trees
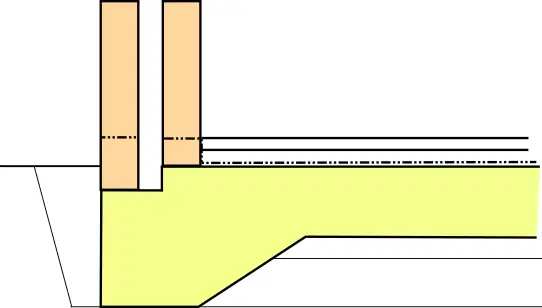
Which type of foundation is shown in the image below?
Pad
Stepped
Raft
Pile
Which component of a cavity wall connects the inner and outer leaf?
Wall toggle
Wall tie
Wall connector
Mortar fixing
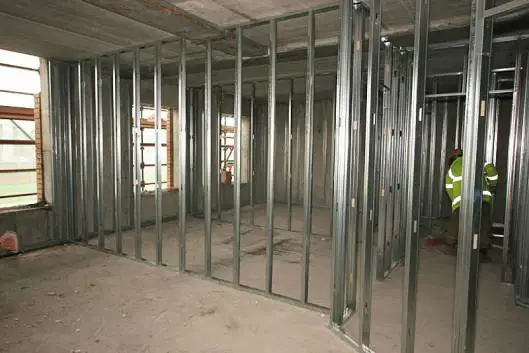
Which type of internal wall is shown in the image below?
Timber stud partition
Block partition
Metal stud partition
Brick infill partition
From the list below select two functions of a floor.
Provides a level surface to support the contents of a building
Provides protection from damp penetrating into a building
Accommodates services including electrical and plumbing
Provides protection from the elements
Which of the following is not a form of external works?
Dry lining
Drainage
Paving
Footpaths
Identify two types of external services.
Water mains supply
Wi-fi installation
Gas mains supply
Condensing boiler installations
Which part of the building regulations covers electrical installations?
Part L
Part M
Part P
Part B
Select which one is not a responsibility of a building control officer.
Issue prohibition notices
Provide calculation for load bearing members
Checking plans for approval
Giving advice on construction
From the list below, select two types of information that would not be included in an operation and maintenance manual.
Final services certifications
Contractual obligations
As-fitted drawings
Project tender information

What does the symbol below represent?
European Committee for Standardisation
British standard Kitemark
International standards Kitemark
Common Minimum Standards
Select one forms of onsite construction method.
Timber frame
Prefabricated
Robotics
Modular
The DPM must be located a minimum of:
150mm above ground level
100mm above ground level
130mm above ground level
200mm above ground level
Portal frame systems are most commonly made from:
Timber
Masonry
Concrete
Steel
What does the abbreviation CMS stand for in relation to building standards?
Construction Minimum Standards
Common Minimum Standards
Coordinated Minimum Standards
Controlled Minimum Standards
Which part of the building regulations cover the structure of a building?
Part A
Part B
Part L
Part P
Which British standard covers fire safety?
BS 9999
BS 5906
BS 8536
BS 1194
Which publicly available specification covers retrofitting to improve energy efficiency in domestic properties?
PAS 2038
PAS 2035
PAS 180
PAS 181
Which British standard covers best practice in the management of historic buildings?
BS 9999
BS 7913
BS 8536
BS 1194
Which of these definitions best describes first-fix activities?
Activities that take place up to the point of applying internal surfaces, most commonly plaster
Activities that take place after the application of internal surfaces
What are the primary functions of a superstructure in a building? (2 Marks)
List five examples of infrastructure elements crucial for construction site planning.
What legislation empowers building control officers, and what legal obligations do builders and contractors have regarding building regulations? (2 Marks)
What role do Manufacturers’ Instructions play in the construction industry, and why are they essential to follow?
What is the significance of an Operational and Maintenance (O&M) manual in the construction process? Write two.
What is the purpose of the Common Minimum Standards (CMS) in construction, and what aspects do they cover? (2 Marks)
What is the primary objective of the Federation of Master Builders (FMB) in the UK construction industry?
What 3 potential defects or issues can arise from incorrectly penetrating the structure and fabric of a building for system installations?
What are the 2 factors to consider when selecting appropriate building materials for different elements of a building?
Which 2 approved documents provide regarding building structure and fabric to minimize adverse effects on performance?

