
 Worksheets
Manufacturing Final 1st Semester
Total questions: 50
Worksheet time: 56mins

(a)

(a)

(a)

(a)

(a)

(a)

(a)

(a)

(a)

(a)

(a)

(a)

(a)

(a)

(a)

(a)

What is Part A
Internal Jaws
External Jaws
Measure blades
Separating Jaws
What is Part B
Internal Jaws
External Jaws
Caliper Lock
Depth Blade
What is Part C
Millimeter Scale
Dial hand
Inch Scale
Depth Gauge
Depth Gauge
Dial Indicator
Dial Calibrator
Thumbwheel
What is Part H
Depth Blade
Dial Indicator
Dial Calibrator
Thumbwheel
Dial
Thumbwheel
Engineers, designers, and engineering
technologists need to know _______ and location of all features.
size
definition
orthographic
radius
Overall dimensions should include the three principle dimensions:
Length, height, sides
Height, width, depth
Front, side, top
Top, left, bottom


Which drawing below shows the Top View?


Drawings that shows how something works or is made are called ____________.
Artistic Drawing
Animation Drawing
Technical Drawing

What type of drawing is the image?
multiview sketch
perspective
thumbnail sketch
isometric
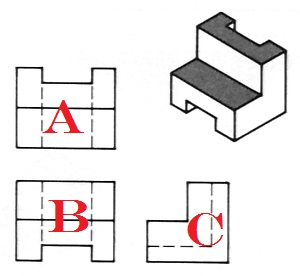
What view would go in position B of a multiview sketch?
Top
Front
Right side
What is the purpose of sketching?
It can tell how and where the design will be used.
Sketching is appealing to people.
Sketching can provide details of an idea and lots of information all at once.
Color can be added to a sketch to show texture and appearance.


What is wrong with these dimensions?
It has dimensions to hidden lines
It is under dimensioned
It is over dimensioned
It has dimensions over and through the object

What is wrong with these dimensions?
It has dimensions to hidden lines
It is under dimensioned
It is over dimensioned
It has dimensions over and through the object

What is wrong with these dimensions?
It has dimensions to hidden lines
A circle is dimensioned by its radius.
It is over dimensioned
Many dimensions are not between adjacent views.

What is the dimension line type name for A?
Dimension Line
Extension Line
Diameter Line
Leader Line
What is the dimension line type name for B?
Dimension Line
Extension Line
Aligned Line
Leader Line
What is the dimension line type name for C?
Dimension Line
Extension Line
Aligned Line
Leader Line
Which of the following is a rule for Dimensioning?
Avoid dimensioning to
hidden lines.
Dimensions should be attached to the view
that best shows the contour of the feature
to be dimensioned.
Avoid dimensioning over or through the
object.
All the above
Which of the following is NOT a standard view in a multiview drawing?
Top view
Front view
Bottom view
Perspective view
What is the main purpose of using extension lines in technical drawings?
To add color to the drawing
To represent hidden features
To show where a dimension starts and ends
To indicate the size of an object
Which part of a caliper is used to measure the internal diameter of an object?
External Jaws
Internal Jaws
Depth Gauge
Dial Indicator
Which line type is used to indicate a feature that is not visible in the current view?
Leader Line
Extension Line
Dimension Line
Hidden Line
What is the primary function of the external jaws on a caliper?
To measure external dimensions
To measure internal diameters
To measure depth
To lock the caliper
Which view in a multiview drawing best shows the height and width of an object?
Right side view
Top view
Front view
Bottom view
Which line type is used to indicate the center of a circle in technical drawings?
Center Line
Extension Line
Hidden Line
Dimension Line
What is the function of the depth gauge on a caliper?
To measure the thickness of an object
To lock the caliper in place
To measure the depth of holes or slots
To measure the internal diameter
Which view in a multiview drawing best shows the depth and height of an object?
Top view
Isometric view
Front view
Right side view
Which view in a multiview drawing best shows the width and depth of an object?
Top view
Front view
Right side view
Isometric view
What type of line is used to indicate the outline of an object in a technical drawing?
Object Line
Center Line
Extension Line
Hidden Line

