
 Worksheets
Level 2 Site carpentry Technical mock exam 2
Total questions: 67
Worksheet time: 43mins

What is the main purpose of a staircase?
To provide a safe and convenient way to move between different levels of a building.
To provide a place to store items
To serve as a decorative element in a building
To act as a barrier between different levels of a building

What is a baluster in a staircase?
A type of flower used for decoration in a staircase
A type of carpet used on stairs
A decorative piece of wood on the side of a staircase
A vertical post or pillar that supports the handrail of a staircase.

What is a stringer in a staircase?
A stringer is a structural component that supports the treads and risers in a staircase.
A stringer is a type of handrail in a staircase.
A stringer is a term used to describe the shape of the staircase.
A stringer is a decorative element in a staircase.

On a two storey dwelling he total rise of the stairs is..
The height of each Riser
The dimension from the ground floor to the 1st floor
The sum total of all the Goings
The total area covered by the footprint of the stairs

The vertical component of the stairs between each tread is called what?
The Rise
The Riser
the Going
The total Rise

what type of staircase is this?
Half landing
Kite winder
1/4 landing
Dog leg

3/4 landing
1/2 landing
1/4 landing
1/3 landing

All staircase pitches should be less than what angle
33 degree's
35 Degree's
90 Degree's
42 Degree's

What's the minimum headroom on a private staircase?
2000cm
2000m
2000mm
2000"

What are the softwood items on this picture?
Wedges and glue blocks
Corner Brackets
Cleats
tilt fillets
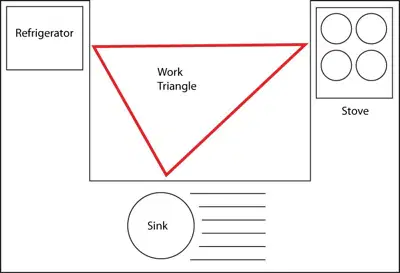
What is the purpose of the 'working triangle' in kitchen design?
To create maximum working space
To position the sink, fridge, and cooking area
To ensure the hob has work surfaces on either side
To reduce the chance of accidents in the kitchen
What are the three basic types of construction methods used in the manufacture of kitchen units?
Rigid, flat-pack, and bespoke-framed
Metal, wood, and plastic
Post-formed, solid timber, and composite solid surface
Granite, stone, and acrylic
What is the purpose of a service void behind the back of a kitchen unit?
To allow for the passage of services such as pipes and cables
To provide additional storage space
To improve the stability of the unit
To create a hidden compartment

What type of fixings are used to secure wall units to the wall?
Wall plugs and screws
L-shaped brackets and screws
Hollow wall fixings
Timber cross-members and screws

True or false- This is a router jig for worktop joints?
True
False

Name this power tool
Plunge drill
Table drill
Hand held Trimmer
palm sander

What is this portable dust extractor unit also known as ?
L.E.V
T.K.M
L.G
L.E.V.I.S.

In the picture: Identify Component A ?
Ridge Board
Common Rafters
Purlins
Joists
In the picture: Identify Component B ?
Ridge Board
Common Rafters
Purlins
Joists
In the picture: Identify Component C ?
Ridge Board
Common Rafters
Purlins
Joists
In the picture: Identify Component D ?
Ridge Board
Common Rafters
Purlins
Joists

This picture shows detail showing: ***select 2 answers***
Step Flashing ?
Soakers ?
Tworters ?
Lead Ballooning ?

Identify the foundation in the image.
Raft
Trench-fill
Strip
Pile

Identify the foundation in the image.
Pile
Strip
Raft
Trench-fill

Identify the foundation in the image.
Strip
Pile
Raft
Trench-fill

Identify the foundation in the image.
Pile
Raft
Strip
Trench-fill

Identify the floor type in the image
Floating concrete floor
Solid concrete floor
Floating timber floor
Suspended timber floor

Identify the floor type.
Solid concrete
Solid timber
Suspended timber
Block and Beam

Identify the wall type
Masonry Cavity
Timber frame cavity
Timber stud
Metal stud

Identify the wall type
Metal Stud
Masonry cavity
Timber stud
Timber frame cavity

Identify the wall type
Masonry cavity
Timber frame cavity
Metal Stud
Timber Stud

Which these are a roofing square


Which one of these is the safes form of access equipment when working on a roof
Ladder
trestles
podium scaffold
Independent scaffold

Name this truss type
Fan
King
W fink
Wide

Name this truss type
Fan
W fink
Double W
Wow

What type of truss is this?
Attic truss
Fink truss
King post truss
Fan truss
Which picture shows a gable roof?


How should doors be stored before being used on site?
Lying flat on the floor
Standing up leaning against the wall
Lying on edge on the floor
Lying on skids in a dry ventilated area
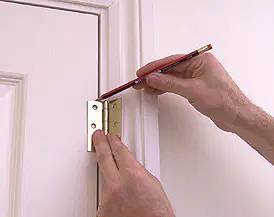
What are the standard positions for the hinges on an internal door ?
150mm from top and 225mm from bottom
175mm from top and 250mm from bottom
145mm from top and 275mm from bottom
How will you know which side the lock will be fitted on an internal door ?
Read the instructions
Read the floor plan
Check the top of the door as lock will be stamped on it.
How will you know which side of the door lining to hang the door on ? (which side is hinge side?)
Check the floor plan
Have a guess
Think about which side looks best
The position of the light switch as you should be able to access this easily when opening the door.

Walls that are built below the DPC are part of a buildings?
under structure
substructure
sub foundation
superstructure
Walls that are built above the DPC are part of a buildings?
understructure
substructure
megastructure
superstructure

The brick bonding shown in the image is known as a?
dutch bond
stretcher bond
english garden wall bond
header bond

The building regulation minimum height for a DPC course is?
100 mm above outside ground level
150 mm above outside ground level
200 mm above outside ground level
120 mm above outside ground level
What component is used to tie the outer leaf of a cavity wall to the inner leaf of a cavity wall?
Wall ties.
Anchor straps
Truss clips.
Wall straps.
The horizontally laid component used to bridge openings in a wall is called;
a lintel.
a wall bridge.
a ground beam.
a wall plate.

The timber member typically found on top of the internal leaf of a house wall is known as a;
Lintel.
Wall plate.
Wall strut.
Wall strap
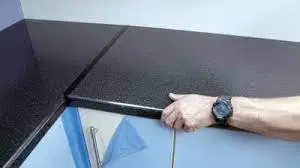
What tools are commonly used for countertop installation?
Measuring tape, Router, circular saw, jigsaw, drill, screwdriver, level, clamps, and adhesive.
Screwdriver, hammer, and pliers
Paintbrush, roller, and paint
Hammer, nails, and glue
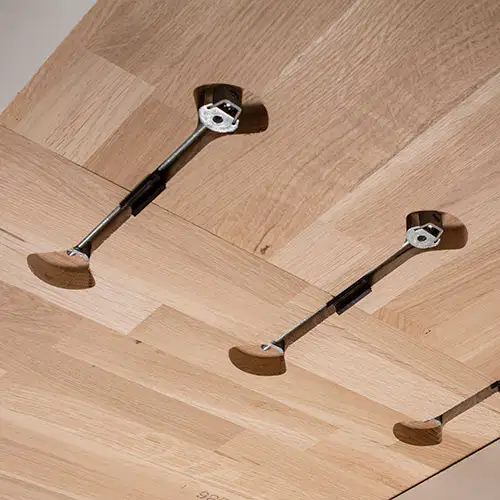
What power tool do you use to fit the undercounter connecting bolts in a kitchen worktop?
Router
Circular saw
Electric planner
Orbital sander
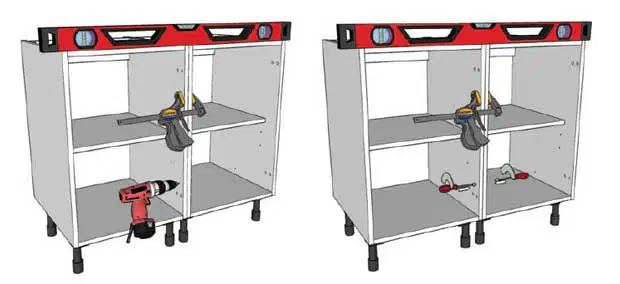
What type of fixing would you use to connect kitchen units?


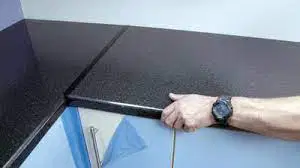
Which of the following fixings would you use to connect kitchen worktops.


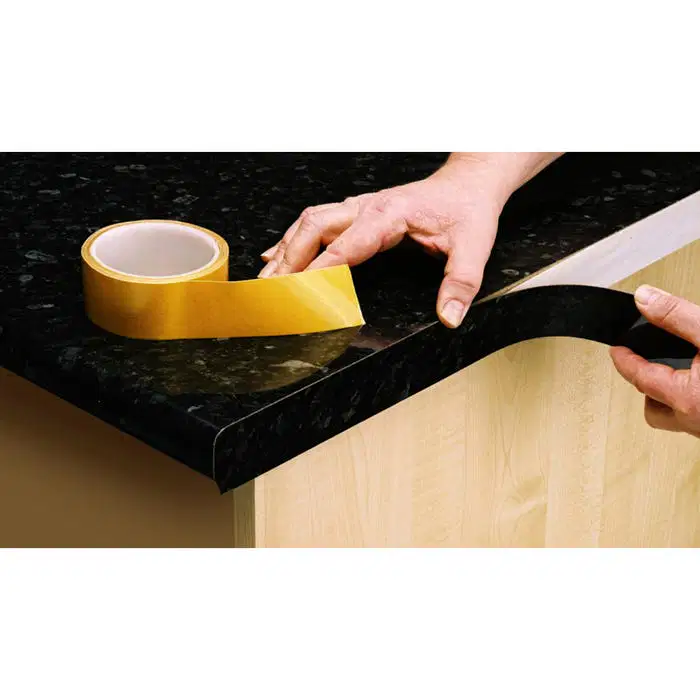
What is the purpose of sealing the raw edges of a worktop?
To prevent water ingress and delamination
To improve the appearance of the worktop
To increase the durability of the worktop
To reduce the risk of accidents

Before being used, a ladder should be inspected:
By the user
By the foreman
By the safety officer
By the manufacturer

For the safety of operatives working at height, what should an employer provide?
The correct materials to do a job.
Overhead protection at all times.
Payment.
A safe place to work.

Name this joint.
Pocket Hole
Dowel
Half Lap
Mortise and Tenon
Miter

Name this joint.
Finger
Dowel
Biscuit
Tongue and Groove
Miter

Name this joint.
Half Lap
Dado
Biscuit
Tongue and Groove
Miter

Name this joint.
Lap
Finger
Miter
Tongue and Groove
Dovetail

Name this joint.
Miter
Dovetail
Miter
Half Lap
Pocket Hole

Is being late good or bad communication?
Good
Bad
What scale would be used on a Detached house floor plan?
1:50
1:2500
1:5
1:250
What scale would be used for a detail drawing?
1:5
1:250
1:2500
1:100

Sink
Bathtub
Shower
Dishwasher

Bathtub
Sink
Shower
Toilet/WC
what scale would be used for a site plan?
1:1250- 1:2500
1:50
1:50
1:25

Hinged Door
Sliding Door
Open Door
Pocket Door

