
NEW
Font size
 Worksheets
8202L3SANPPT4Q1
Total questions: 33
Worksheet time: 17mins
According to BS 6465-1:2006 +A1:2009, how many WCs are required for a dwelling with four people?
One
Two
Three
Four
What is the minimum number of washbasins required in a dwelling according to the occupancy and appliance requirements?
One
Two
Depends on the number of WCs
Depends on the number of occupants
How many baths or showers are required for a dwelling with eight people?
One
Two
Three
Four
What additional feature must be present with every WC in a property?
A bidet
A washbasin
A shower
A bathtub
How many kitchen sinks are required in any dwelling regardless of the number of occupants?
One
Two
Depends on the number of occupants
Depends on the number of baths or showers
What is essential to confirm while surveying the proposed installation of a sanitary system?
The type of soil in the area
The underground drainage and sewer system
The location of nearby buildings
The cost of the installation
In a combined underground drainage system, what is true about the discharge of soil and rainwater?
They discharge into separate sewers.
They are partially mixed before discharge.
They discharge into the same sewer.
They require a soakaway.
What must be done if a separate underground drainage system exists?
Soil and rainwater must be mixed before discharge.
Soil and rainwater must be discharged into the same sewer.
Soil and rainwater must be discharged into their respective sewers and not mixed.
A combined system must be installed.
What might a partially separate underground drainage system include?
A combined sewer for all waste.
A soakaway.
No need for careful arrangement of systems.
Only one type of sewer system.
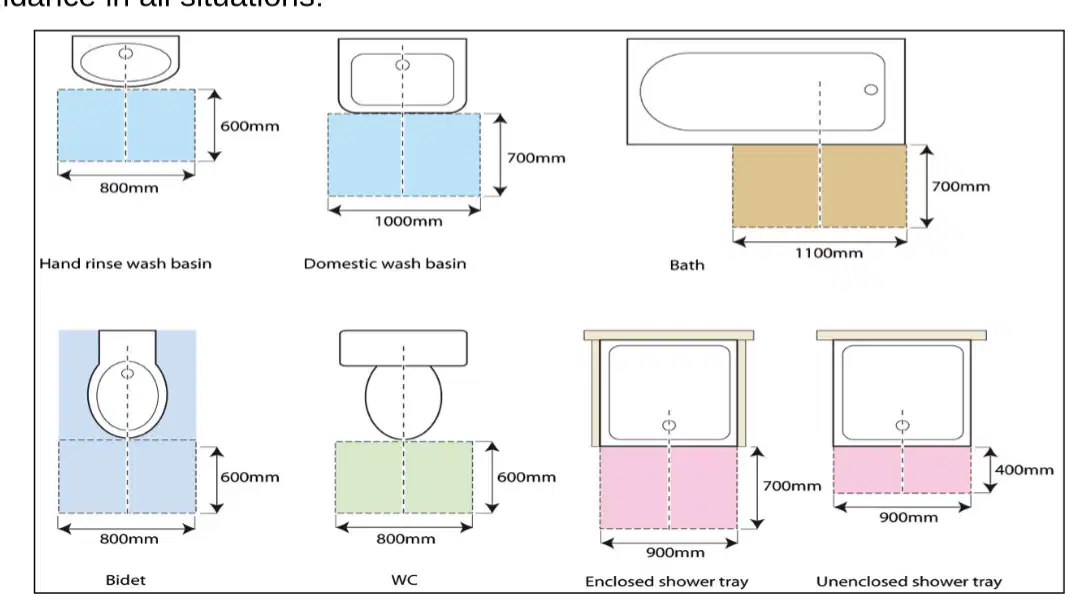
What is the minimum space requirement for a domestic wash basin as per the diagram?
600mm x 800mm
700mm x 1000mm
700mm x 1100mm
600mm x 1000mm
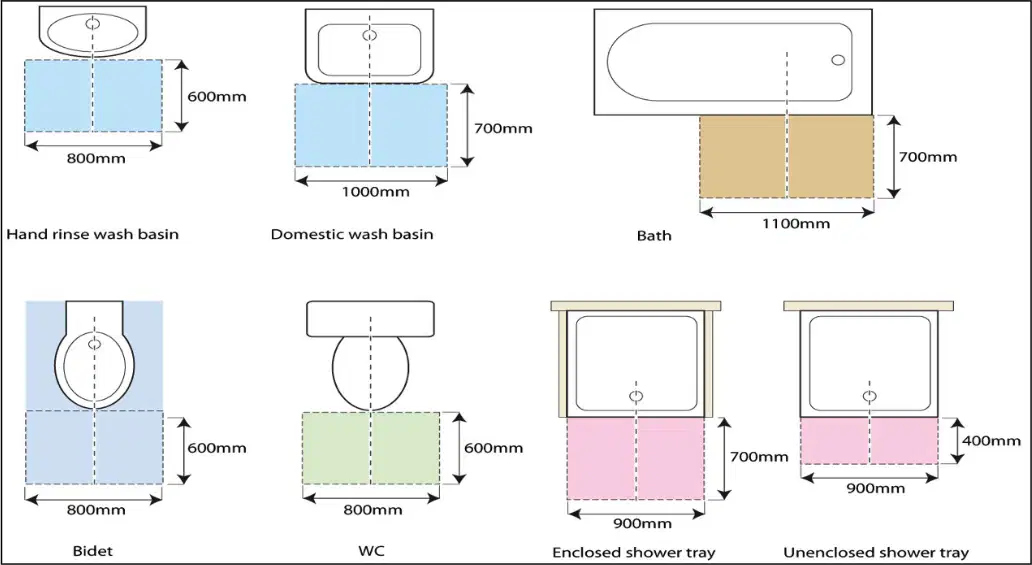
According to the diagram, what is the space requirement for an unenclosed shower tray?
700mm x 900mm
700mm x 1100mm
400mm x 900mm
600mm x 800mm
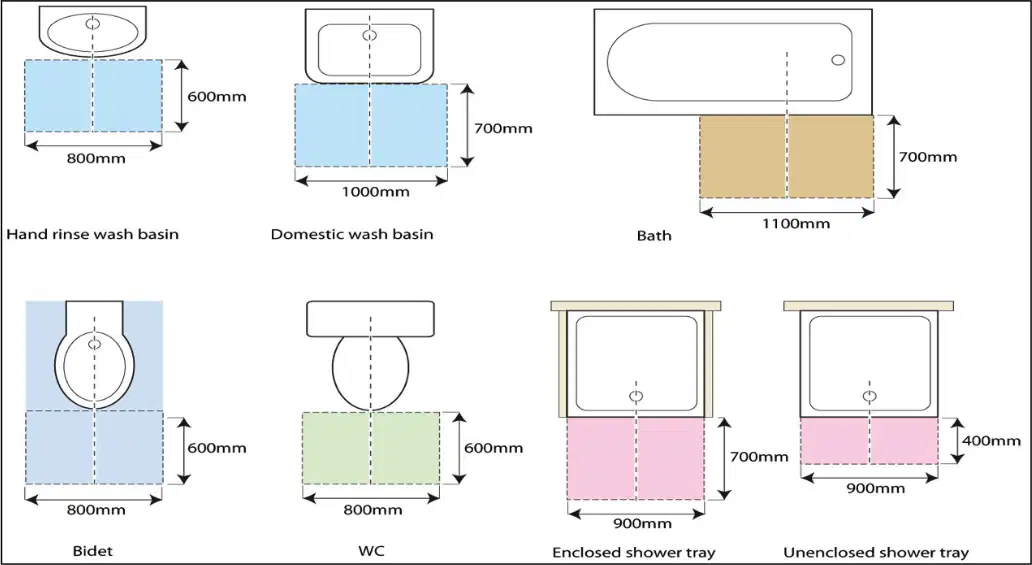
What is the required space to install a bidet as shown in the diagram?
600mm x 800mm
700mm x 1000mm
600mm x 600mm
700mm x 900mm
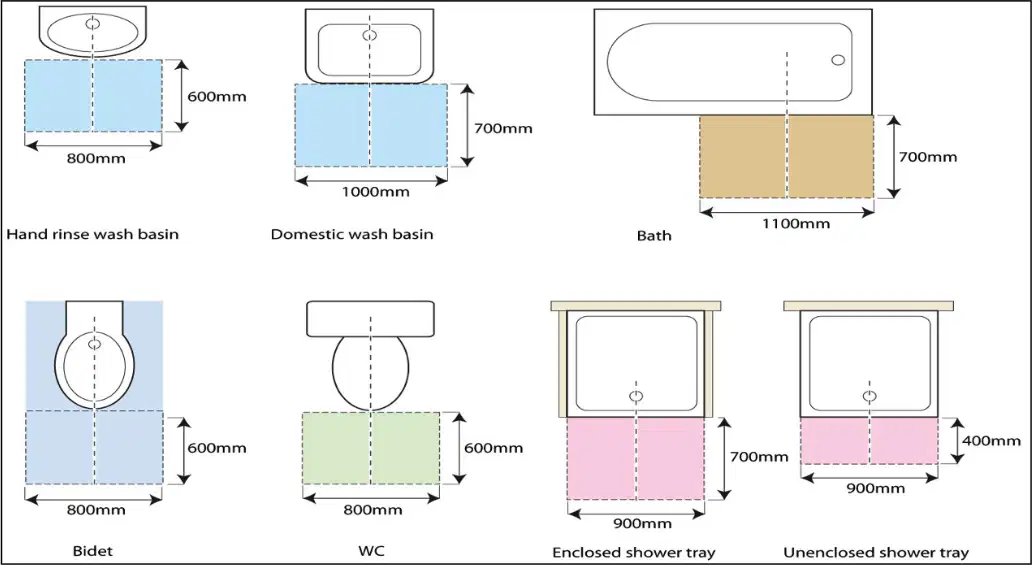
How much space is needed around a bath according to the provided diagram?
700mm x 1100mm
700mm x 1000mm
600mm x 800mm
400mm x 900mm
What does BS 6465 provide guidance for in bathroom layout planning?
Selection of plumbing materials
Provision of space with overlap allowance
Color schemes for bathrooms
Electrical wiring standards
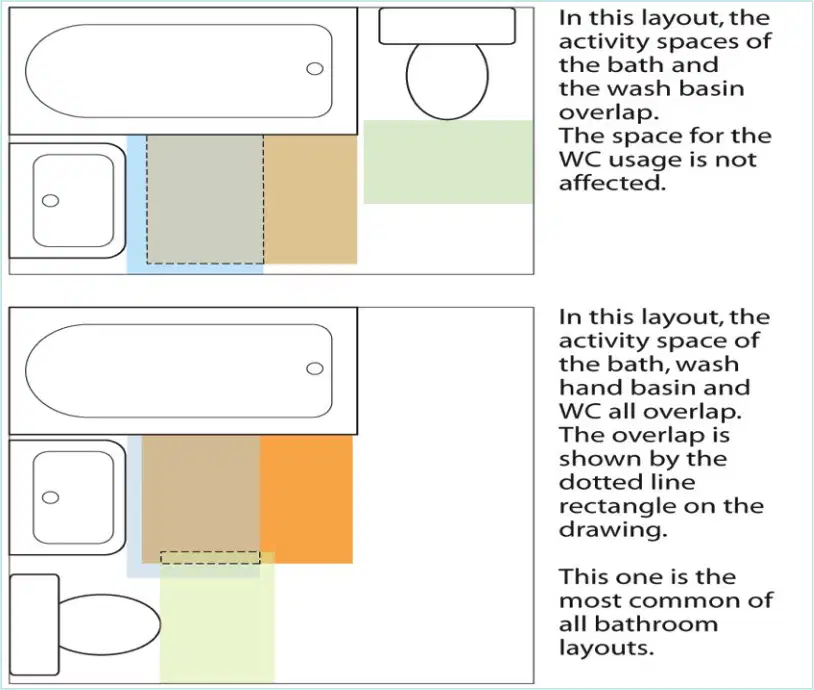
According to the image, which bathroom layout is the most common?
The layout where the activity spaces of the bath and the wash basin overlap without affecting the WC usage
The layout where the activity space of the bath, wash hand basin, and WC all overlap
The layout with separate activity spaces for each fixture
The layout where the WC usage space overlaps with the wash basin only
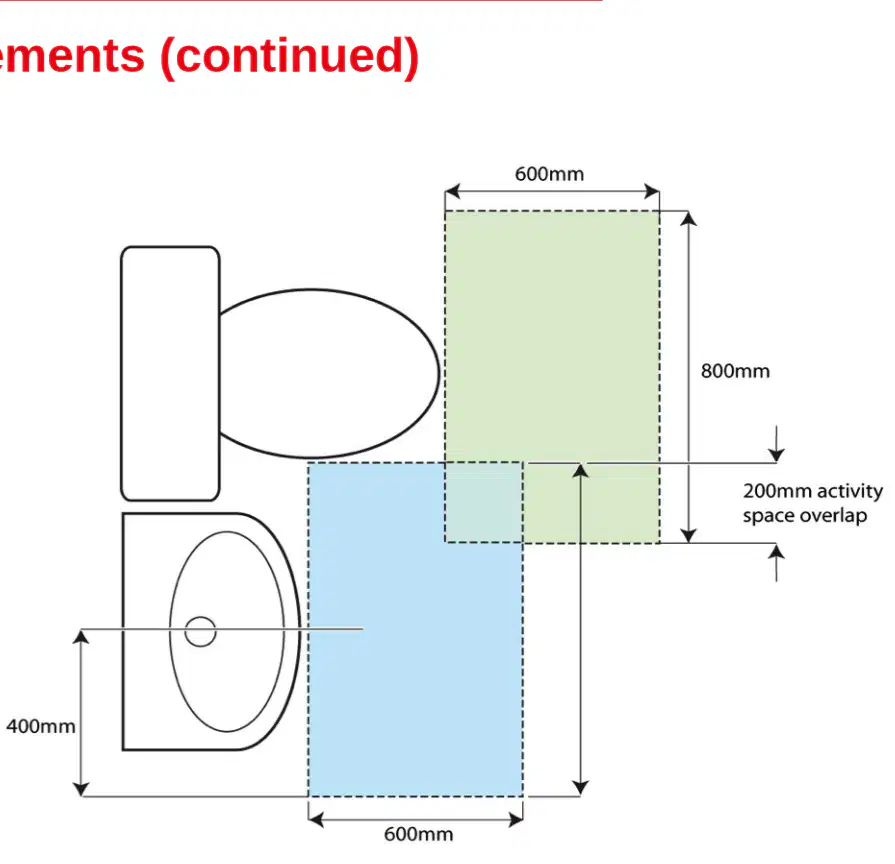
What is the minimum recommended distance from the center of a toilet to any adjacent wall or obstruction, according to the diagram?
200mm
400mm
600mm
800mm
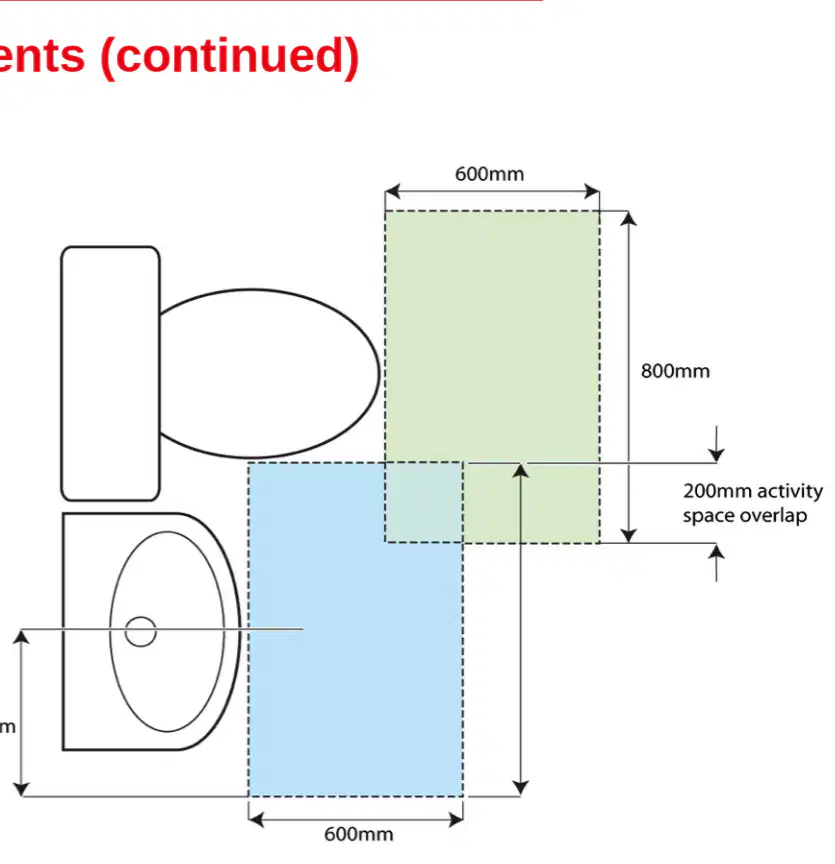
According to the diagram, what is the minimum width required for the activity space in front of a toilet?
200mm
400mm
600mm
800mm
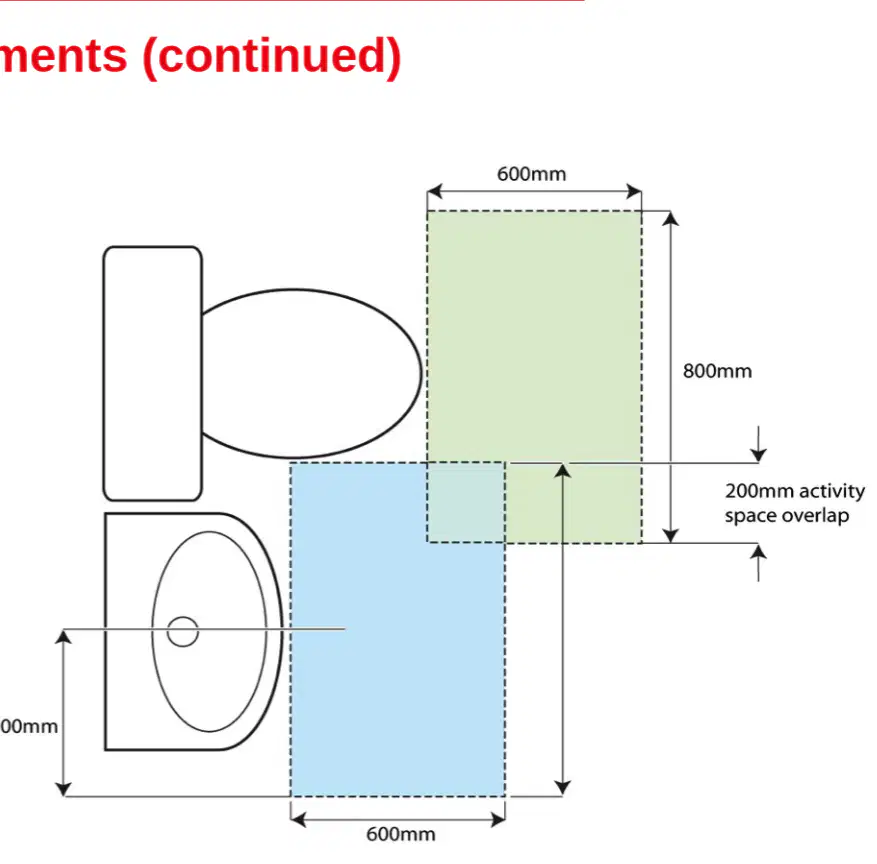
How much activity space overlap is indicated in the diagram?
200mm
400mm
600mm
800mm
When installing new sanitary systems or extending an existing system, it is advisable for a plumber to be part of what?
A) A local community group
B) A certification scheme
C) A private company
D) A homeowner association
If a plumber is not a member of a certification scheme, who must they inform before beginning their work?
A) The Building Control Officer
B) The customer
C) The manufacturer
D) The local plumber's union
Which of the following will normally be involved at some stage of a new installation of a sanitary system?
A) The manufacturer
B) The customer
C) The Building Control Officer
D) The local plumber's union
Which sources of information does a plumber have to refer to?
A) Customer information, British Standards, manufacturer's instructions, Building Regulations
B) Customer feedback, American Standards, retailer's instructions, Local Regulations
C) Client portfolio, International Standards, distributor's instructions, Environmental Regulations
D) User reviews, European Standards, supplier's instructions, Safety Regulations
What does H1 stand for in the Building Regulations?
Ventilation requirements for dwellings
Requirements for sanitary accommodation disposal
Foul water drainage
Access to use of buildings
Which part of the Building Regulations is associated with rainwater drainage?
H2
H3
H4
H5
What is the focus of Part M in the Building Regulations?
Solid waste storage
Access to use of buildings
Separate systems of drainage
Building over sewers
What is the purpose of the Building Regulations Part F?
To regulate the temperature within a building
To maintain good air quality within a building
To ensure proper lighting within a building
To manage waste disposal in a building
Which rooms are specifically mentioned as benefiting from good air quality according to Building Regulations Part F?
Bedrooms and living rooms
WCs, bathrooms, utility rooms, and kitchens
Offices and conference rooms
Hallways and staircases
What is a potential benefit of maintaining good air quality in buildings as stated in the Building Regulations Part F?
Increased property value
Promotion of better health
Reduction in energy costs
Enhanced building security
What is the purpose of ventilation according to Building Regulations Part F?
To provide a way for water to escape from the building.
To remove stale indoor air and replace it with fresh outside air.
To ensure the building maintains a constant temperature.
To provide lighting to the interior of the building.
What is assumed about the outside air in the context of Building Regulations Part F?
It is always contaminated.
It is of reasonable quality.
It is too humid for comfortable breathing.
It is less fresh than indoor air.
What does Part 1 of the British Standard BS EN 12056 cover?
Sanitary pipework and layout calculations
Roof drainage and layout calculations
General and performance requirements
Waste water lifting plant
What is the focus of Part 3 in the British Standard BS EN 12056?
Installation and testing
Waste water lifting plant
Roof drainage and layout calculations
Operation maintenance and use
Which part of BS EN 12056 provides guidance on waste water lifting plant?
Part 1
Part 2
Part 3
Part 4

