
 Worksheets
Floorplanner and Design Thinking
Total questions: 35
Worksheet time: 24mins
Who can use online resources like Floorplannner.com?
Designers
Architect
Homeowners
All of the above
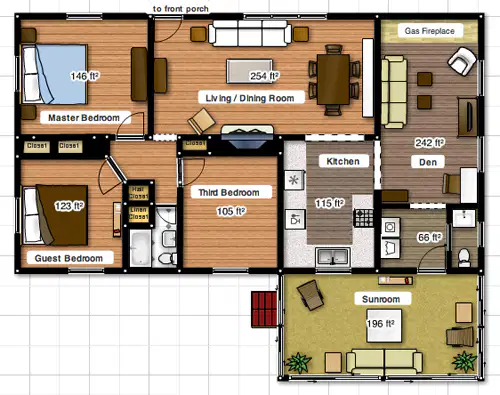
When designing a space, it is important to know which of the following?
How the room is going to be used
How big is the exterior walls
What materials does the customer prefer
All of the above

What does this line represent?
Wall
Door
room

What does the symbol on the dark bold line represent?
Door
Wall
Sliding closet door
Which symbol would you select if you wanted to take a virtual tour of inside of your house?
2D
3D

Which symbol in the tool bar allows you to add furniture?
hammer
chair
paper

Evaluate this room plan, is there a problem with the design?
No door
No windows
A stove in the living room
All of the above might be a design problem
Thinking back to measuring the floorplan with your ruler, how many millimeters are in 6.3 cm?
630
63
6300
If a line measures 45 millimeters then it is this many centimeters?
45
4.5
450

When visiting a space you will design, what are the most important details you should take note of? (choose 3 options)
Dimensions
Shape
Color
Sections & Openings
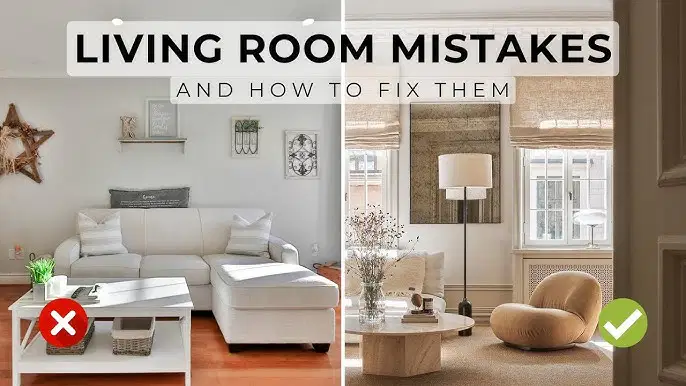
_______ is the art and science of planning, designing and enhancing a man-made space?
Interior Design
Fashion Design
Architecture
Space Design


person who designs and makes plans for buildings
teacher
builder
architect
construction worker

a detailed outline or plan for a building
architect
slab foundation
blueprint or floor plan
3d viewpoint

the aerial view or "bird's eye view" from which is present a flat surface
2D viewpoint
3D viewpoint
1D viewpoint
an immersive view of objects that can be seen from several perspective or angles, not just a flat surface
6D viewpoint
2D viewpoint
3D viewpoint
Homes are measured how?
square feet
square miles
square acres
round feet

To accommodate a person using a wheelchair, a space of ___________ is needed for passing between furniture pieces.
24"
36"
40"
48"
For efficient use, the dining room should be adjacent to the ___________ and the kitchen.
foyer
master bedroom
living room
utility room
Who can use online resources like Floorplannner.com?
Designers
Architect
Homeowners
All of the above
What is the correct equation for area of a rectangle?
Length + Width X 2
Perimeter + Area
Length + Width
Length X Width
What is the correct equation for the area of a triangle?
Length + Width X 2
base x height / 2
Length + Width
Length X Width
What is the correct equation for the area of a trapezoid?
1/2 X height (base1 + base2)
base x height / 2
Length + Width
Length X Width
A 2-D drawing of a wall from floor to ceiling is called...
Sketch
Rendering
Orthographic drawings
Elevation

A sink, toilet, and shower stall is what type of bath?
½ bath
Full bath
Power room
¾ bath
Jane is wheelchair-bound. What would be the best sink for her bathroom that would enable her to wash her hands easily?

Inset sink

Wall-hung sink

Vessel sink

Pedestal sink
What is standard ceiling height?
9'
8'
10'
12'
The design and composition of an environment so that it may be accessed, understood and used to the greatest possible extent is called...
Ergonomics
Universal Design
Aesthetics
Conversation grouping
which symbol is used for a door?


Basically, interior design is ?
decorating a house
create a diagram of where furniture goes in the house
create a traffic pattern in your space in your house
all of the above
Robbie created a new and distinctive product that can save consumers time and money. This would be considered:
innovation
ideation
a proposal
protoyping
A St. Andrew's design student created a scale model of the dining hall, hoping that Mr. Tinagero would consider it to redesign the building set-up. This Design Thinking step is:
empathizing
ideating
prototyping
testing
Testing prototypes gives designers ideas on changes and improvements to make. These changes are called:
artifacts
feasibility
iterations
scope
The designer is sketching ideas and receiving feedback from his or her client. Which Design Thinking process is he/she in?
define
empathize
ideate
prototype
Julia created a 3D model of the house to show her clients. Which Design Thinking step is she in?
define
empathize
ideate
prototype

