
 Worksheets
6035DRPPT2Q1
Total questions: 37
Worksheet time: 2hrs 51mins
What is the purpose of the secondary vent in a secondary ventilated stack system?
To provide additional support to the main stack
To allow additional airflow and protect against pressure fluctuations
To filter the air going through the main stack
To reduce the temperature of the air in the main stack
Where is the secondary vent connected in a secondary ventilated stack system?
Below the long radius bend going up to the wet section of the stack
At the top of the main stack
From just above the long radius bend going up to the dry section of the stack
At the base of the main stack
What is the purpose of the rodding eye in a secondary ventilated stack system?
To provide additional support to the stack
To allow for inspection and removal of blockages
To regulate the flow of waste water
To measure the pressure in the stack
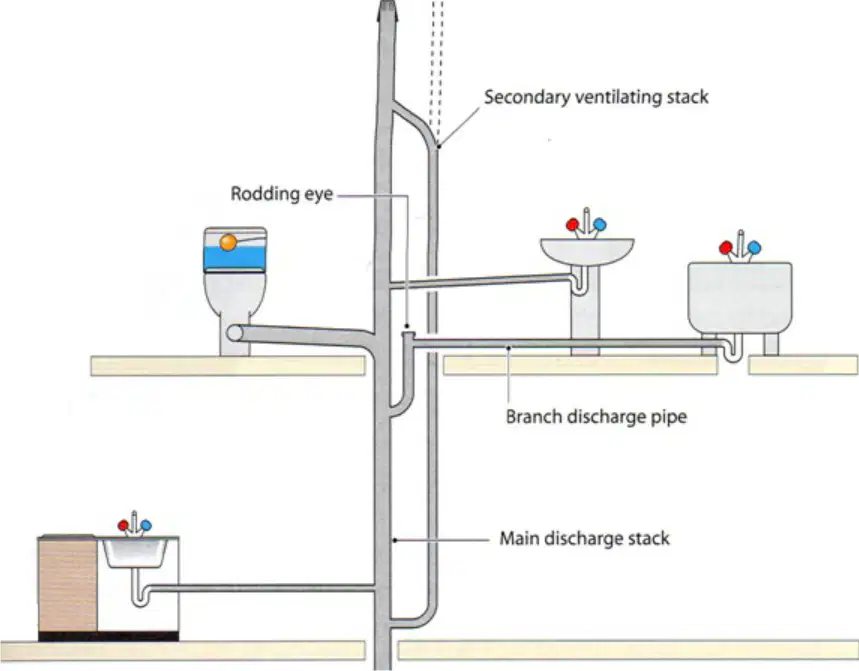
What sort of sysrtem is this?
Primary vented stack
Secondary vented stack
Vented branch stack
Stub stack
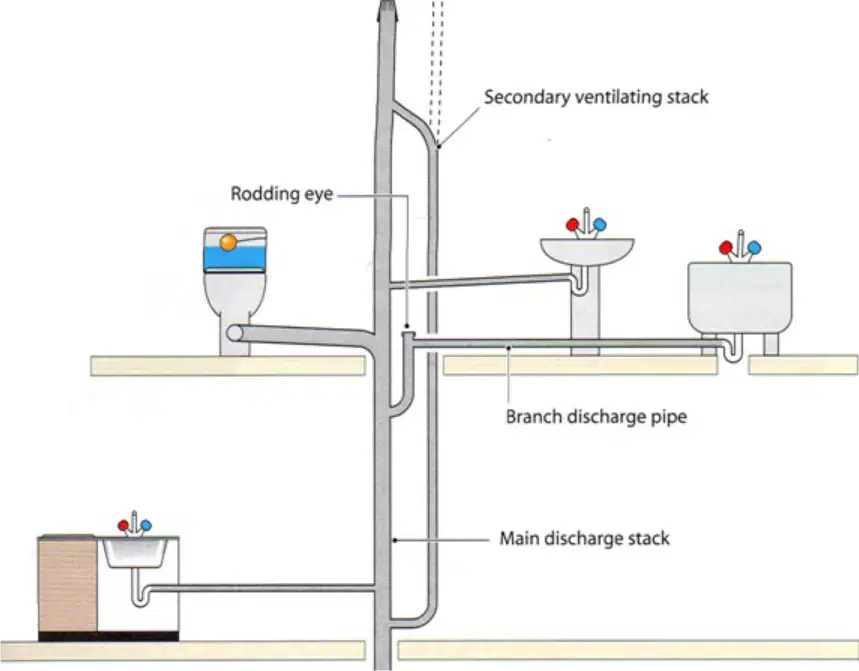
What is the purpose of the secondary vent ?
To allow sewer gasses to escape
To allow access
To help maintain atmospheric pressure
To reduce flow rate
Where is a ventilated branch system typically used?
In small residential buildings
In larger systems where the risk of trap seal loss is high
In outdoor plumbing systems
In low-pressure areas
How far should each branch be ventilated from the appliance in a ventilated branch system?
No more than 500mm
No more than 750mm
No more than 1000mm
No more than 1250mm
What does the ventilation in a ventilated branch system safeguard against?
Only negative pressure fluctuations
Only positive pressure fluctuations
Both positive and negative pressure fluctuations
Temperature variations in the system
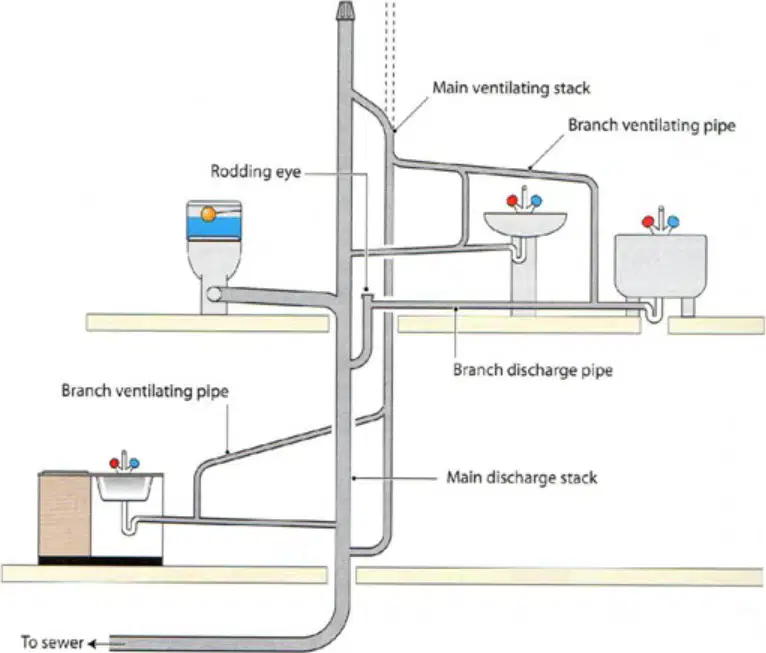
What is the function of the component labeled "Main ventilating stack" in the ventilated branch system diagram?
To provide a pathway for waste to the sewer
To equalize pressure within the drainage system
To bring fresh water into the system
To serve as an access point for cleaning
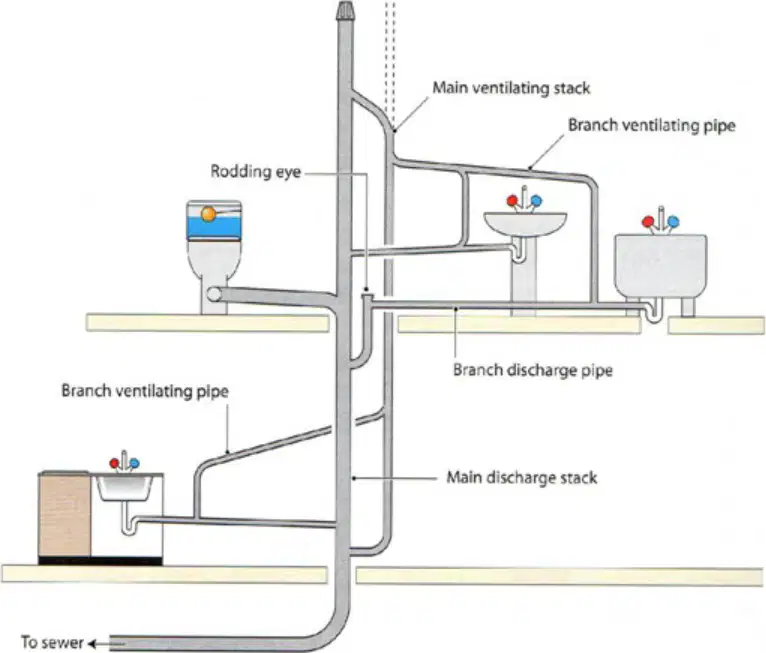
What is the purpose of the "Rodding eye" as shown in the diagram?
To allow for inspection of the system
To prevent backflow of waste
To filter out debris
To serve as an access point for cleaning
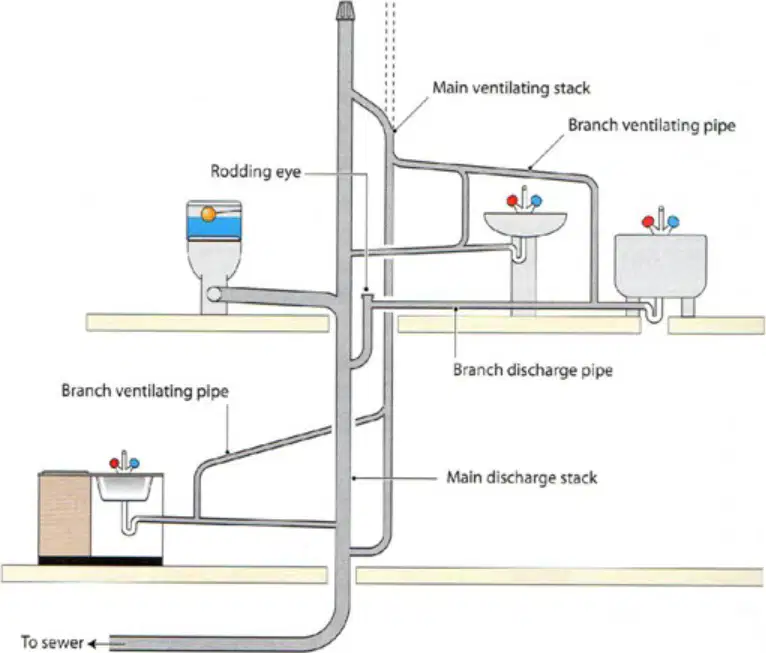
Where does the "Branch discharge pipe" lead to in the ventilated branch system?
To the water supply
To the heating system
To the the main stack
To the overflow reservoir
What is the minimum size of the branch ventilating pipe for a single appliance in a ventilated branch system?
25mm
32mm
40mm
50mm
In a ventilated branch system, what direction do the discharge branches migrate to allow effluent to discharge?
Upwards
Downwards
Sideways
Inwards
What is the size of the branch ventilating pipe for multiple appliances in a ventilated branch system?
25mm
32mm
40mm
50mm
What must a branch ventilating pipe be connected to in a ventilated branch system?
The main sewer line
The discharge stack above the spillover level of the appliance
The water supply line
The lowest point of the drainage system
Which type of system uses a single vertical pipe for ventilation?
Secondary ventilated system
Ventilated discharge branch system
Primary ventilated system
None of the above
What distinguishes a secondary ventilated system from a primary ventilated system?
It has an extra ventilation pipe
It has no vertical pipes.
It uses a horizontal pipe instead of a vertical one.
It has a single vertical pipe.
In a ventilated discharge branch system, where is the ventilation pipe connected?
Below the branch discharge pipe
At the end of the branch discharge pipe
Above the highest appliance on the branch
Directly to the sewer
Where can a soil stack terminate?
Only inside the loft area
Only outside the property to atmosphere
Either inside the loft area or ducting within the property, or outside the property to atmosphere
In the living room of the property
Should foul smell be allowed to penetrate the property from the soil stack?
Yes, it is inevitable
Yes, but only in small amounts
No, it should be completely avoided
Only during the night
According to Building Regulations, what is the acceptable way to terminate a soil stack inside a building?
By sealing it with a cap
By installing an air admittance valve
By connecting it directly to the sewer
By leaving it open to the atmosphere
What is the function of an air admittance valve in a soil stack?
It allows foul air out when the pressure fluctuates.
It seals the soil stack completely.
It allows air in if the pressure fluctuates but does not allow foul air out.
It filters the air coming into the soil stack.
If an AAV is situated inside boxing, what must be provided?
Access available for maintenance only
Sufficient ventilation in the boxing for the AAV only
Both access available for maintenance and sufficient ventilation in the boxing for the AAV
An additional AAV outside the boxing
When installing an air admittance valve, what must be followed?
Local plumbing codes
Manufacturer's instructions
General guidelines
Personal judgment
What is required to prevent an air admittance valve from freezing?
Waterproof coating
Insulation
Heat tracing
Nothing, it is freeze-proof
How high must an air admittance valve be installed relative to the highest spillover level?
At the same level
At least 1 metre above
At least 2 metres above
Below the highest spillover level
What is the maximum distance allowed from the invert to floor level for a stub stack system before ventilation is required (H3)?
1.3 metres
2 metres
6 metres
12 metres
How can ventilation be acquired in a stub stack system?
Through a separate vent pipe
Via an air admittance valve
By installing a larger diameter stack
Using a mechanical extractor fan
Under what condition is ventilation not required for appliances connected directly to the drain in a stub stack system?
If the highest appliance is below 1.3 metres
If the highest appliance is below 2 metres
If the distance from the invert to floor level is less than 6 metres
If the distance from the invert to floor level is less than 12 metres
What is the maximum distance a stub stack can be installed away from the main vented stack (branch drain)?
3 metres
6 metres
9 metres
12 metres
Where must the vented stack always be installed in relation to the run?
At the lowest part of the run
At the midpoint of the run
At the head or highest part of the run
Outside the building
What is the maximum height to the highest connection from the ground floor for a stub stack installation (H1)?
1.0m
1.3m
2.0m
2.5m
What is the maximum distance from the invert to the ground floor for a stub stack installation?
0.9m
1.3m
1.5m
2.0m
What is the purpose of the air admittance valve in the stub stack?
To release excess water
To allow air into the stub stack and avoid trap seal loss
To block the flow of air completely
To measure the pressure within the stack
What is normally used to cap off a stub stack?
A pressure gauge
A water seal
An access cap
A vent pipe
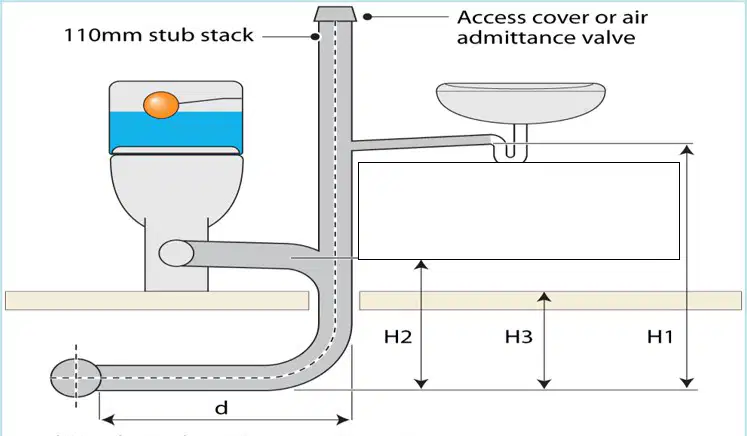
What is the height of H2
1.3m
1.5m
3.3m
0.7m
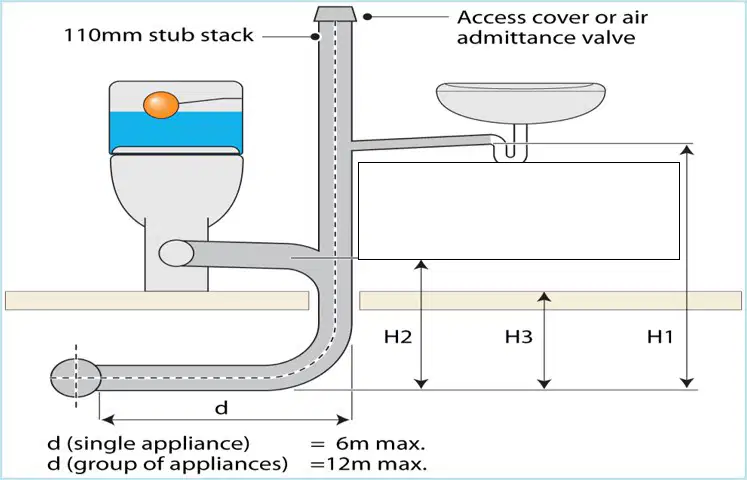
What is the max height of H1?
2m
1.5m
1.3m
2.5m

