
 Worksheets
Intro to STS-Construction Review
Total questions: 30
Worksheet time: 15mins
Tar Paper & Shingles work together to create a watertight barrier. How do they do that?
Magic
Nails hold them tightly together
Tar on both warms up in the sun and bonds together to create a seal
A gasket is added between the two
What is the purpose of a fascia board? (the board on the end of trusses)
It creates a nice flat surface to hang gutters on
It gives carpenters a good spot to start roof sheathing
It helps hold the eaves of trusses at their desired spacing
All of the above
What is the name for the angle of a roof?
Bank
Pitch
Yaw
Roll
What is the wood (OSB) covering that goes on the outside of walls and roofs called?
Framing
Siding
Veneer
Sheathing
Why do we add a double top plate to walls?
It adds strength to the wall
All of these options
It ties all the walls together across the top
Gives a strong surface to place floor joists or roof trusses
What is the standard spacing for wall studs?
16"
12"
24"
48"
Which way should water always be "stepping" on the outside of a building?
UP
Down
Left
Right
A header can be compared to another type of engineered structure. What is it?
Road
Power pole
Bridge
Skyscraper
T/F: Brick or stone veneer is so important that walls will collapse without it.
True
False

What type of flooring system is pictured here?
Solid Wood Floor Joist
Floor Trusses
Engineered I-Joists

What type of flooring system is shown here?
Solid Wood Floor Joist
Floor Trusses
Engineered I-Joist
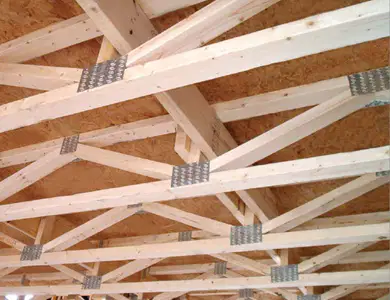
What flooring system is shown here?
Solid Wood Joist
Floor Trusses
Engineered I-Joist
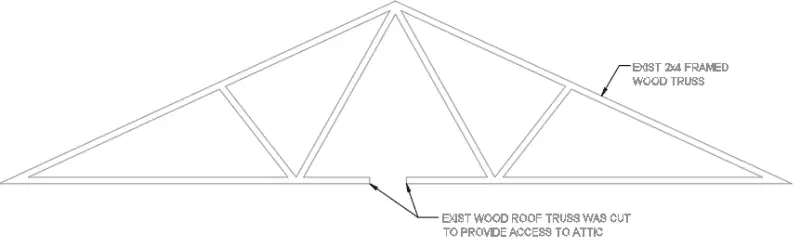
What is the bottom board in a roof truss called?
Bottom Chord
Top Chord
Webbing
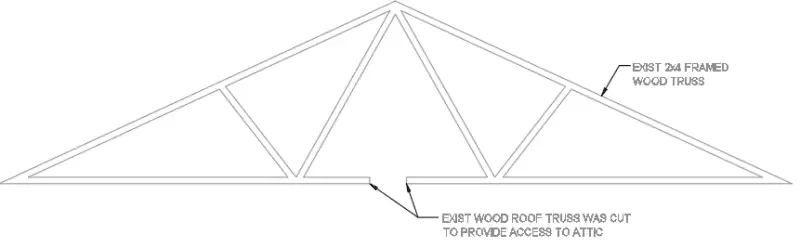
What is the top boards of a roof truss called?
Bottom Chord
Top Chord
Webbing

What are the boards that span in between the top and bottom called in a roof truss?
Bottom Chord
Top Chord
Webbing

What is the framing part that goes over an opening called?
Header
Jack Stud
King Stud
Common Stud
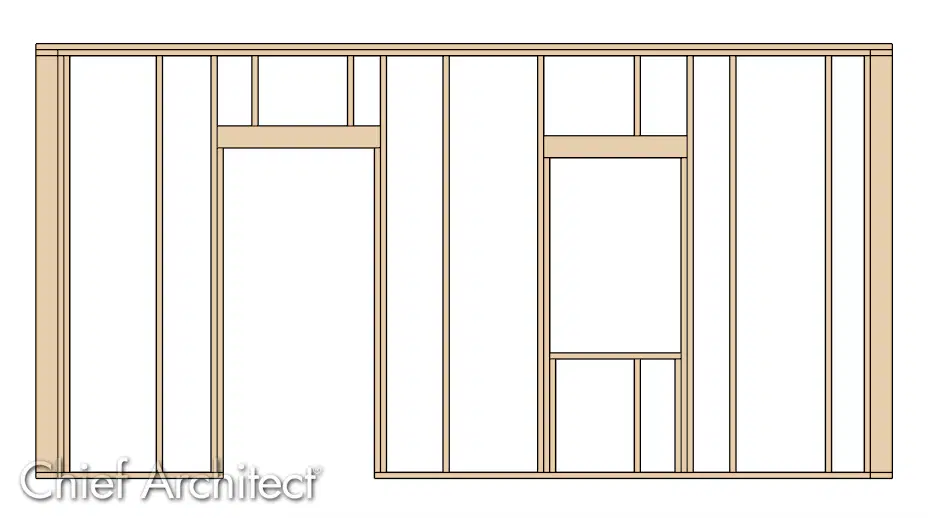
What are the wall pieces that hold up the header called?
Jack Studs
Top Plate
Bottom Plate
Cali Corner
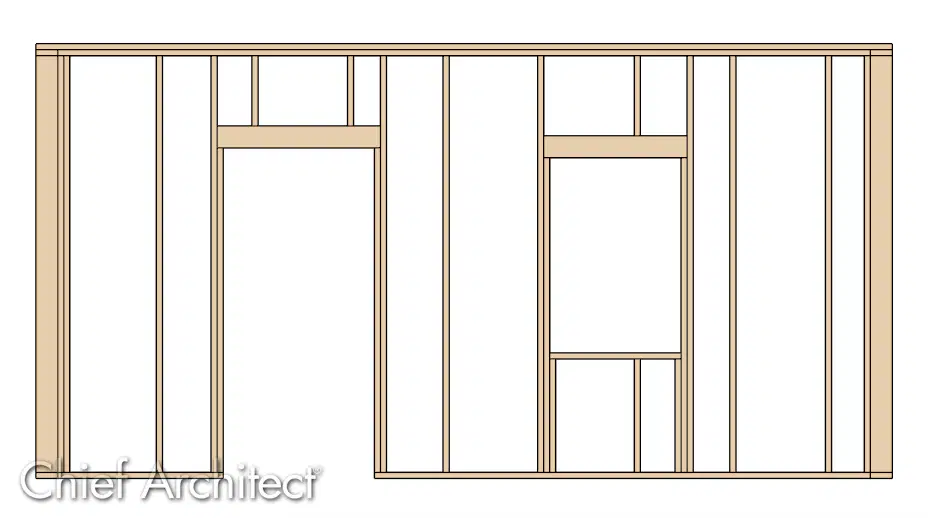
What are the wall parts that keep a door or window opening from falling sideways?
Block Corner
Bottom Plate
King Studs
Common Studs

What is the bottom piece of wall called?
Top Plate
Bottom Plate
Common Stud
Blocking
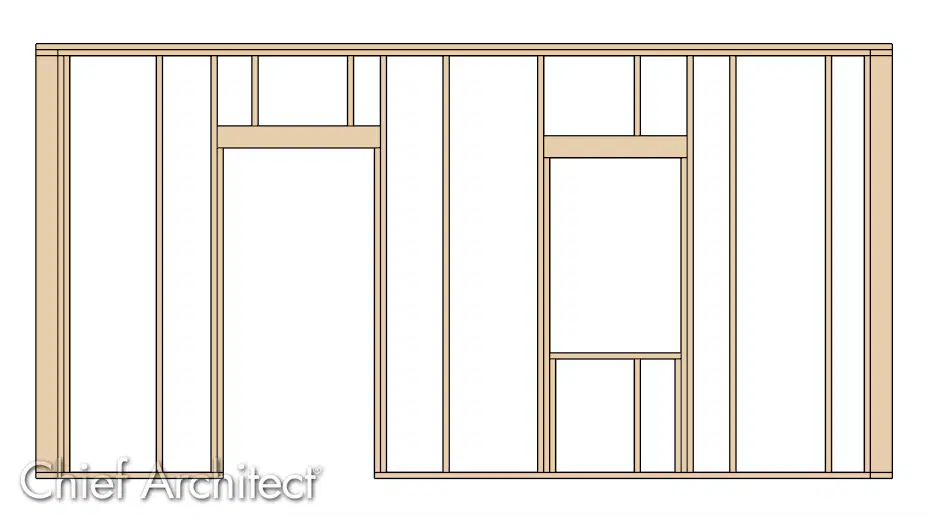
What are the basic vertical (top to bottom) pieces of a wall?
Blocking
Double Top Plate
Cripple Stud
Common Stud

What is the top piece of a wall called?
Top Plate
Bottom Plate
Sill
King Stud
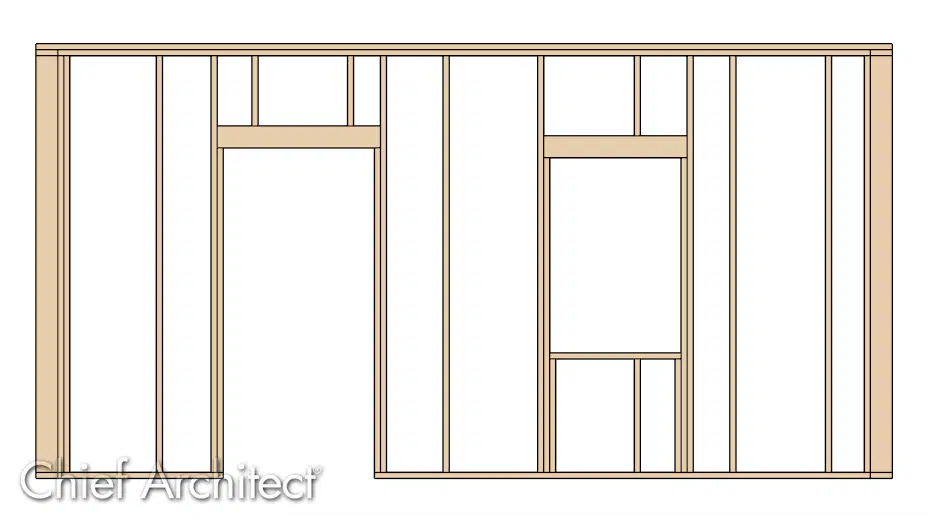
What is the name of a corner that has blocking between to studs?
Cali Corner
King Stud
Cripple Stud
Block Corner

What is the framing corner that is shaped like an L, and is better for insulation?
Cali Corner
Block Corner
2-Stud Corner
4-Stud Corner

What is the framing member that a window sits?
Bottom Plate
Top Plate
Common Stud
Sill

What are the small pieces that go over a door and under a window?
Common Stud
Cripple Stud
Jack Stud
King Stud

What is the bottom most part of a foundation called?
Sill Plate
J-Bolt
Stem Wall
Footer
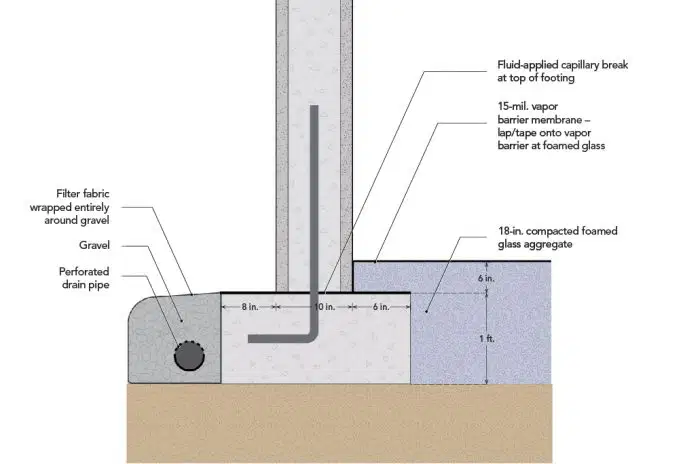
What is the concrete wall that goes up from a footer called?
J-Bolt
Sill Plate
Footer
Stem Wall
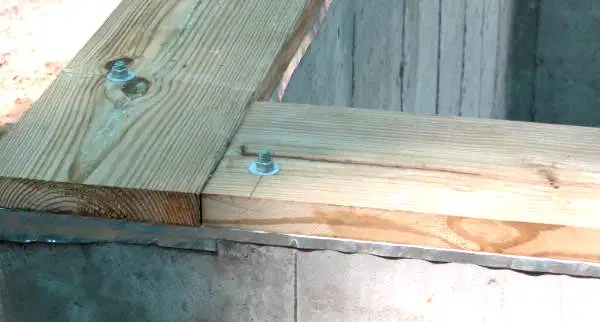
What is the wooden piece that sits on top of a stem wall (often made of green treated lumber) called?
J-Bolt
Footer
Sill Plate
Stem Wall

What are the J shaped bolts that the sill plate attaches to called?
J-Bolt
Sill Plate
L-Bolt
Anchor Bolt
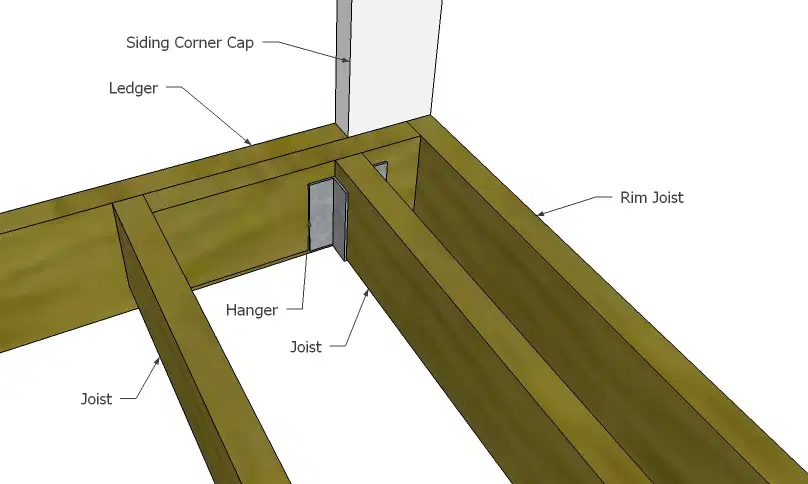
What is the name of the joist that makes up the perimeter of a framed floor?
I-Joist
Rim Joist
Hanger
Ledger

