
 Worksheets
DRAFTING QUIZ PT 2
Total questions: 61
Worksheet time: 31mins
What items would you normally show on exterior elevations?
Windows, Doors, Siding, Brick
Windows, Trees, Roof, Concrete
Property lines, Roof, Utilities
Windows, Doors, Plumbing fixtures
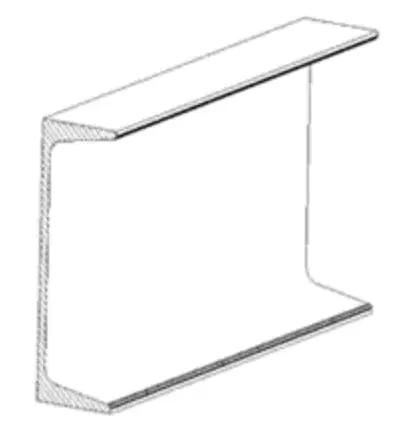
20-19 Identify the steel item.
Purlin
C-beam
Girder
Channel
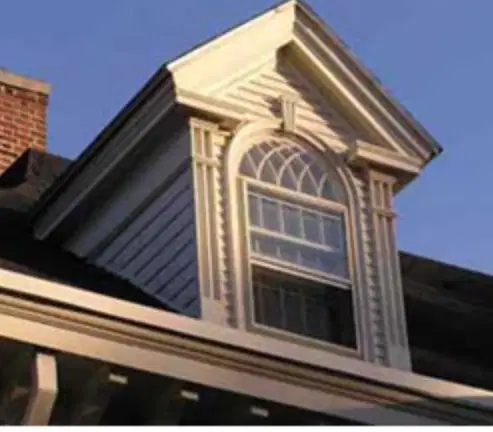
20-22 This item is identified as a:
Shed
Dormer
Extender
Dog house
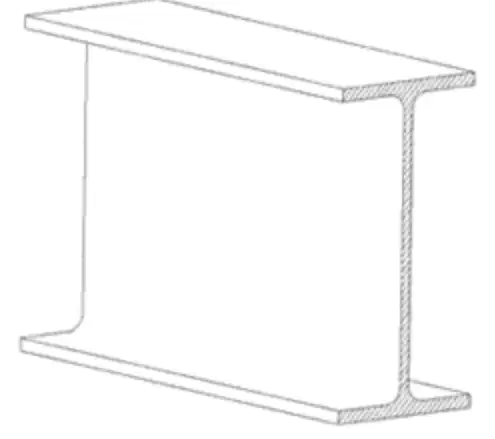
20-23 Identify the item shown.
W shape
Purlin
Support
C shape
13-7 Identify the item indicated by the arrow.
Fascia
Siding
Foundation
Wainscot
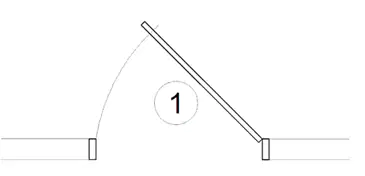
20-24 Identify the item
Wall
Swing
Window
Door
13-8 Identify the item indicated by the arrow.
Shed
Doghouse
Topper
Dormer
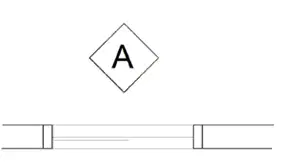
20-25 Identify the item.
Slider
Door
Window
Wall
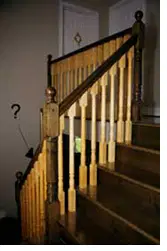
20-26 Identify the item indicated by the arrow
Grid
Handhold
Stair
Handrail
13-9 The type of view shown in this image is called:
Font and side elevation
Angled View
Perspective
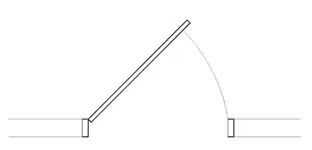
20-27 Identify the door swing.
Right hand
In swing
Left hand
Out swing
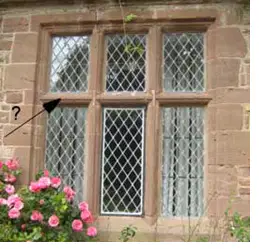
20-28 Identify the item indicated by the arrow.
Jamb
Mullion
Sill
Sash
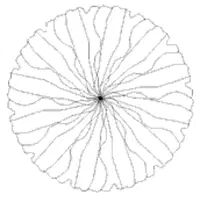
20-29 Identify the item shown.
Plant
Bush
Shrub
Tree
13-10 In elevation, this symbol best describes what material?
Standard Tabbed Shingles
Architectural Shingles
Rough Laid Shingles
Structural Shingles

20-30 Identify the item indicated by the arrow.
Header
Cap
Top
Coping
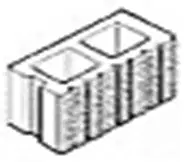
20-31 Identify the masonry unit shown.
Fluted
Solid
Split
Filled
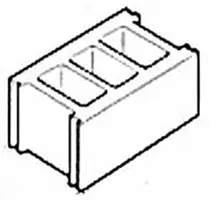
20-32 Identify the masonry unit shown.
Sash block
Solid
Stretcher
Jamb block
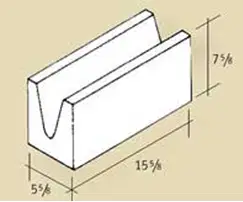
20-33 Identify the masonry unit shown.
Channel block
V block
Jamb block
Lintel block
Typical scale for drawing elevation is:
1/8"=1'-0"
1/2"=1'-0"
1/16"=1'-0"
1/4"=1'-0"
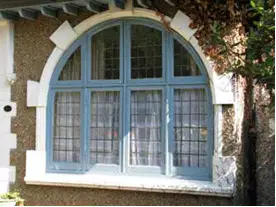
20-34 Identify the window type.
Bow
Arch
Bent
Rounded
When are additional elevations required on a building?
When parts of the building are hidden
When a building has more than one story
When the building has a basement
Never
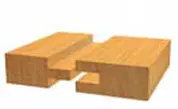
20-35 Identify the wood joint.
Tongue & groove
Ship joint
Dove tail
Slider
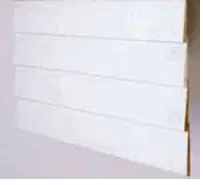
20-36 Identify the siding shown.
Loose
Bevel
Flat
Ship
A garage with only one or two walls in typically called a carport.
True
False
The interior part of a chimney is called a flu.
False
True
An entry hall and foyer serve the same purpose.
True
False
What information would you need to draw the elevations of a building?
Floor Plan- Roof Plan- Plumbing- Schedules
Floor Plan- Elevations- Wall Sections- Schedules
Floor Plan- Roof Plan- Wall Sections- Schedules
Floor Plan- Roof Plan- Wall Sections- Site Plan
Footings are the continuous concrete which supports the foundation wall.
False
True
A hip roof has no caves.
False
True
A hip roof has valleys.
False
True
Cement is a necessary component in concrete.
True
False
Water is necessary in the mixture of concrete.
False
True
Gravel is a necessary component of mortar.
True
False
Mortar is the material used to adhere masonry units together.
False
True
The glass in a window is called glazing.
False
True
A drain pipe that runs along the exterior of a basement wall is an Italian drain.
False
True
Asphalt covering of a roof is called sheathing.
True
False
Wood covering over the rafters or trusses is called decking.
True
False
Vinyl covering on the exterior of a house is called siding.
False
True
Vinyl siding & lap siding are the same product.
True
False
When making an elevation for a presentation what would be recommended?
Show Notations
Show in color
Draw partial views
Draw very large
All pipe penetrations through the roof are required to have shoes installed.
False
True
All sinks require vents.
True
False
All construction requires a subfloor of some type.
False
True
A sub-floor can be the finish floor.
False
True
Wood shingles do not meet building codes.
False
True
In wood construction the symbol "d" such as "3d", "6d", or "16d", represents sizes of screws.
True
False
Drywall is always attached with nails.
False
True
A groove cut into a door to receive the hinge is called a mortise.
False
True
Skylights drawn on a front elevation would appear to be:
Elliptical
Fat Bold Lines
Circular
Oblique
The bottom of a window frame is called a stool.
False
True
The trim at the top of the ceiling & wall is a crown.
False
True
Knowing the direction of North on the Floor Plan, how would you label the elevations?
Direction- North, South, East, West
By the Drawing- Front, Rear, Right and Left Side
Never Label
Use only the Front & Right Side Label
Drawer pulls & handles are considered hardware
True
False
Paint is considered a finish material.
False
True
A spilt HVAC unit has two parts.
True
False
A plug-in & outlet are the same.
False
True
Gravel is necessary component of concrete.
False
True
The material used under ceramic tile is called grout.
False
True
Shoe mold is located at the side of a door.
True
False
Shoe & base molding are often used together.
False
True

