
 Worksheets
S9.1 Rescode 55 Part 1
Total questions: 14
Worksheet time: 7mins
Under what condition can an alternative design solution be considered according to Clauses 55?
If it meets at least one objective
If it is approved by the local community
If the responsible authority is satisfied it meets the objectives
If it follows the relevant standard without variation
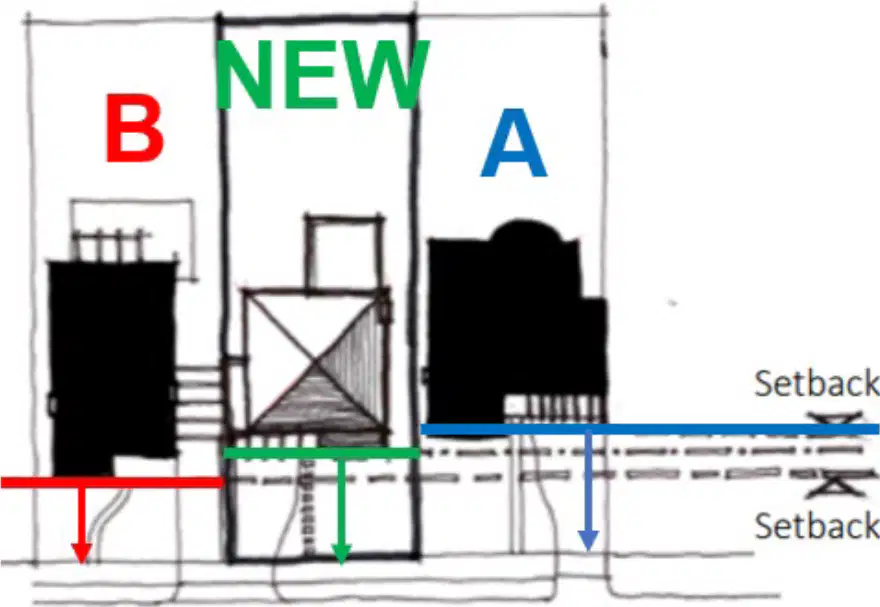
In Scenario 1 for determining the street setback of a new dwelling with existing abutting dwellings on each side, how is the setback calculated?
By averaging the setbacks of the two existing dwellings
By adding the front setbacks of the two existing dwellings (Setbacks A and B) on the abutting lots and dividing by two
By taking the larger of the setbacks of the two existing dwellings
By using a fixed setback distance of 9 meters regardless of the existing dwellings
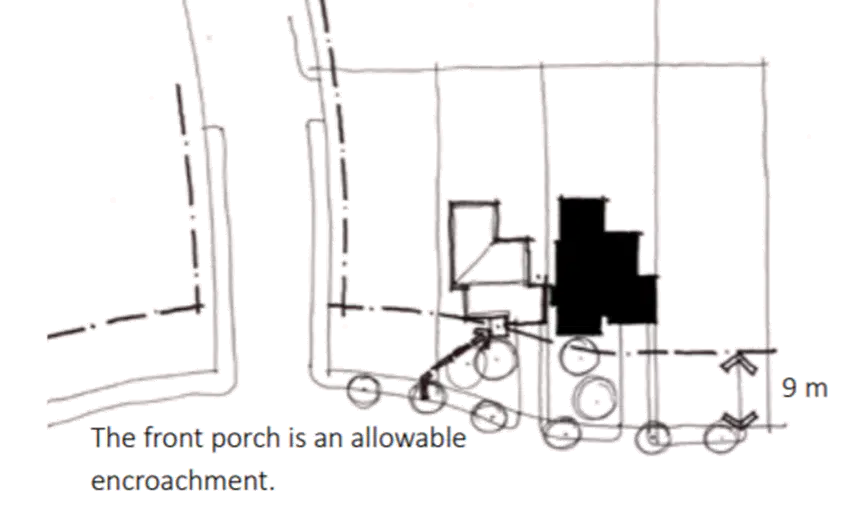
In Scenario 2, if the front setback from the existing dwelling is greater than 9 meters, what is the maximum allowable front setback for the new dwelling?
9 meters
The same as the existing dwelling, regardless of distance
10 meters
There is no maximum, it can be set to any distance
How is the other street frontage treated once the front setback has been chosen on a corner lot?
It is treated as a rear setback
It is treated as a side setback
It is treated as an additional front setback
It is not considered for setback purposes
What is the minimum side setback requirement for a new dwelling on a lot with two or more dwellings from the boundary?
1 meter
2 meters
3 meters
4 meters
How many front street setbacks are allowed when there is a proposal to develop two or more dwellings on a lot?
One for each dwelling
Two, one for each street frontage
Only one front street setback for the purposes of this standard
No front street setbacks are allowed
Under what condition can the maximum building height exceed 9 meters but not exceed 10 meters?
If the building is in a residential zone
If the slope of the natural ground level at any cross section wider than 8 meters of the site of the building is 2.5 degrees or more
If the building uses eco-friendly materials
If the building is designed by a renowned architect
What components are included in the total building area for the purpose of calculating site coverage?
Dwelling and verandah only
Dwelling, verandah, and garage
Dwelling, verandah, garage, and garden shed
Dwelling and garage only
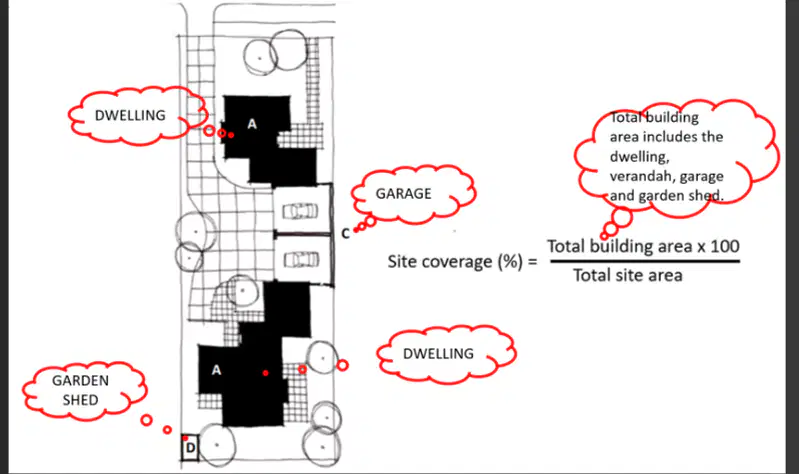
How is site coverage percentage calculated for a two-dwelling proposal?
Total site area divided by total building area multiplied by 100
Total building area divided by total site area multiplied by 100
Total garden area divided by total site area multiplied by 100
Total garage area divided by total site area multiplied by 100
What minimum percentage of the site should not be covered by impervious surfaces according to the permeability requirement B9?
10%
20%
30%
40%
How close can a carport be constructed to a side or rear boundary and still be subject to the height restrictions mentioned?
Within 200 mm
Within 1 meter
Within 1.5 meters
Within 2 meters

What is the maximum allowable height for a boundary wall as per the diagram?
1 meter
2 meters
3 meters
4 meters
How close can a new wall be constructed to the side or rear boundary of a lot?
Within 100 mm
Within 200 mm
Within 500 mm
Within 1 meter
According to the guidelines, walls should not abut the boundary for a length of more than:
10 meters plus 25% of the remaining length of the boundary
10 meters plus 50% of the remaining length of the boundary
15 meters plus 25% of the remaining length of the boundary
20 meters plus 25% of the remaining length of the boundary

