
NEW
Font size
 Worksheets
Lateral Support at Floor and Roof Level diagrams
Total questions: 32
Worksheet time: 16mins

What is the primary focus of the lesson depicted in the image regarding building construction?
Electrical installations in buildings
Lateral support at floor and roof levels
Plumbing systems in high-rise buildings
Aesthetic design of building exteriors

According to the diagram, what is the maximum interval allowed between tension straps when strapping walls to floors above ground level?
1m
2m
3m
4m

What is the minimum width of noggings used in the construction shown in the diagram?
28mm
38mm
48mm
58mm

How should the steel straps be positioned in relation to the masonry wall as per the diagram?
Loosely placed over the wall
Held tight against the masonry wall
Attached only at the ends
Placed parallel to the joists

What is the maximum distance allowed for blocking when joists are not hard up to the wall?
1m
1.5m
2m
2.5m

What is the primary function of the horizontal beams shown in the diagram in relation to the wall structure?
To provide aesthetic appeal to the wall
To support the vertical load of the wall
To connect the wall to the foundation
To distribute horizontal loads across the wall

What type of construction technique is illustrated in the diagram?
Post-and-lintel construction
Balloon framing
Platform framing
Masonry construction

What is the maximum spacing recommended between the straps anchored to the wall in the construction diagram?
1 meter
2 meters
3 meters
4 meters

How are the joists attached to the wall plate in the construction diagram?
With adhesive
With framing anchors or skew nails
With bolts and nuts
With clamps

What type of strapping is used at the eaves for flat roofs according to the diagram?
Horizontal strapping
Diagonal strapping
Vertical strapping
No strapping

What is the primary function of the vertical element shown in the diagram between the brick wall and the wooden beams?
Aesthetic enhancement
Structural support
Insulation provider
Moisture barrier

What type of construction technique is depicted in the diagram for supporting the roof beams?
Post and lintel
Balloon framing
Platform framing
Cantilever construction

Identify the material likely used for the beams in the diagram.
Steel
Concrete
Wood
Plastic

What is the purpose of the framing anchor or truss clip in the construction of pitched roofs?
To connect the rafter to the wall-plate securely
To support the foundation of the building
To enhance the aesthetic appeal of the roof
To insulate the roof

What is indicated by the blue arrow in the diagram?
Location of the wall-plate
Point where the strap is anchored to the wall and rafter
Direction of water flow
Electrical wiring route

What is the primary function of the metal connectors shown in the diagram?
To enhance the aesthetic appeal of the structure
To provide thermal insulation
To secure the wooden beams to the concrete wall
To allow for electrical wiring integration

Which material is primarily used for the beams in the diagram?
Steel
Concrete
Wood
Plastic

What type of wall is shown supporting the beams in the diagram?
Wooden partition
Glass wall
Concrete block wall
Drywall

What is the maximum spacing recommended for strapping gable walls to roofs, as depicted in the diagram?
1 meter
2 meters
3 meters
4 meters

What is the maximum spacing allowed between the straps used to secure gable walls to roofs, as depicted in the diagram?
1.5 meters
2 meters
2.5 meters
3 meters

According to the diagram, where are the straps turned over and fixed in the construction of gable walls?
Over the topmost block and fixed to the top of nogging
Under the lowest block and fixed to the base of nogging
Turned over uncut blocks and fixed to underside of nogging
Across the middle block and fixed to the center of nogging

What type of nogging is used in the construction shown in the diagram?
Circular Nogging
Triangular Nogging
Rectangular Nogging
Hexagonal Nogging

What is the maximum spacing allowed between the straps used to secure gable walls to roofs, as shown in the diagram?
1 meter
2 meters
3 meters
4 meters

According to the diagram, where are the straps turned over and fixed in the construction of gable walls?
Over the top of the roof
Under the base of the wall
To the underside of nogging
Along the outer edge of the roof

What structural feature is used to enhance the connection between the roof and the gable wall in the diagram?
Rectangular Nogging
Circular Beams
Triangular Supports
Horizontal Bracing

What is the purpose of strapping gable walls to roofs as shown in the diagram?
To increase the aesthetic appeal of the building
To provide structural support and stability
To allow for easier installation of windows
To enhance thermal insulation

According to the diagram, if the height 'h' of the gable wall is greater than 16 times the thickness 't', what is the recommended maximum spacing for providing restraint?
1 meter centers
2 meter centers
3 meter centers
4 meter centers

What does 't' represent in the context of the diagram?
Total height of the gable wall
Total width of the roof
Sum of the thickness of leaves plus 10mm
Distance between the roof and the gable wall

What is the purpose of strapping gable walls to roofs in construction?
To enhance the aesthetic appeal of the building
To reduce the construction costs
To increase the structural stability during high winds
To simplify the roofing process

What is the primary purpose of the lateral supports shown at the floor and roof levels in the diagram?
To provide aesthetic enhancements to the building
To support vertical loads from the roof
To prevent lateral movement and enhance structural stability
To insulate the building
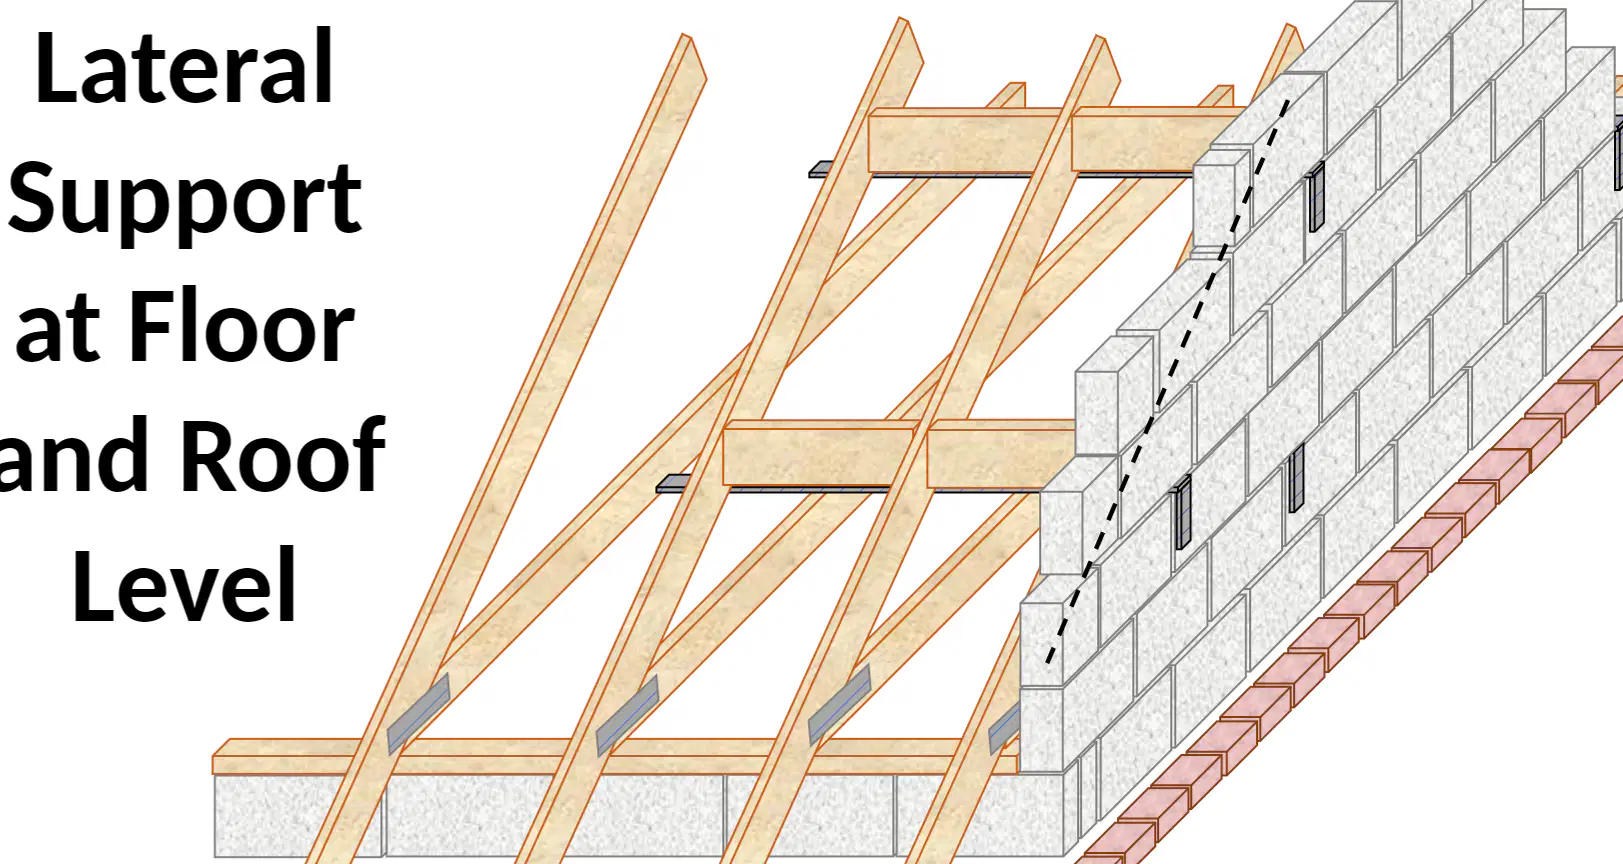
Based on the diagram, where are the lateral supports located in relation to the building structure?
Externally on the sides of the building
Internally between different floors
At the foundation level only
Both at the floor and roof levels

What type of building component is directly connected to the lateral supports at the roof level in the diagram?
Concrete beams
Roof trusses
Steel columns
Brick walls

