
NEW
Font size
 Worksheets
THEORY OF ARCHITECTURE
Total questions: 75
Worksheet time: 38mins
It marks a position in space. Conceptually, it has no
length, width, or depth, and is therefore static,
centralized, and directionless.
Point
Line
Plane
Volume
An extended point. Conceptually, a ___ has length,
but no width or depth. It is capable of visually
expressing direction, movement, and growth.
Point
Line
Plane
Volume
An extended line in a direction other than its intrinsic
direction. Conceptually, has length and width,
but no depth.
Point
Line
Plane
Volume
A plane extended in a direction other than its intrinsic
direction. Conceptually, has three
dimensions: length, width, and depth.
Point
Line
Plane
Volume
A method or manner of jointing that makes the united
parts clear, distinct, and precise in relation to each
other.
Form
Articulation
Shape
Size
The formal structure of a work—the manner of
arranging and coordinating the elements and parts of
a composition so as to produce a coherent image.
Form
Articulation
Shape
Size
The characteristic outline or surface
configuration of a particular form.
Texture
Color
Shape
Size
The physical dimensions of length,
width, and depth of a form. While these
dimensions determine the proportions of
a form, its scale is determined by its size
relative to other forms in its context.
Texture
Color
Shape
Size
The visual and especially tactile quality
given to a surface by the size, shape, arrangement, and proportions of the parts.
Also determines the degree to which the surfaces of a form
reflect or absorb incident light.
Texture
Color
Shape
Size
A phenomenon of light and visual
perception that may be described in
terms of an individual’s perception of
hue, saturation, and tonal value.
Texture
Color
Shape
Size
another word for color;
Hue
Value
Temperature
Intensity
describes how light or dark
the color is;
Hue
Value
Temperature
Intensity
relates to the feeling
of warmth or coolness the color
evokes;
Hue
Value
Temperature
Intensity
measures the range of a
color from dull to vivid. Also called
chroma and saturation.
Hue
Value
Temperature
Intensity

Basic color schemes
Complementary
Analogous
Triadic
Split Complementary
Tetradic

Basic color schemes
Complementary
Analogous
Triadic
Split Complementary
Tetradic

Basic color schemes
Complementary
Analogous
Triadic
Split Complementary
Tetradic
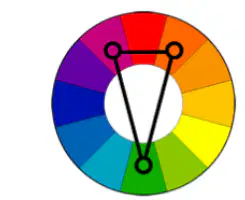
Basic color schemes
Complementary
Analogous
Triadic
Split Complementary
Tetradic
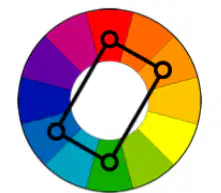
Basic color schemes
Complementary
Analogous
Triadic
Split Complementary
Tetradic
Any two colors opposite each other on
the wheel. For example, blue and orange,
or red and green.
Complementary
Analogous
Triadic
Split Complementary
Tetradic
Use three colors. The scheme takes one
color and matches it with the two colors
adjacent to its complementary color. For
example, blue, yellow-orange and redorange.
Complementary
Analogous
Triadic
Split Complementary
Tetradic
Any three colors next to each other on
the wheel. For example, orange, yelloworange,
and yellow.
Complementary
Analogous
Triadic
Split Complementary
Tetradic
Any three colors that are equally apart on
the color wheel. For example, red, yellow
and blue.
Complementary
Analogous
Triadic
Split Complementary
Tetradic
Uses four colors together, in the form of
two sets of complementary colors. For
example, blue and orange is paired with
yellow and violet.
Complementary
Analogous
Triadic
Split Complementary
Tetradic
come from adding white to
hues
Tints
Shades
Tones
Achromatic
come from adding black to
hues
Tints
Shades
Tones
Achromatic
mixing the hue with grey
Tints
Shades
Tones
Achromatic
use no color, just
shades of grey, black and white. Also
known as greyscale.
Tints
Shades
Tones
Achromatic
The location of a form relative to its
environment or the visual field within
which it is seen.
Position
Orientation
Visual Inertia
Shape
The direction of a form relative to the
ground plane, the compass points, other
forms, or to the person viewing the form.
Position
Orientation
Visual Inertia
Shape
The degree of concentration and stability
of a form. Depends on its geometry as well as its
orientation relative to the ground plane,
the pull of gravity, and our line of sight.
Position
Orientation
Visual Inertia
Shape
This is the first
phase of the circulation system, during which we are
prepared to see, experience, and use the spaces within
a building.
Approach
Entrance
Configuration of Path
Path-Space Relationships
Entering a building, a room within a building, or a
defined field of exterior space, involves the act of
penetrating a vertical plane that distinguishes one
space from another and separates “here” from “there.”
Approach
Entrance
Configuration of Path
Path-Space Relationships
Kinds of approach: Leads directly to the entrance of a
building along a straight, axial path. The
visual goal that terminates the approach
is clear.
Frontal
Oblique
Spiral
Kinds of approach: Enhances the effect of perspective on
the front facade and form of a building.
Frontal
Oblique
Spiral
Kinds of approach: Prolongs the sequence of the approach
and emphasizes the three-dimensional
form of a building as we move around its
perimeter.
Frontal
Oblique
Spiral
Kinds of entrances: Maintains the continuity of the surface
of a wall and can be deliberately
obscured.
Flush
Projected
Recessed
Kinds of entrances: Forms a transitional space, announces
its function to the approach, and
provides overhead shelter.
Flush
Projected
Recessed
Kinds of entrances: Also provides shelter and receives a
portion of exterior space into the realm
of the building.
Flush
Projected
Recessed
Kinds of configuration: All paths are linear. A straight path,
however, can be the primary organizing
element for a series of spaces. In
addition, it can be curvilinear or
segmented, intersect other paths, have
branches, or form a loop.
Linear
Radial
Spiral
Grid
Network
Kinds of configuration: has linear paths
extending from r terminating at a central,
common point.
Linear
Radial
Spiral
Grid
Network
Kinds of configuration: is a single,
continuous path that originates from a
central point, revolves around it, and
becomes increasingly distant from it.
Linear
Radial
Spiral
Grid
Network
Kinds of configuration: consists of two sets
of parallel paths that intersect at regular
intervals and create square or
rectangular fields of space.
Linear
Radial
Spiral
Grid
Network
Kinds of configuration: consists of
paths that connect established points in
space.
Linear
Radial
Spiral
Grid
Network

Path-space relationships: The integrity of each space is
maintained
Pass by Spaces
Pass through Spaces
Terminate in a Space
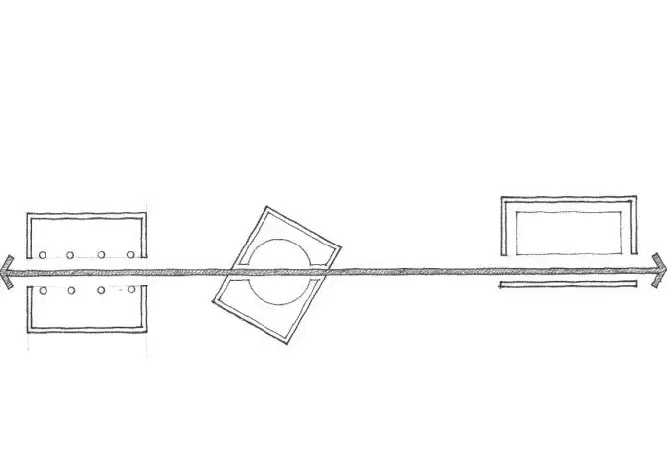
Path-space relationships: The path may pass through a space
axially, obliquely, or along its edge
Pass by Spaces
Pass through Spaces
Terminate in a Space
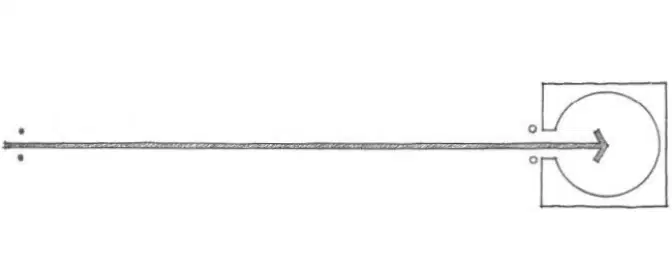
Path-space relationships: This path-space relationhip is used
to approach and enter functionally or
symbolically important spaces.
Pass by Spaces
Pass through Spaces
Terminate in a Space
Form of the circulation space: Forming a public galleria or private
corridor that relates to the spaces it links
through entrances in a wall plane.
Enclosed
Open on one side
Open on both sides
Form of the circulation space: Forming a balcony or gallery that
provides visual and spatial continuity
with the spaces it links.
Enclosed
Open on one side
Open on both sides
Form of the circulation space: Forming a colonnaded passageway that
becomes a physical extension of the
space it passes through.
Enclosed
Open on one side
Open on both sides
Principles of Design: They can visually unify the multiplicity of elements in an
architectural design by having all of its parts belong to
the same family of proportions.
Proportion
Contrast
Balance
Hierarchy
Rhythm
Principles of Design: Opposition or juxtaposition of dissimilar elements in a
work of art to intensify each element’s properties and
produce a more dynamic expressiveness.
Proportion
Contrast
Balance
Hierarchy
Rhythm
Principles of Design: A state of equilibrium between contrasting, opposing,
or interacting elements. Also the pleasing or
harmonious arrangement or proportion of parts or
elements in a design or composition.
Proportion
Contrast
Balance
Hierarchy
Rhythm
Principles of Design: The exact correspondence in size, form, and
arrangement of parts on opposite sides of a dividing
line or plane, or about a center or axis.
Symmetry
Scale
Balance
Hierarchy
Rhythm
Principles of Design: The articulation of the importance or significance of a
form or space by its size, shape, or placement relative
to the other forms and spaces of the organization.
Symmetry
Scale
Balance
Hierarchy
Rhythm
Principles of Design: Movement characterized by a patterned repetition or
alternation of formal elements or motifs in the same
or a modified form.
Symmetry
Scale
Balance
Hierarchy
Rhythm
Principles of Design: The act or process of repeating formal elements or
motifs in a design.
Symmetry
Scale
Balance
Hierarchy
Repetition
Principles of Design: The size of something compared to a reference
standard or to the size of something else.
Symmetry
Scale
Balance
Hierarchy
Repetition
Proportioning Systems: what can be defined as
the ratio between two sections of a line,
or the two dimensions of a plane figure,
in which the lesser of the two is to the
greater as the greater is to the sum of
both.
Golden Section
Regulating Lines
Classical Orders
Renaissance Theories
Modulor
Proportioning Systems: If the diagonals of two rectangles are
either parallel or perpendicular to each
other, they indicate that the two
rectangles have similar proportions.
These diagonals, as well as lines that
indicate the common alignment of
elements, are called
Golden Section
Regulating Lines
Classical Orders
Renaissance Theories
Modulor
Proportioning Systems: the perfect
expression of beauty and harmony. The
basic unit of dimension was the
diameter of the column.
Golden Section
Regulating Lines
Classical Orders
Renaissance Theories
Modulor
Proportioning Systems: The architects of the Renaissance,
believing that their buildings had to
belong to a higher order, returned to the
Greek mathematical system of
proportions.
Golden Section
Regulating Lines
Classical Orders
Renaissance Theories
Modulor
Proportioning Systems: Le Corbusier developed this
proportioning system to order “the dimensions of that which contains and
that which is contained.” It is also based on mathematics and the proportions of the human body
Golden Section
Regulating Lines
Classical Orders
Renaissance Theories
Modulor
Proportioning Systems: it was originally used simply to designate the interval between two
columns and varied in size, the ___ was soon standardized for residential
architecture.
Golden Section
Ken
Classical Orders
Renaissance Theories
Modulor
Proportioning Systems: The size of a room is designated by the
number of its floor mats.
Golden Section
Ken
Anthropometry
Renaissance Theories
Modulor
Proportioning Systems: refers to the
measurement of the size and
proportions of the human body.
Golden Section
Ken
Anthropometry
Renaissance Theories
Modulor

Intercolumniation : What is letter A?
Pycnostyle
Systyle
Eustyle
Diastyle
Araeostyle
Intercolumniation : What is letter B?
Pycnostyle
Systyle
Eustyle
Diastyle
Araeostyle
Intercolumniation : What is letter C?
Pycnostyle
Systyle
Eustyle
Diastyle
Araeostyle
Intercolumniation : What is letter D?
Pycnostyle
Systyle
Eustyle
Diastyle
Araeostyle
Intercolumniation : What is letter E?
Pycnostyle
Systyle
Eustyle
Diastyle
Araeostyle

Classical Orders: Identify the picture
Doric
Tuscan
Ionic
Corinthian
Composite

Classical Orders: Identify the picture
Doric
Tuscan
Ionic
Corinthian
Composite
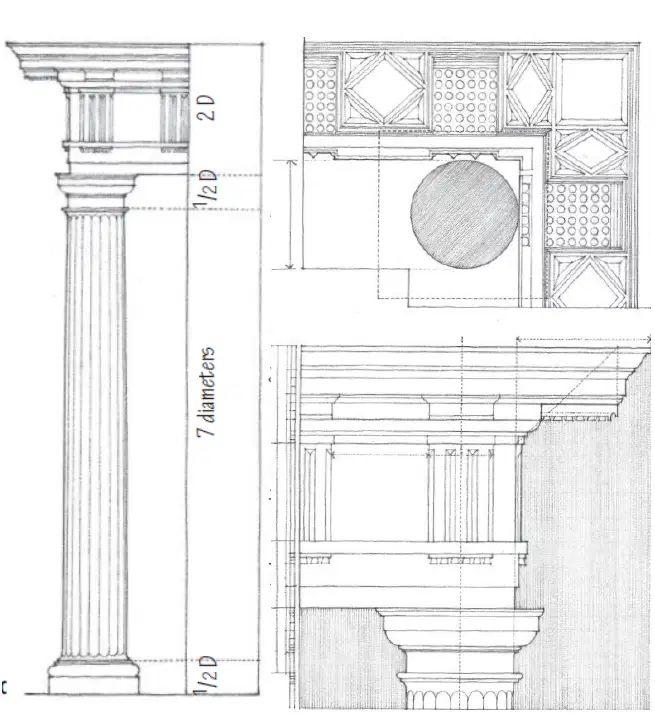
Classical Orders: Identify the picture
Doric
Tuscan
Ionic
Corinthian
Composite
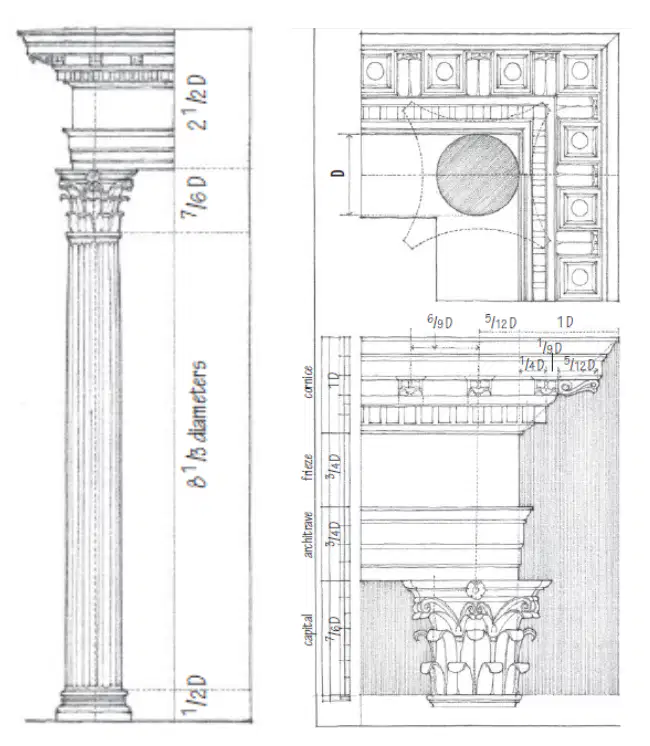
Classical Orders: Identify the picture
Doric
Tuscan
Ionic
Corinthian
Composite

