
Font size
 Worksheets
Design Principles Quiz
Total questions: 70
Worksheet time: 41mins
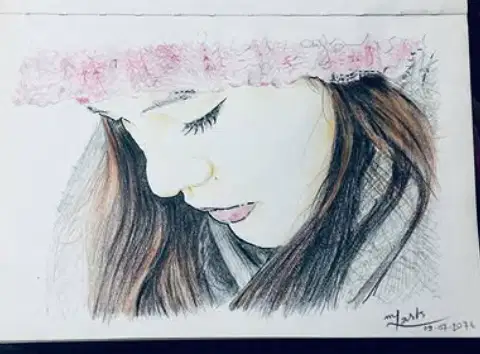
What medium is used in this image?
Pencil
Pencil Color
Marker Pen
Water color
Which of the following is not a principle of design?
Balance
Rhythm
Gravity
Emphasis
What is the minimum number of vanishing points in a two-point perspective drawing?
1
2
3
0
Which drawing tool is used to draw precise parallel lines?
Protractor
Compass
T-square
Divider
The basic design elements include:
Line, Color, Texture, Shape
Function, Aesthetics, Proportion
Concrete, Steel, Brick
Size, Weight, Volume
A drawing that shows the cut-through of a building is called:
Plan
Section
Elevation
Perspective
A monochromatic color scheme uses:
Multiple colors
Shades and tints of one color
Complementary colors
Primary colors only
Which shape typically conveys calmness and harmony?
Triangle
Rectangle
Circle
Cube
What type of shading technique uses dots?
Hatching
Smudging
Pointillism
Stippling
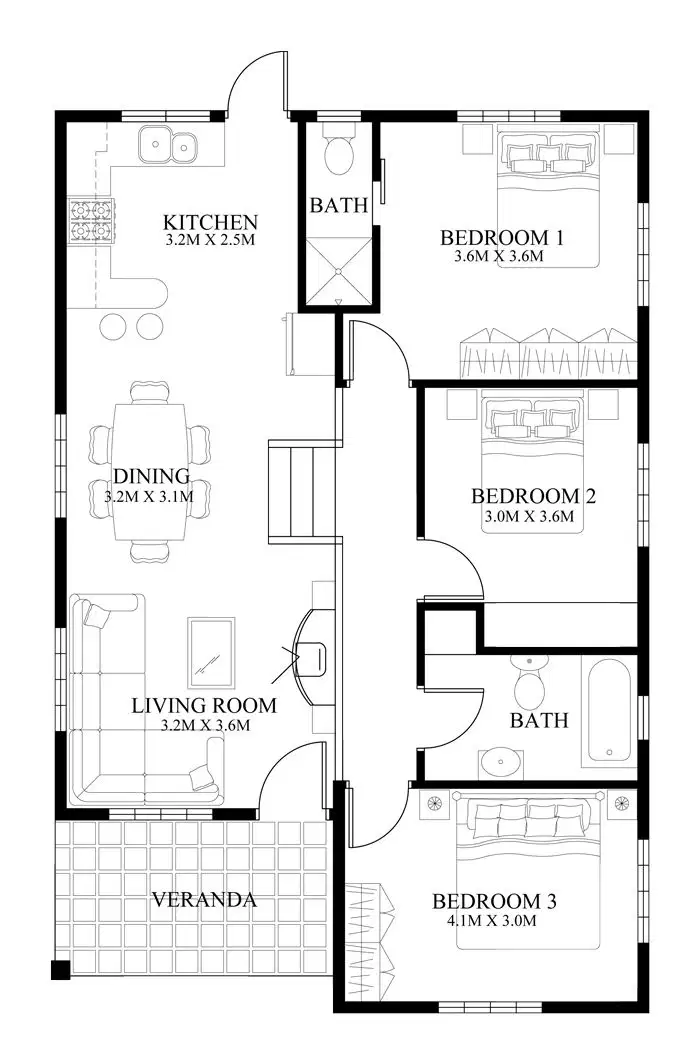
What type of drawing is shown here?
Plan
Section
Elevation
Isometric
What kind of line is used for hidden details in drafting?
Solid thick
Dashed
Dotted
Wavy
Which of the following is a primary color?
Green
Red
Violet
Orange
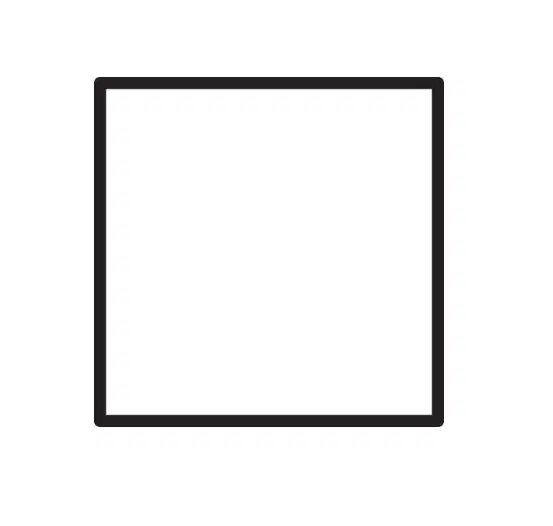
Identify the correct name of the shape:
Square
Rectangle
Parallelogram
Circle
In drafting, which tool is used for angles of 30°, 45°, 60°?
Compass
Divider
Set Square
Protractor
Which drawing medium is most suitable for wash technique?
Ink
Graphite
Watercolor
Charcoal
What is the standard door height in architectural drawing?
1.8 m
2.1 m
2.4 m
3.0 m
The focal point in composition refers to:
Least detailed area
Background only
Most detailed or highlighted area
Edge of the drawing

What kind of balance is shown here?
Asymmetrical
Informal
Formal
Radial
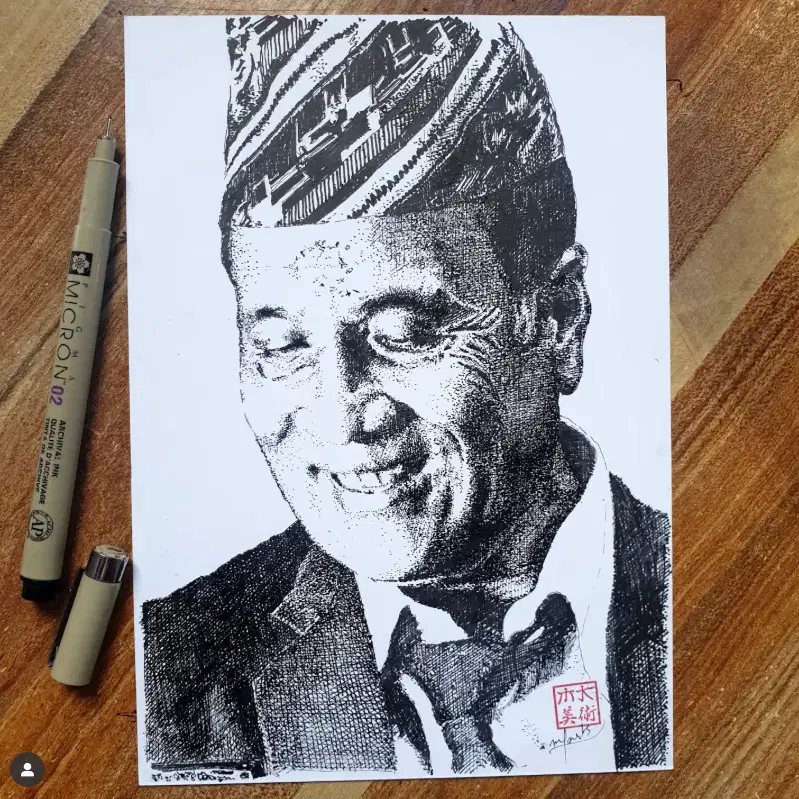
Identify the techniques used in this texture rendering
Crosshatch
Pointillism
Wash
Scribble
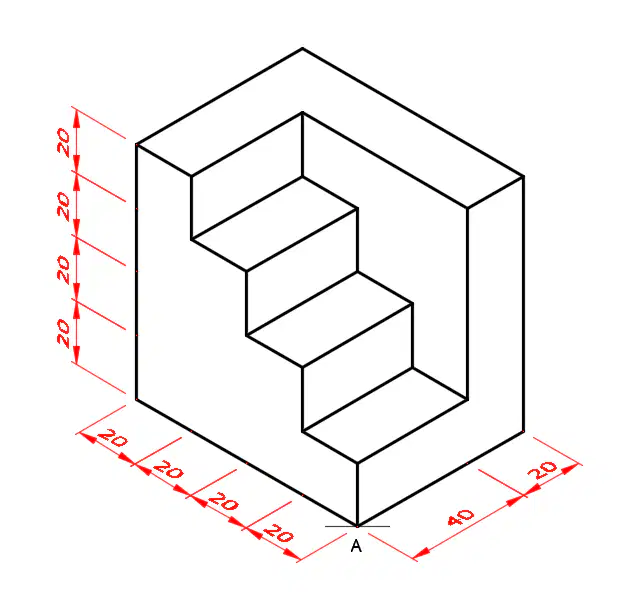
What is the projection type in the image?
Isometric
One-point
Plan
Section
Which drawing technique uses parallel projection?
One-point perspective
Isometric
Plan view
Oblique
A plan is typically drawn at what scale?
1:1
1:10
1:50 or 1:100
1:500
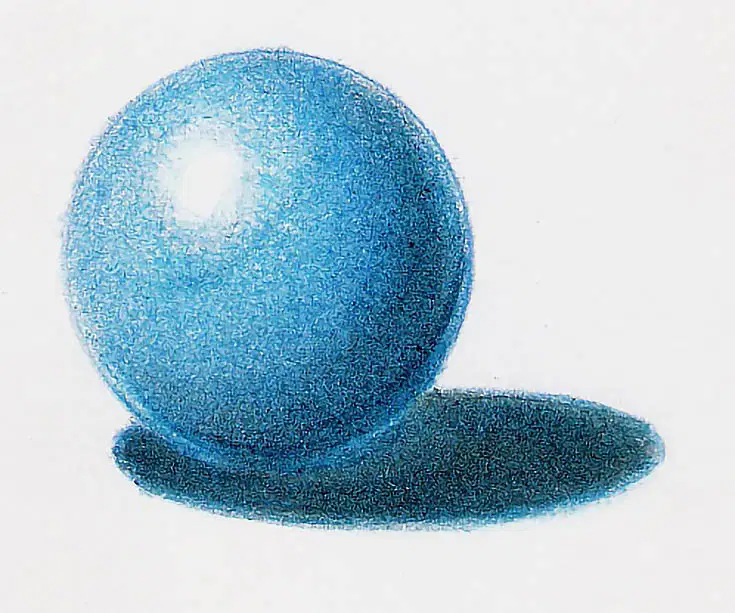
What technique is shown below for value rendering?
Flat shading
Cross-hatching
Tonal shading
Scribble
Which of the following adds texture in drawing?
Outline
Gradient
Stippling
Blur

Identify the line in the image:
Centre Line
Hidden Line
Cutting Plane Line
None
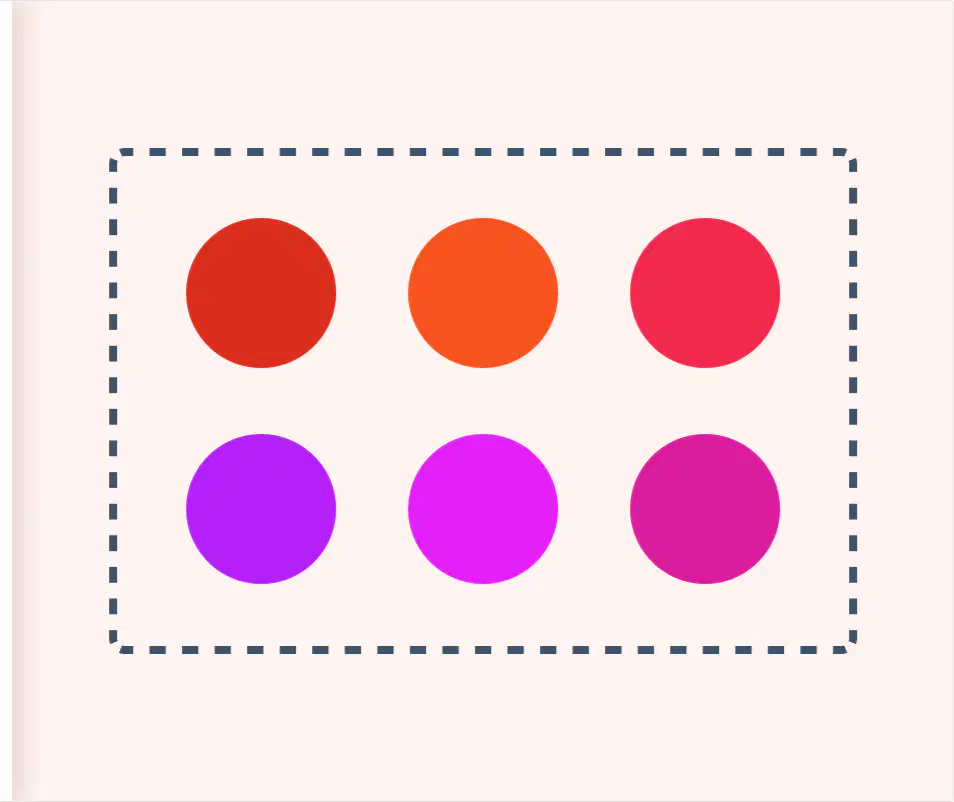
What design principle is being used here?
Rhythm
Emphasis
Symmetry
Unity

The Golden Ratio is approximately:
1:1
1:2
1:1.618
1:3
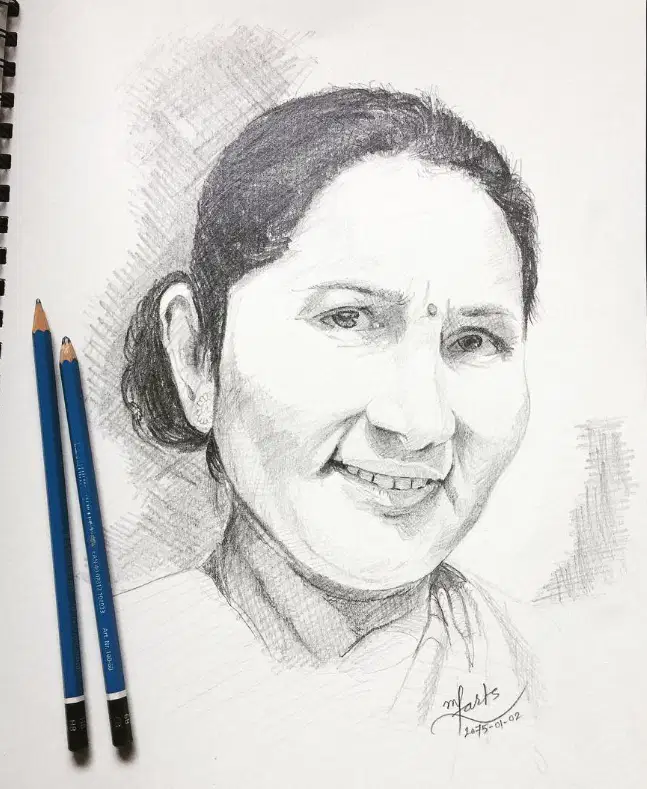
Which shading technique is this?
Scribbling
Wash
Cross-hatching
Pointillism

Which form dominates in this 3D model?
Sphere
Cone
Cube
Cylinder
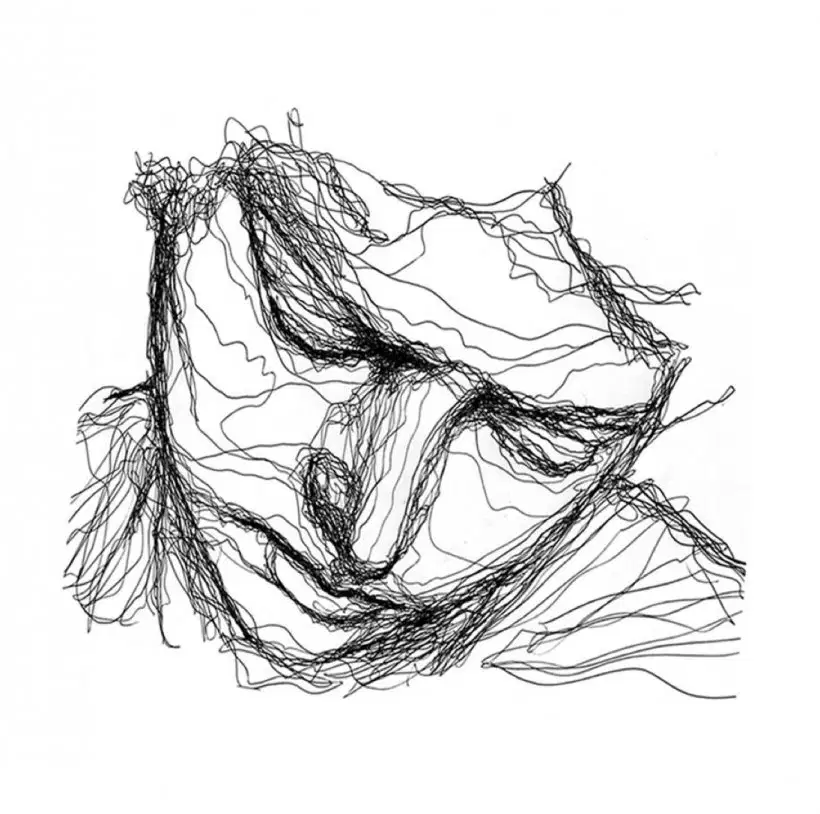
This sketch is an example of:
Memory sketch
Gestural sketch
Contour drawing
Abstract linework

In this drawing, what’s used to show depth?
Lineweight
Shadow
Hatching
Highlight

What type of perspective is shown?
One-point
Two-point
Axonometric
Exploded
Which of the following shows radial balance?
Triangle
Circular form
Star
Arch
Which color pair is complementary?
Red – Green
Blue – Violet
Yellow – Red
Orange – Red
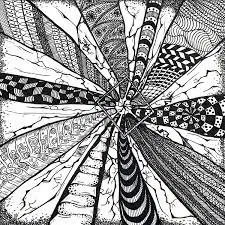
What is the focal point in this drawing?
Bottom left
Right side
Center
Top right
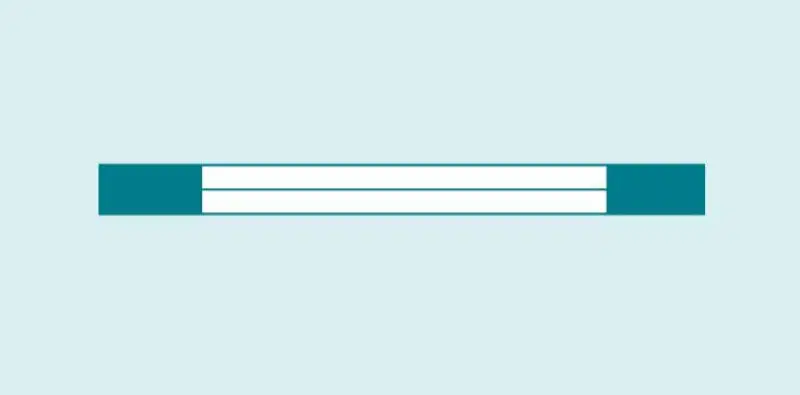
Identify the symbol for window in the plan:
Thin line
Thick line
Arrow
Circle
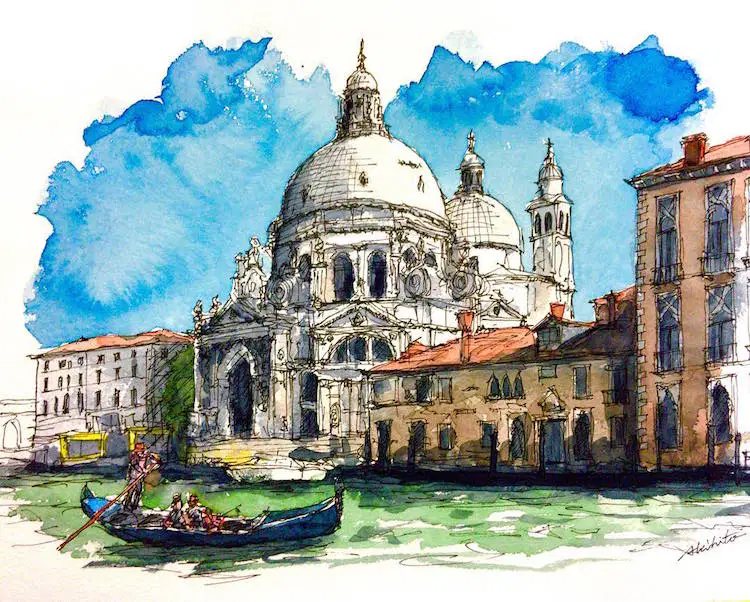
Which medium was used for rendering here?
Pen
Ink
Pastel
Watercolor
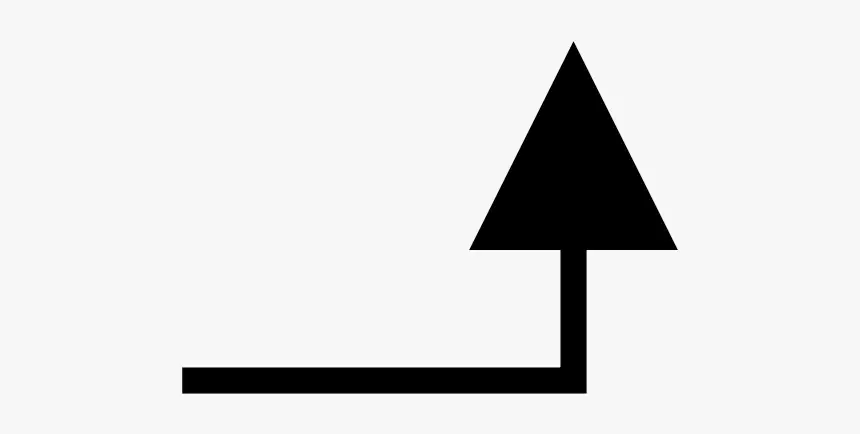
What does this arrow in section mean?
Material name
Door swing
Direction of view
Window type
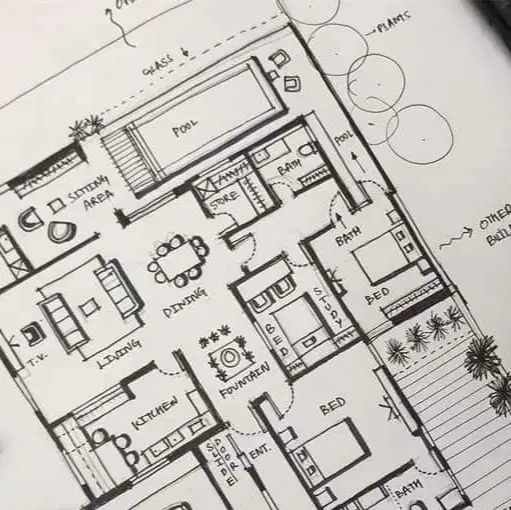
This drawing was likely made using:
Brush pen
Ink and nib
Marker
Fine Liner

Which rule is used in this photo composition?
Symmetry
Contrast
Rule of Thirds
Central Focus
In drafting, which pen thickness is used for walls?
0.1 mm
0.3 mm
0.5 mm
0.7 mm

Which type of balance is in this form?
Radial
Asymmetrical
Formal
Dynamic
Which design element is mostly responsible for creating movement?
Shape
Line
Texture
Color
Which tool would help create this measured isometric?
French Curve
T-square
Compass
Set Square
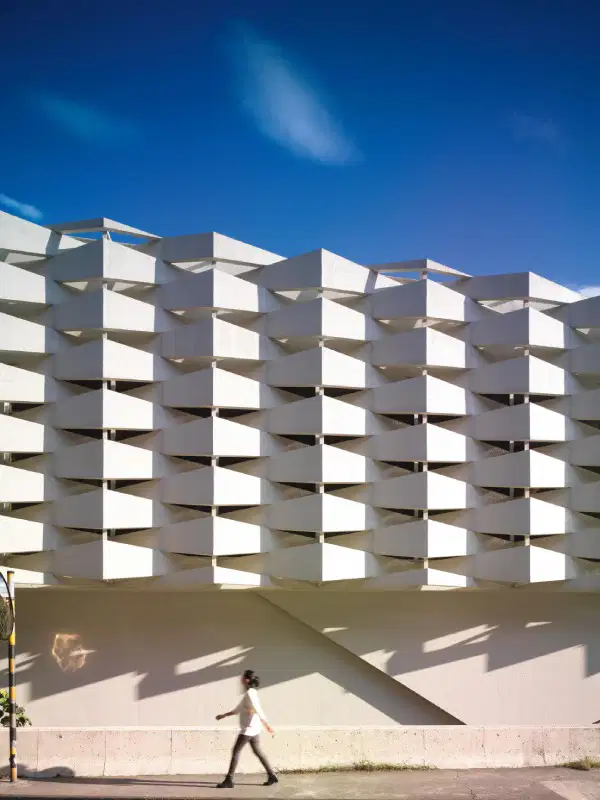
What is the dominant principle here?
Proportion
Rhythm
Balance
Scale
Which line is used to show furniture layout?
Thin solid line
Thick line
Dashed line
Dotted line
The Gestalt principle that groups similar items together is:
Continuity
Closure
Similarity
Proximity
What is the least amount of width required for a person to walk through a passage comfortably?
300mm
1150mm
600mm
2000mm

What kind of drawing is this?
Section
Exploded view
Elevation
Plan

Identify the use of figure-ground in this composition:
Unity
Texture
Visual hierarchy
Contrast
The vanishing point in this drawing lies at:
Top right
Horizon line center
Lower left
Off the page
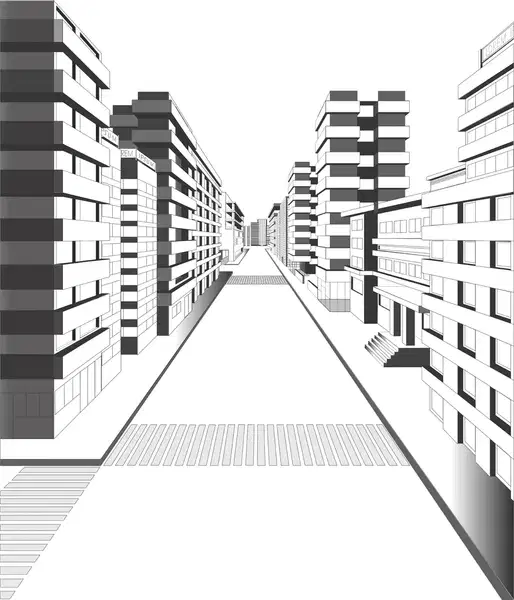
What is the name for drawing shown here?
Isometric
Elevation
One-point perspective
Section
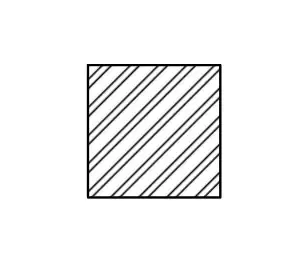
This material hatch represents:
Concrete
Brick
Timber
Steel
Identify the design theory involved in abstracting nature into geometric forms.
Parametricism
Biomimicry
Constructivism
Brutalism
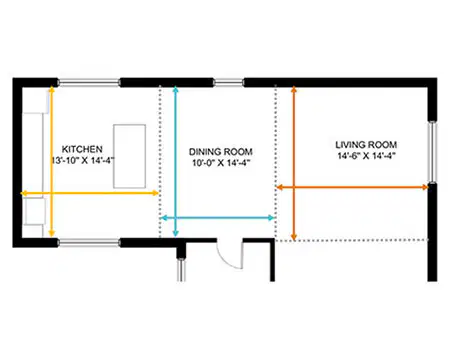
What does a thick solid line represent in plan drawing?
Window
Partition
Cut wall
Ground
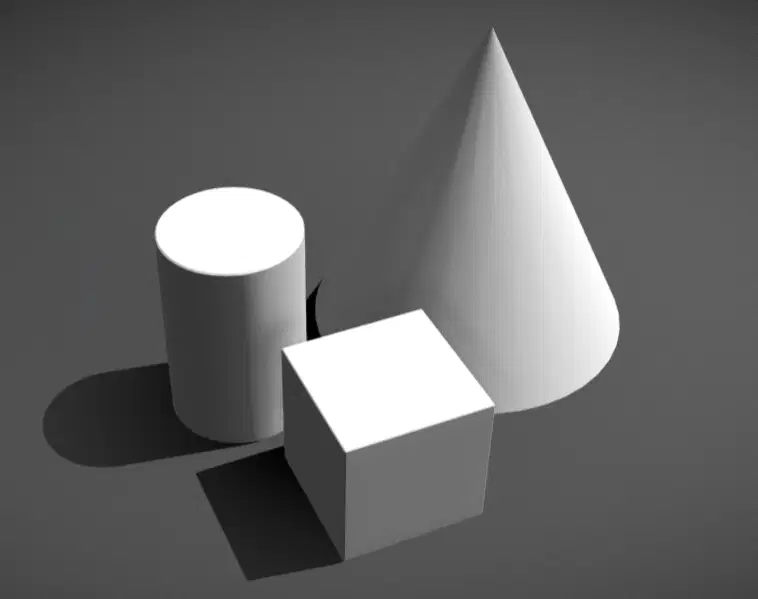
In this 3D massing, what technique helps understand form volume?
Texture
Perspective
Isometric study
Light and shadow
In color theory, analogous colors are:
Opposite on wheel
Side-by-side
Mixed with black
Muted tones
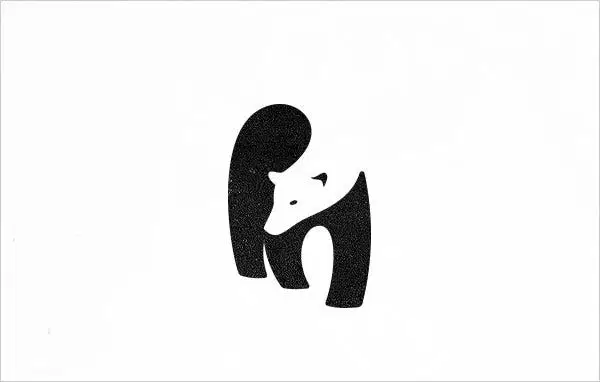
Identify the negative space in this image:
Black figure
White background
Grey shadow
Linework
What kind of drawing explores volume subtraction?
Plan
Subtractive model
Elevation
Solid modeling
In design theory, hierarchy helps with:
Random placement
Confusion
Emphasis
Proportion

This image shows which Gestalt law?
Law of Closure
Law of Similarity
Law of Proximity
Law of Figure-Ground
Which of the following best describes implied texture in art and design?
The actual feel of a surface when touched
A surface created using physical materials like sand or cloth
A visual representation that makes a surface look textured without actually being textured
The natural texture of a material like wood or stone
In shading a three-dimensional object, which of the following is the darkest part not receiving any light, located just next to the illuminated area?
Highlight
Core Shadow
Mid Tone
Cast shadow
The line that represents the viewer’s eye level in a perspective drawing is called the (a)
A two-dimensional enclosed area is known as a (a) in basic design.
In architectural drawings, a (a) line is used to indicate a hidden edge or feature.
The principle of design that creates a sense of equilibrium or stability in a composition is called
(a)
The three primary colors used in pigment-based color theory are red, blue, and (a)
Draw a human figure and trees.

What is the minimum setback for any openings in building from the boundary?
5'
10'
3'
2'

