
NEW
Font size
 Worksheets
General - Aircraft Drawings
Total questions: 59
Worksheet time: 1hrs 29mins
1. According to 14 CFR Part 91, repairs to an aircraft skin should have a detailed dimensional sketch included in the permanent records.
2. On occasion, a mechanic may need to make a simple sketch of a proposed repair to an aircraft, a new design, or a modification.
Regarding the above statements,
Only 1 is true
Only 2 is true
Both 1 and 2 are true
1. Schematic diagrams indicate the location of individual components in the aircraft.
2. Schematic diagrams indicate the location of components with respect to each other within the same system.
Regarding the above statements,
Only 1 is true
Both 1 and 2 are true
Only 2 is true

(Refer to Figure 41) Determine the fuel consumption with the engine operating at cruise, 2,350 RPM.
49.2 pounds per hour
51.2 pounds per hour
55.3 pounds per hour
Which of the following terms is/are used to indicate specific measured distances from the datum and/or other points identified by the manufacturer, to points in or on the aircraft?
1. Zone numbers
2. Reference numbers
3. Station numbers
1 and 3
3
2

(Refer to Figure 40) Determine the proper tension for a 3/16-inch cable (7 x 19 extra flex) if the temperature is 87 degrees F.
135 pounds
125 pounds
140 pounds
In order to locate wing and stabilizer frames, what numbering system is used?
Dimension numbers
Station numbers
Scale numbers

(Refer to Figure 34) What would be the minimum diameter of 4130 round stock required for the construction of the clevis that would produce a machined surface?
55/64 inch
1 inch
7/8 inch
In the reading of aircraft blueprints, the term 'tolerance,' used in association with aircraft parts or components,
is the tightest permissible fit for proper construction and operation of mating parts
is the difference between extreme permissible dimensions that a part may have and still be acceptable
represents the limit of galvanic compatibility between different adjoining material types in aircraft parts

(Refer to Figure 38) An aircraft reciprocating engine has a 1,830 cubic-inch displacement and develops 1,250 brake-horsepower at 2,500 RPM. What is the brake mean effective pressure?
217
205
225
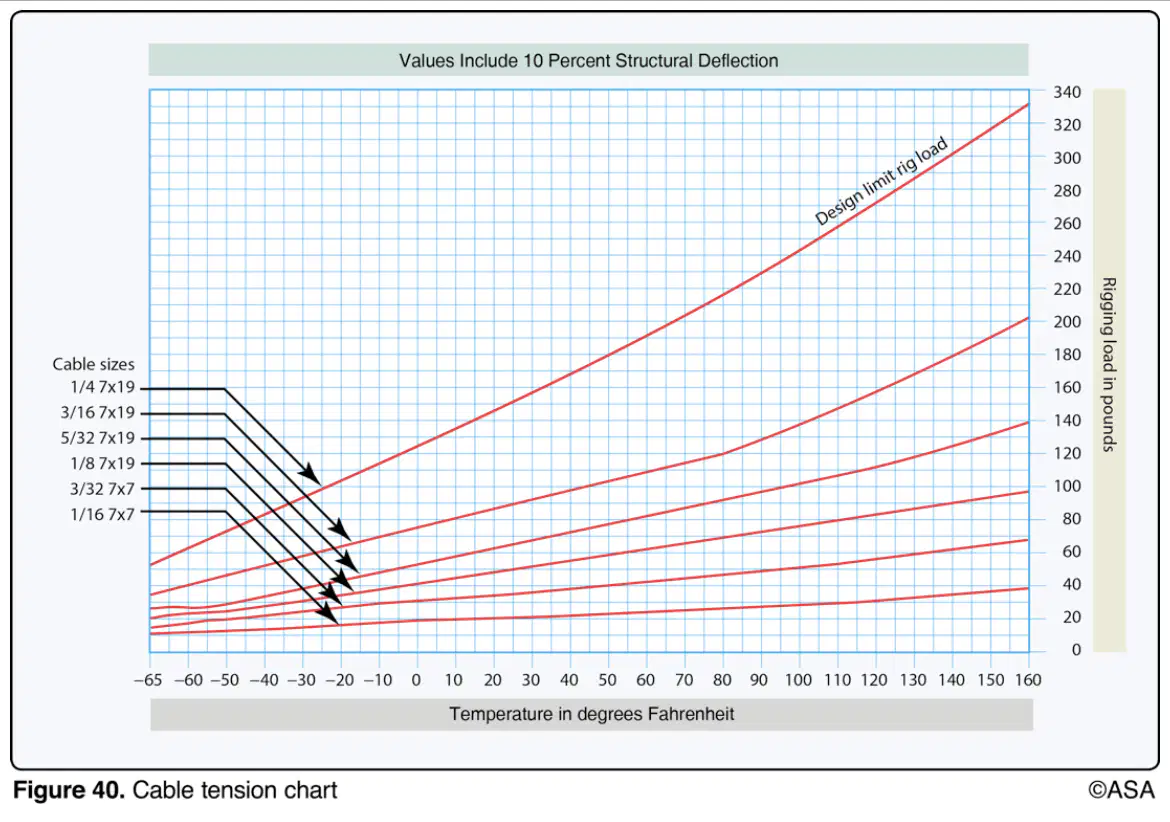
(Refer to Figure 40) Determine the proper tension for a 1/8-inch cable (7 x 19) if the temperature is 80 degrees F.
70 pounds
75 pounds
80 pounds
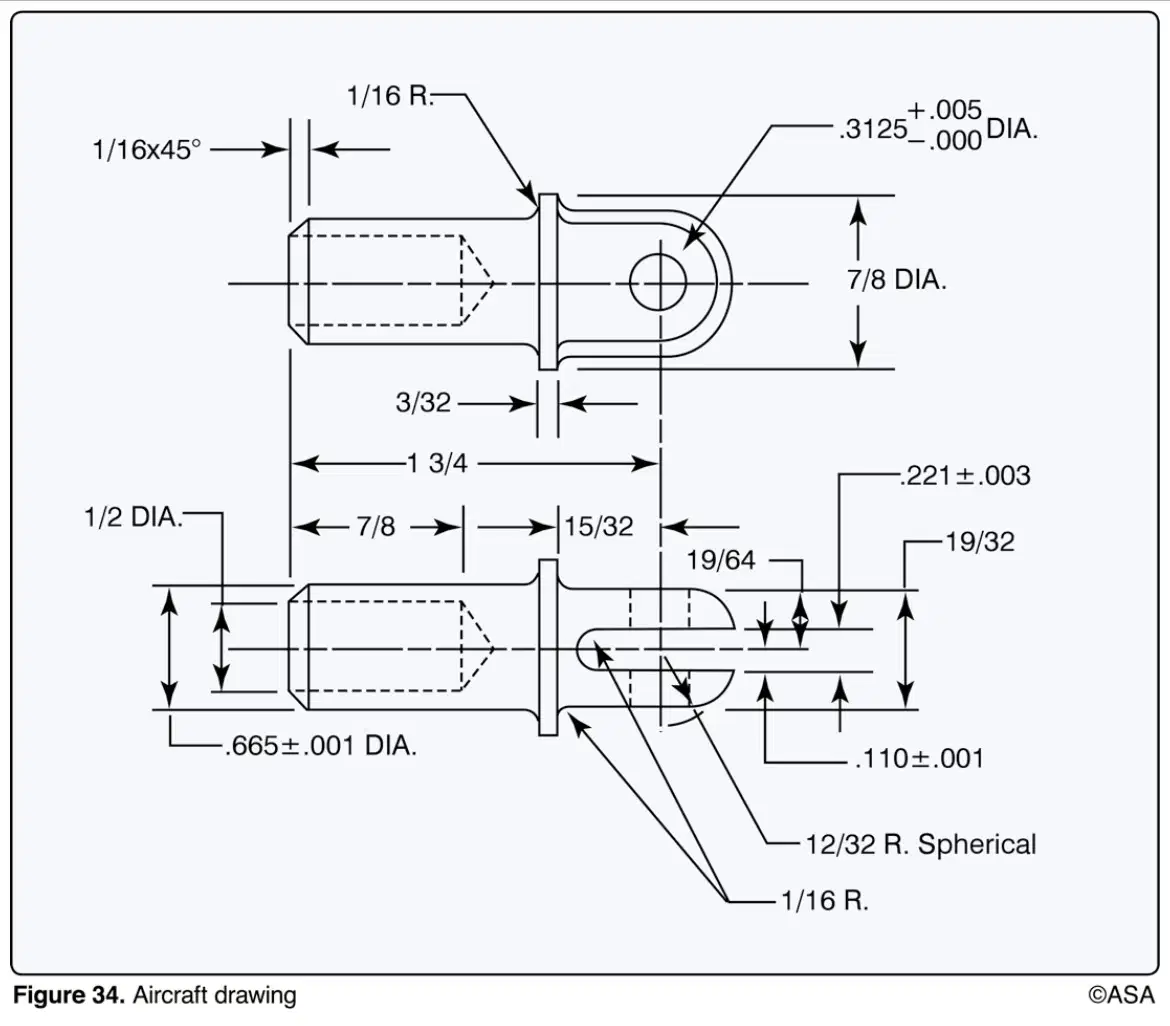
(Refer to Figure 34) Using the information, what size drill would be required to drill the clevis bolthole?
5/16 inch
21/64 inch
1/2 inch
Which statement is applicable when using a sketch for making a part?
The sketch may be used only if supplemented with three-view orthographic projection drawings.
The sketch must show all information to manufacture the part.
The sketch need not show all necessary construction details.

(Refer to Figure 34) What is the dimension of the chamfer?
1/16 x 35°
0.3125 + .005 -0
0.0625 x 45°

(Refer to Figure 35) Identify the extension line.
3
1
4
Which statement is true regarding an orthographic projection?
There are always at least two views.
It could have as many as eight views.
One-view, two-view, and three-view drawings are the most common.

(Refer to Figure 33) Which material section-line symbol indicates cast iron?
1
2
3
Sketches are usually made easier by the use of
Graph paper
Plain white paper
Artist's paper
Working drawings may be divided into three classes. They are:
Title drawings, installation drawings, and assembly drawings.
Detail drawings, assembly drawings, and installation drawings.
Detail drawings, orthographic projection drawings, and pictorial drawings.

(Refer to Figure 39) Determine the cable size of a 40-foot length of single cable in free air, with a continuous rating, running from a bus to the equipment in a 28-volt system with a 15-ampere load and a 1-volt drop.
No. 10
No. 11
No. 18
What type of line is normally used in a drawing or blueprint that indicates invisible edges or contours?
Medium-weight short dashes, evenly spaced.
Medium-weight very short dashes, evenly spaced.
Thin-weight, one long and two short dashes, evenly spaced.

(Refer to Figure 29) Identify the left side view of the object shown.
1
2
3
When reading a blueprint, a dimension is given as 4.387 inches +.005 -.002. Which statement is true?
The maximum acceptable size is 4.390 inches.
The minimum acceptable size is 4.385 inches.
The minimum acceptable size is 4.382 inches.
What should be the first step of the procedure in sketching an aircraft wing skin repair?
Draw heavy guidelines.
Lay out the repair.
Block in the views.
In a sectional view drawing, what sections illustrate particular parts of an object?
Removed
Revolved
Half

(Refer to Figure 31) What are the proper procedural steps for sketching repairs and alterations?
3, 1, 4, and 2.
4, 2, 3, and 1.
1, 3, 4, and 2.
The drawings often used in illustrated parts manuals are
Exploded-view drawings
Block drawings
Detail drawings
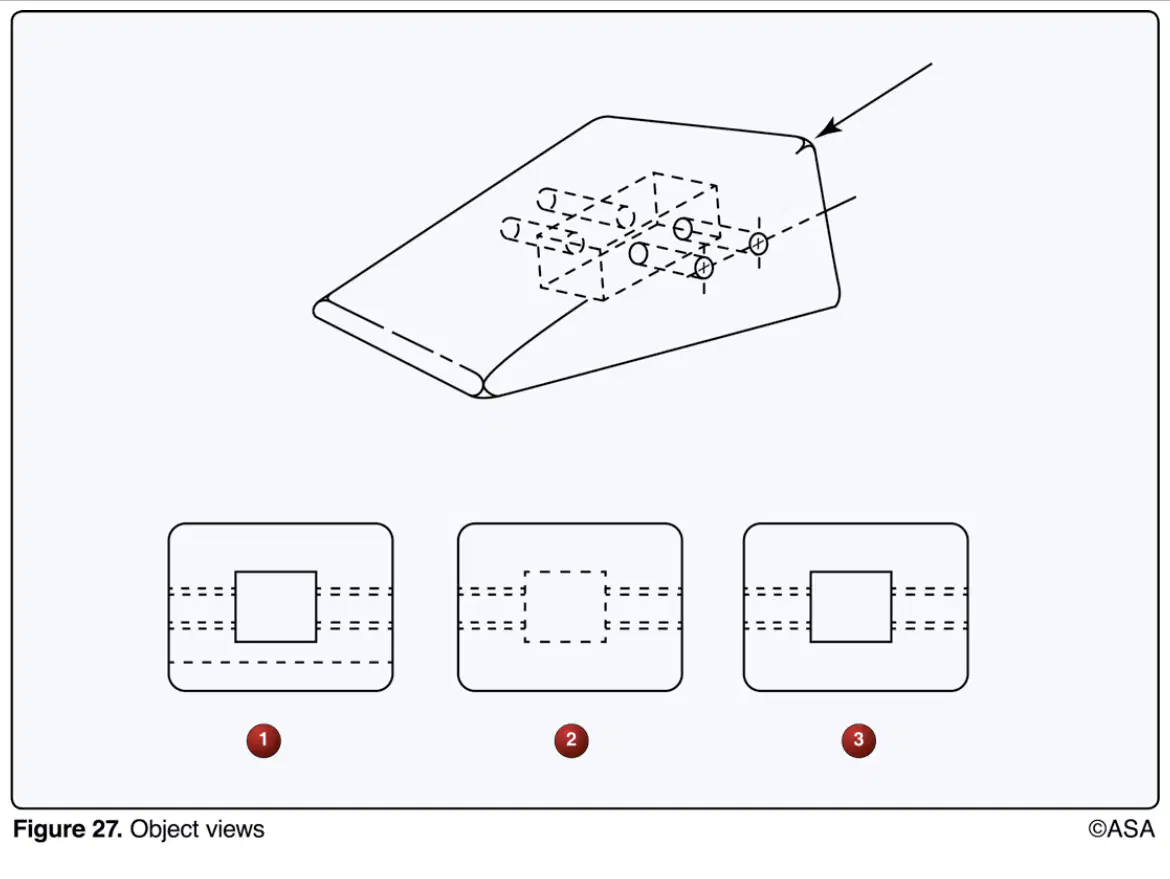
(Refer to Figure 27) In the isometric view of a typical aileron balance weight, identify the view indicated by the arrow.
1
3
2

(Refer to Figure 34) What is the maximum diameter of the hole for the clevis pin?
0.3175
0.3130
0.31255
Schematic diagrams are best suited for which of the following?
Showing the visual details of individual components in a system.
Showing the overall location and appearance of components in a system.
Troubleshooting system malfunctions.
Zone numbers on aircraft blueprints are used to
locate parts, sections, and views on large drawings.
indicate different sections of the aircraft.
locate parts in the aircraft.
A drawing in which the subassemblies or parts are shown as brought together on the aircraft is called
An assembly drawing.
A detail drawing.
An installation drawing
What is the allowable manufacturing tolerance for a bushing where the outside dimensions shown on the blueprint are: 1.0625 +.0025 -.0003?
.0028
1.0650
1.0647
(Refer to Figure 39) Determine the minimum wire size of a single cable in a bundle carrying a continuous current of 20 amperes 10 feet from the bus to the equipment in a 28-volt system with an allowable 1-volt drop.
No. 12
No. 14
No. 16
For sketching purposes, almost all objects are composed of one or some combination of six basic shapes; these include the
angle, arc, line, plane, square, and circle.
triangle, circle, cube, cylinder, cone, and sphere.
triangle, plane, circle, line, square, and sphere.
What type of drawing line consists of alternating long and short lines?
Dimension
Center
Hidden
What type of diagram shows the wire size required for a particular installation?
A block diagram
A schematic diagram
A wiring diagram
A specific measured distance from the datum or some other point identified by the manufacturer, to a point in or on the aircraft is called a
Zone number
Reference number
Station number

(Refer to Figure 37) The vertical distance between the top of the plate and the bottom of the lowest 15/64-inch hole is
2.250
2.242
2.367

(Refer to Figure 39) Determine the maximum length of a No. 16 cable to be installed from a bus to the equipment in a 28-volt system with a 25-ampere intermittent load and a 1-volt drop.
8 feet
10 feet
12 feet

(Refer to Figure 36) The diameter of the holes in the finished object is
3/4 inch
31/64 inch
1/2 inch
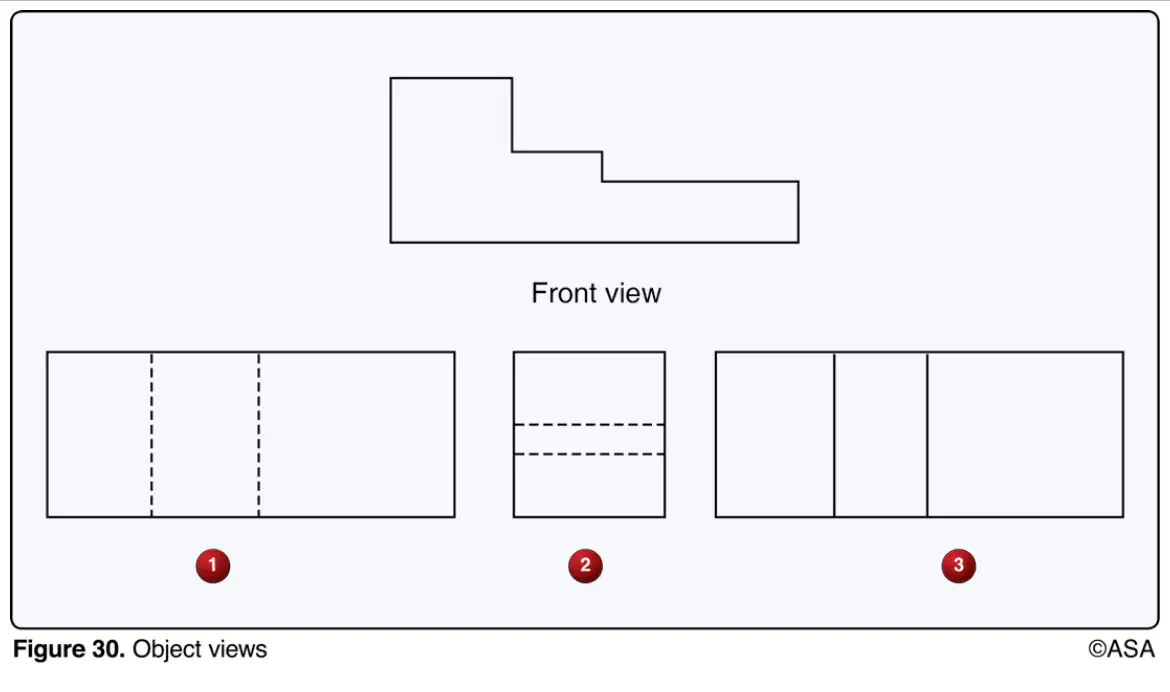
(Refer to Figure 30) Identify the bottom view of the object.
1
2
3
1. Sketches are usually made with the aid of drafting instruments.
2. Sketches are usually more complicated to make when using graph paper.
Regarding the above statements,
Only 1 is true.
Only 2 is true.
Neither 1 nor 2 is true.
One purpose for schematic diagrams is to show the
Functional location of components within a system.
Physical location of components within a system.
Size and shape of components within a system.
What is used to indicate that a surface must be machine finished?
Text
Leader lines
Finished marks
(Refer to Figure 38) an aircraft reciprocating engine has a 2,800 cubic-inch displacement, develops 2,000 brake-horsepower, and indicates 270 brake mean effective pressure. What is the engine speed (RPM)?
2,200
2,100
2,300
In what type of electrical diagram are images of components used instead of conventional electrical symbols?
A pictorial diagram
A schematic diagram
A block diagram

(Refer to Figure 28) Identify the bottom view of the object shown.
2
3
1
1. A measurement should not be scaled from an aircraft print because the paper shrinks or stretches when the print is made.
2. When a detail drawing is made, it is carefully and accurately drawn to scale, and is dimensioned.
Regarding the above statements,
Only 2 is true.
Both 1 and 2 are true.
Neither 1 and 2 is true.

(Refer to Figure 39) Determine the maximum length of a No.12 single cable that can be used between a 28-volt bus and a component utilizing 20 amperes continuous load in free air with a maximum acceptable 1-volt drop.
22.5 feet
26.5 feet
12.5 feet
The measurements showing the ideal or 'perfect' sizes of parts on drawings are called
Allowances
Dimensions
Tolerances
A hydraulic system schematic drawing typically indicates the
Specific location of the individual components within the aircraft.
Direction of fluid flow through the system.
Amount of pressure in the pressure and return lines, and in system components.

(Refer to Figure 38) An aircraft reciprocating engine has a 2,800 cubic-inch displacement and develops 2,000 brake-horsepower at 2,200 RPM. What is the brake mean effective pressure?
257.5
242.5
275.0
What material symbol is frequently used in drawings to represent all metals?
Steel
Cast iron
Aluminum

(Refer to Figure 41) Determine how much fuel would be required for a 30-minute reserve operating at 2,300 RPM.
25.3 pounds
35.5 pounds
49.8 pounds
A line used to show an edge which is not visible is a
Phantom line
Hidden line
Break line
A simple way to find the center of a circle on a sketch or drawing, or a circular piece of material is to
Draw two non-parallel chord lines across the circle and then a corresponding perpendicular bisector lines across each chord line.
Draw two parallel chord lines across the circle and then a corresponding perpendicular bisector line across each chord line.
Draw a single chord line across the circle and then a corresponding perpendicular bisector line across the chord line.

(Refer to Figure 32) What is the next step required for a working sketch of the illustration?
Darken the object outlines.
Sketch extension and dimension lines.
Add notes, dimensions, title, and date.
What is the class of working drawing that is the description/depiction of a single part?
Installation drawing
Assembly drawing
Detail drawing
1. A detail drawing is a description of a single part.
2. An assembly drawing is description of an object made up of two or more parts.
Regarding the above statements,
Only 1 is true.
Neither 1 nor 2 is true.
Both 1 and 2 are true.

