
 Worksheets
FBC: Building Finishes
Total questions: 12
Worksheet time: 6mins
'Finishes that are mixed on-site, laid in a fluid
state that allowed to dry, and set to form a hard
jointless surface'
What is the classification of floor finishes stated above?
Precast flooring
In-situ floor finishes
Applied floor finishes
Timber floor finishes
'Sheets, boards, strips, and blocks of timber laid
on or attached to a suitable structural frame or base'
What is the classification of floor finishes stated above?
In-situ floor finishes
Applied floor finishes
PVC floor finishes
Timber floor finishes
'Finishes that are supplied in tile or sheet form
and are laid onto a suitably prepared base'
The above statement is about...
Timber floor finishes
Types of base
Degree of comfort required
Applied floor finishes
Timber is a trendy floor finish because of its natural
appearance, resilience, and warmth. Timber finishes can be found in various forms stated below, except.
block
board
sheet
roll
strip
Below are the correct statements about
TIMBER STRIPS FINISHES, except.
Fixed by secret nailing to the timber fillets build
into a concrete floor or by applying adhesive
Timber strip can be supplied in softwood or
hardwood, and is considered to be a superior floor
finish
Joined together by tongued and grooved joints
along their edges
Narrow boards with less than 100mm wide
to reduce the amount of shrinkage and consequent
opening of the joints
Install with herringbone pattern
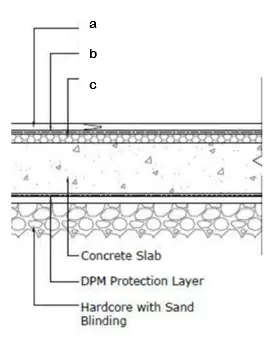
The picture is about TIMBER STRIP.
Choose the correct answer for a, b, and c
a. Timber strip finishes
b. Styrofoam
c. Proctor Profoil
a. Timber block finishes
b. Proctor Profoil
c. Styrofoam
a. Timber strip finishes
b. Proctor Profoil
c. Styrofoam
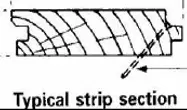
The picture shows a typical timber strip section.
Please choose the correct dimension for it.
95 x 20 mm
90 x 20 mm
80 x 50 mm
80 x 20 mm
Below are the advantages of GYPSUM PLASTERBOARD for ceiling finishes;
except.
It provides better fire protection than plaster
It provides a cheaper finish
It has a good sound insulator
It can more speedily be fixed and plastered
What is the thickness of two coats of gypsum plastering finishes?
10mm
7mm
12mm
5mm
Below are the reasons for installing a suspended ceiling in a
building designs; except.
Create a lower ceiling height for a particular
room or space
Create a void space suitable for building services,
such as plumbing, electrical wiring,
and lighting fittings
Provide a finish to conceal structural elements, such as
beams and columns
Allow for insulation to be placed over
floor above
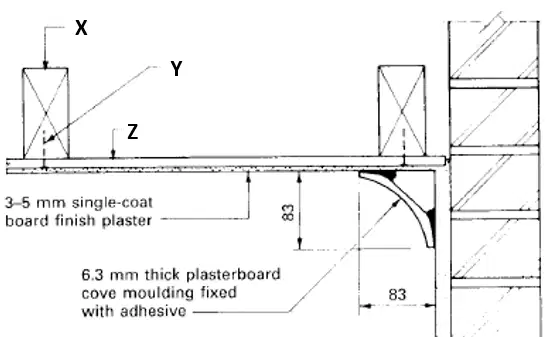
The above picture is the section details of
the gypsum plasterboard direct ceiling.
Choose the correct answer for X, Y, and Z.
X- 200 x 50 mm ceiling joist at 400 c/c
Y- 32 mm long galv. nail at 150 c/c
Z- 10 mm plasterboard
X- 150 x 50 mm ceiling joist at 400 c/c
Y- 35 mm long galv. nail at 150 c/c
Z- 10 mm plasterboard
X- 100 x 50 mm ceiling joist at 400 c/c
Y- 32 mm long galv. nail at 150 c/c
Z- 9.5 mm plasterboard
X- 100 x 50 mm ceiling joist at 400 c/c
Y- 25 mm long galv. nail at 150 c/c
Z- 50 mm plasterboard
Below are the correct statements about GYPSUM PALSTERBOARD, except.
Made in boards of various
thickness of 9.5mm, 12.5mm, 15mm and 19mm
consists
of a core of set gypsum plaster
enclosed in, and bonded to,
single sheets of heavy paper
Heavy paper act as reinforces the gypsum plaster core

