
 Worksheets
Orthographic Views MASTER
Total questions: 54
Worksheet time: 2hrs 43mins

Which orthographic view is the arrow pointing to? Be sure to pay close attention to the direction of the arrow.


Which orthographic view is the arrow pointing to? Be sure to pay close attention to the direction of the arrow.


Which orthographic view is the arrow pointing to? Be sure to pay close attention to the direction of the arrow.


Which orthographic view is the arrow pointing to? Be sure to pay close attention to the direction of the arrow.


Which orthographic view is the arrow pointing to? Be sure to pay close attention to the direction of the arrow.


Which orthographic view is the arrow pointing to? Be sure to pay close attention to the direction of the arrow.


Which orthographic view is the arrow pointing to? Be sure to pay close attention to the direction of the arrow.


Which orthographic view is the arrow pointing to? Be sure to pay close attention to the direction of the arrow.


Which orthographic view is the arrow pointing to? Be sure to pay close attention to the direction of the arrow.


Which orthographic view is the arrow pointing to? Be sure to pay close attention to the direction of the arrow.


Which is the correct front view of the figure provided?


Which is the correct right side view of the figure provided?


Which is the correct right side view of the figure provided?


Which set of views represents this object?


Which set of views represents this object?


Pick the right side view below


Pick the right side view below


Pick the front view below


Pick the right side view below


Select the oblique view that matches this left side view


Select the left view from the options below


Select the right side view from the choices below


Select the top view from the choices below


The isometric view should be shaded...
Sometimes
Never
Always
Once in a while
Hidden lines should be shown in the isometric view...
Sometimes
Never
Once in a while
Always
Hidden lines should be shown in the orthographic views (front, right, top)...
Sometimes
Always
Once in a while
Never


a
b
c
d

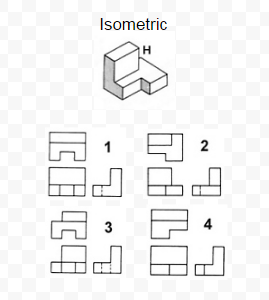
What will be the top view of the given isometric object?


Identify the view:
Front
Top
Side
Isometric

Identify the view:
Front
Top
Side
Isometric

Identify the view:
Front
Top
Side
Isometric

Identify the view:
Front
Top
Side
Isometric

Identify the view:
Front
Top
Side
Isometric

Identify the view:
Front
Top
Side
Isometric

Identify the view:
Front
Top
Side
Isometric

Identify the view:
Front
Top
Side
Isometric

Recognize the view for the given isometric figure.
Top view
Right side view
Left side view
Home view

What will be the top view of the given isometric object?
Recognize the view for the given isometric figure.
Top view
Right side view
Left side view
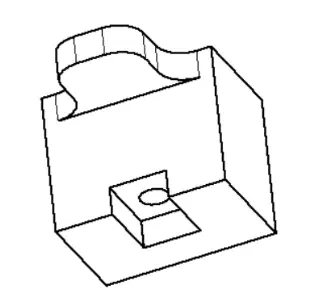
Select the BEST front view of the object shown.


Which multiview drawing correctly represents the object?


What is the BEST front view?


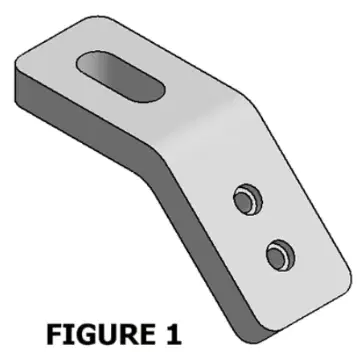
Which drawing views would BEST describe the angle bracket shown?
front, top and a section view
front, right and a section view
front, right and an auxiliary view
front, top and a auxiliary view

