
 Worksheets
Building Systems Design Quiz 2
Total questions: 20
Worksheet time: 13mins
What does AMBF stand for?
Average Maximum Building Footprint
Allowable Maximum Building Footprint
Average Minimum Building Footprint
Allowable Minimum Building Footprint
Which of the following is NOT a way to determine the AMBF?
Based on the Fire Code
None of the above
Based on Rule VIII Table VIII.1
Based on Rule VIII Table VIII.2
When ceilings are not provided, what is the minimum headroom clearance for habitable rooms?
1.80 meters
2.00 meters
2.50 meters
2.20 meters
What is the minimum floor area requirement for single-family dwelling economic housing?
22 square meters
36 square meters
18 square meters
54 square meters
What is the maximum block length allowed?
400 meters
300 meters
500 meters
250 meters
In accordance with the IRR-NBCP Rule VII and VIII, what is the required minimum clear width for stairs?
0.80 meters
0.75 meters
0.60 meters
0.50 meters
What is the minimum front setback for economic and socialized dwelling unit?
2.5 meters
2.0 meters
1.5 meters
1.0 meters
What is the minimum thickness for a firewall?
150 mm
100 mm
250 mm
200 mm
What does TLA stand for?
Total Lot Area
Total Living Area
Total Land Area
Total Lot Assessment
In accordance with the Batas Pambansa Bilang 220,What is the minimum drainage pipe size requirement?
150 mm
400 mm
300 mm
200 mm
What is the minimum live load for the first floor?
150 kg per sq.m.
300 kg per sq.m.
200 kg per sq.m.
250 kg per sq.m.
In accordance with the Batas Pambansa Bilang 220, what is the maximum height for stairs between landings?
3.60 meters
4.0 meters
3.0 meters
2.0 meters
What is the minimum clear height of bathroom doors for socialized and economic dwelling units?
1.80 meters
2.00 meters
2.20 meters
1.50 meters
What is the minimum lot area for a single detached economic housing?
72 sq.m.
36 sq.m.
54 sq.m.
64 sq.m.
What is the required minimum number of entrances for a dwelling with more than 10 occupants?
Four
Three
Two
One
In accordance with the Batas Pambansa Bilang 220, what is the required minimum clear width for stairs for economic and socialized dwelling unit?
0.80 meters
0.75 meters
0.60 meters
0.50 meters
Is the true buildable area
PSO
ISA
USA
AMBF
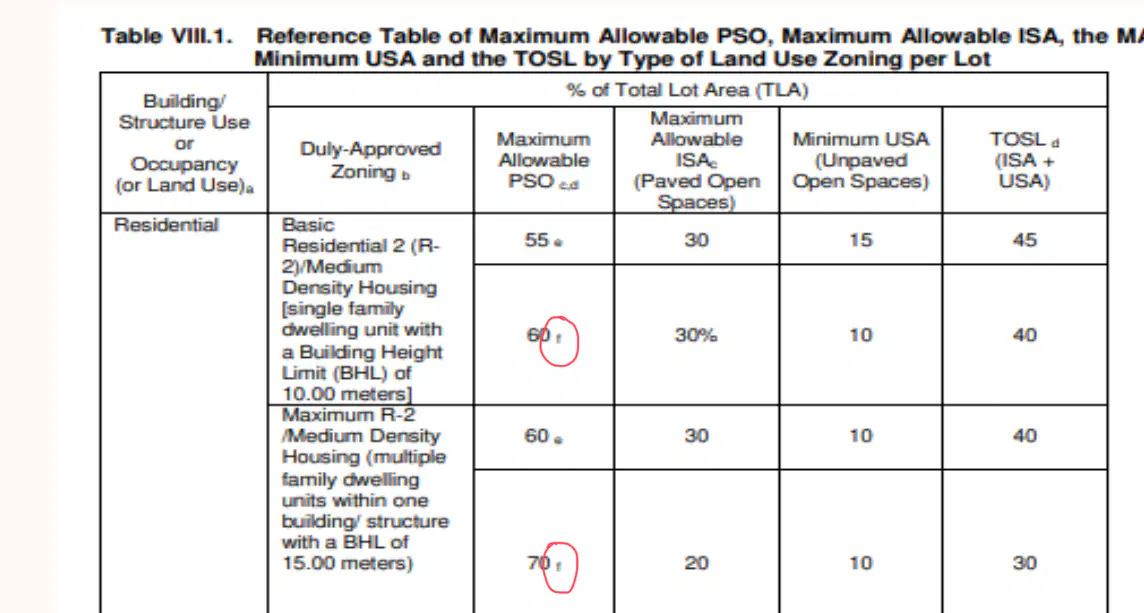
In Table VIII.1, what does the ‘f’ beside the numbers in column 3 signify?
Footprint
Firewall
Floor area
Floor
The total floor space within the perimeter of the permanent external building walls (inclusive of main and auxiliary buildings) such as office areas, residential areas, corridors, lobbies, mezzanine level/s
Gross Floor Area (GFA)
Floor to Lot Area Ratio (FLAR)
Total Gross Floor Area (TGFA)
Building Height Limit (BHL)
Formula for the Total Open space within Lot (TOSL)
PSO + ISA
ISA x USA
ISA + USA
ISA x PSO

