
 Worksheets
Family & Consumer Science: 2.05 Sample Questions
Total questions: 30
Worksheet time: 16mins
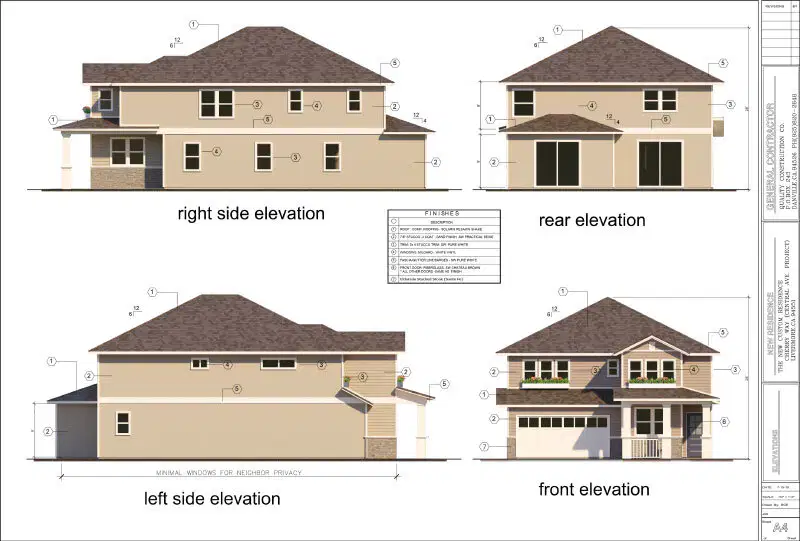
What's the difference between an elevation drawing and a floor plan?
An elevation drawing shows an image of the entire building.

This is the most important thing to think about when you're designing a kid's room..
How he/she will change over time and their different needs.

What is the primary purpose of a section drawing in architectural design?
To show the exterior facade of a building.
To illustrate the layout of furniture within a room.
To provide a cut-through view of a building's interior.
To depict the landscape design surrounding a building.
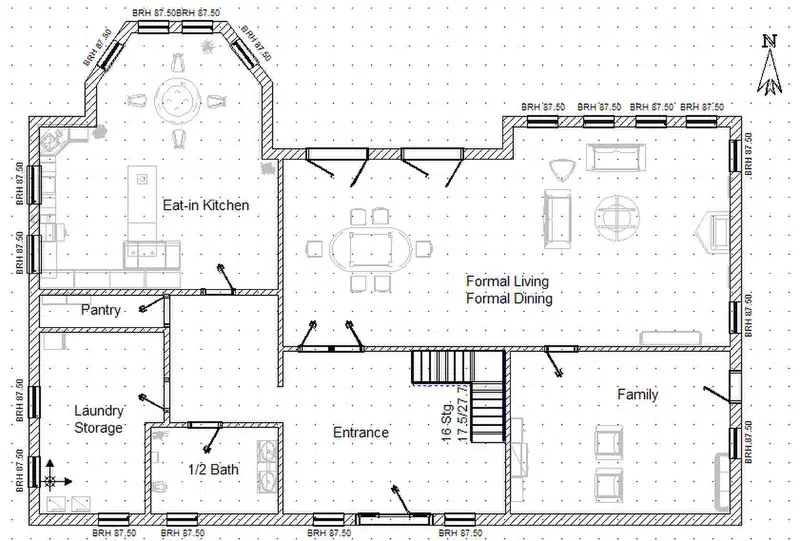
In architectural drawings, what does a floor plan typically represent?
A vertical view of the building's exterior.
A horizontal view showing the layout of rooms and spaces.
A detailed view of the building's foundation.
An artistic rendering of the building's facade.

What should you consider when planning traffic patterns?

What is the ADA?

As per the ADA laws, doorways need to be at least this many inches wide.
Which of the following is a key consideration in designing accessible buildings according to ADA standards?
Color of the building's exterior.
Width of doorways and hallways.
Height of the building.
Number of floors in the building.
In architectural design, what does a site plan typically illustrate?
The interior layout of a building.
The landscape and external features surrounding a building.
The electrical wiring within a building.
The furniture arrangement in a room.
When redesigning a space in a home one should consider what?
Technology has NOT improved this in the workspace:
Has the advancement of technology helped hide cables and wiring in the work place?
Facebook, LinkedIn and other social media have resulted in what?
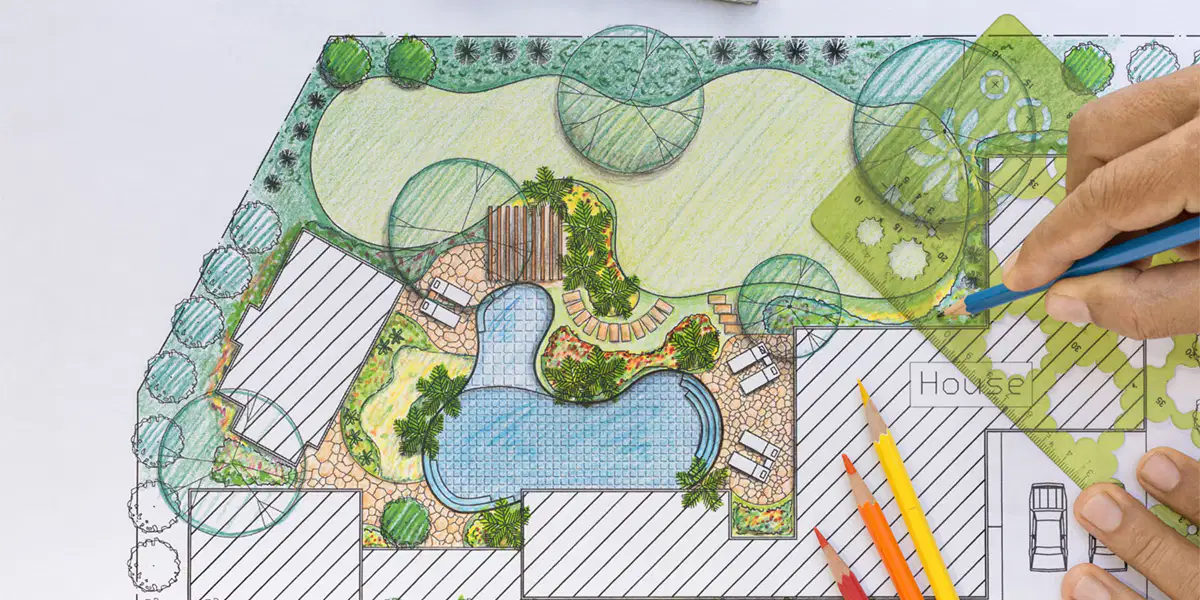
What is the primary function of a landscape plan in architectural design?
To show the interior layout of a building.
To illustrate the electrical wiring within a building.
To depict the arrangement of outdoor spaces and vegetation.
To provide a detailed view of the building's foundation.
Which of the following is a common impact of social media on personal relationships?
Increased face-to-face interactions.
Enhanced privacy and security.
Greater emotional distance and misunderstandings.
Decreased reliance on digital communication.

In terms of building accessibility for wheel chairs, what is a crucial aspect to consider?
The color scheme of the interior.
The height of the ceilings.
The presence of ramps and elevators.
The number of windows in each room.
What is the Cradle-to-Cradle technology?
1/4"=1.0 foot scale is used in floor design.
true
false

When it comes to the kitchen layout this is the best design.
According to our course, a wheel chair can complete a 3600 turn with which floor plan diameter?
60 inches
144 inches
120 inches
180 inches

A room divider or other free-standing piece of furniture can provide some privacy when an entryway directly faces a living room.
Work station lighting and thermostat control have led to what?
What is a key factor in ensuring effective workspace design?
Color of the walls
Lighting and ventilation
Type of flooring
Number of windows
Which of the following is a benefit of using open floor plans in office spaces?
Increased privacy
Enhanced collaboration
Reduced noise levels
Higher construction costs
What is the primary purpose of using ergonomic furniture in the workplace?
To improve aesthetic appeal
To increase employee comfort and reduce strain
To maximize space utilization
To enhance lighting conditions

How is a "paper trail" of office communication related to inter-office email?
What is an advantage of inter-office emails?
What is a significant challenge of using open floor plans in office spaces?
Increased privacy
Enhanced collaboration
Higher noise levels
Lower construction costs
What is a common effect of social media on workplace communication?
Increased face-to-face meetings
Enhanced privacy and security
Greater reliance on digital communication
Decreased use of emails
The password for the Tues. Oct. 15th ClassConnect is: 2.05
2.05
2.05

